


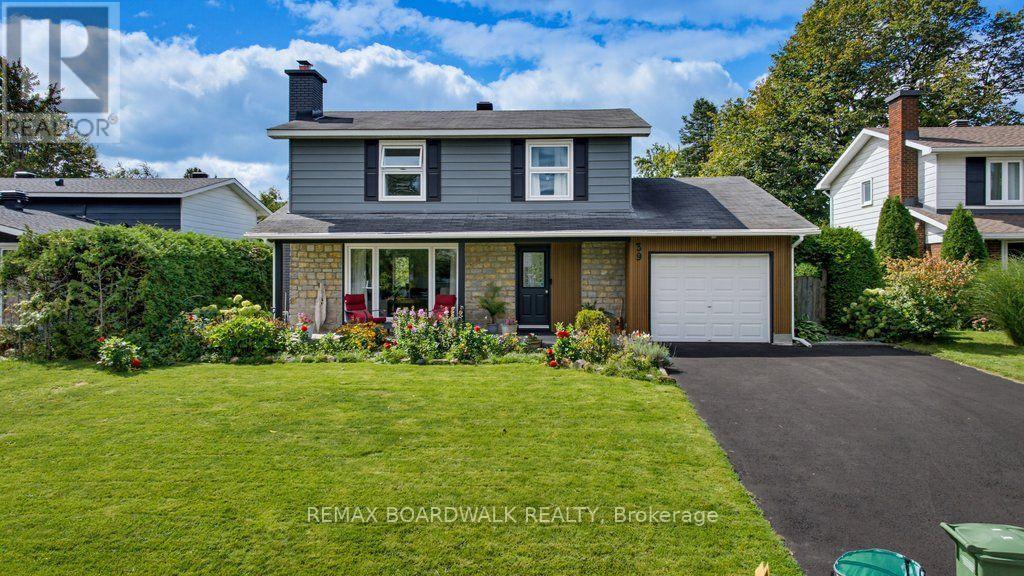

For Sale Single Family

3607 Mcbean Street

$649,300 Est. $2,875/mo ↓

Ottawa, Ontario K0A 2Z0

3 Bedrooms
2 Bathrooms
1,100 - 1,500 sqft Interior
8 Parking spaces
70 X 208 Ft Lot size
3 days ago Listed
Virtual tour Central Air Conditioning Forced Air

About this home

Welcome to the kind of property that's becoming harder to find. Set on an oversized lot in the heart of Richmond, this extensively updated 3-bedroom, 2-bath home blends timeless character with modern peace of mind. Major updates including HVAC, steel roof, electrical, well pump, water treatment, sump pump, flooring and paint have already been completed, allowing you to simply move in and enjoy. Inside you'll find bright, living spaces, a spacious kitchen, a generous dining room for family gatherings, a huge mudroom entrance, convenient main floor laundry and powder room . Upstairs offers three comfortable bedrooms while preserving the warmth and charm of this classic home. Outside, the expansive yard is ready for your version of a backyard oasis, perhaps a pool, incredible gardens, a play area for the kids, or simply room to relax and entertain. The detached garage provides additional space for vehicles, hobbies or storage. Located in the Village of Richmond, this property offers the flexibility today's buyers are looking for. Zoning permits a variety of home-based businesses (subject to City of Ottawa by-laws), while provincial legislation and municipal regulations may permit additional residential units where applicable approvals and requirements are satisfied. Buyers are encouraged to complete their own due diligence regarding permitted uses. Some homes simply give you more room to live. This is one of them. (id:28469)

Facts & features

Property

MLS® Number
X13609094
Property Type
Single Family
Community Name
8204 - Richmond
Ownership
Freehold
Amenities Near By
Public Transit
Community Features
School Bus, Community Centre
Parking Space Total
8

Building

Bathroom Total
2
Bedrooms Above Ground
3
Bedrooms Total
3
Age
100+ Years
Appliances
Water Treatment, Blinds, Dryer, Water Heater, Stove, Washer, Refrigerator
Basement Development
Other, See Remarks
Basement Type
N/a (other, See Remarks)
Construction Style Attachment
Detached
Cooling Type
Central Air Conditioning
Exterior Finish
Aluminum Siding
Foundation Type
Stone
Half Bath Total
1
Heating Fuel
Natural Gas
Heating Type
Forced Air
Stories Total
2
Size Interior
1,100 - 1,500 Sqft
Type
House
Utility Water
Drilled Well

Parking

Attached Garage
Garage

Land

Acreage
No
Land Amenities
Public Transit
Sewer
Sanitary Sewer
Size Depth
208 Ft
Size Frontage
70 Ft
Size Irregular
70 X 208 Ft
Size Total Text
70 X 208 Ft
Surface Water
River/stream
Zoning Description
V2a

Utilities

Cable
Available
Electricity
Installed
Sewer
Installed

The Richmond market

21 Active listings
$649,300 Median asking price
At the area median This home
36 days Avg. time on market
Browse all Richmond listings →

Monthly payment estimate

$
Estimated payment per month
Mortgage amount
Total interest

Estimate only — excludes property tax, insurance and condo fees. Rates compound semi-annually as is standard for Canadian mortgages.

Cost of ownership

Est. monthly payment
$2,875/mo
Ontario land transfer tax
$9,461 one-time

Payment assumes 20% down over 25 years. First-time buyers may get up to $4,000 back on land transfer tax.

Rooms

Second Level

  • Primary Bedroom 4.13 m x 3.04 m
  • Bedroom 2 3.33 m x 3.21 m
  • Bedroom 3 3.33 m x 3.14 m
  • Bathroom 3.04 m x 2.22 m

Main Level

  • Kitchen 3.84 m x 2.54 m
  • Dining Room 3.83 m x 3.81 m
  • Living Room 3.69 m x 4.25 m
  • Foyer 3.69 m x 2.11 m
  • Mud Room 3.93 m x 2.58 m
  • Bathroom 3.93 m x 1.55 m

Location

3607 Mcbean Street, Ottawa, Ontario K0A 2Z0  ·  Get directions

Want first look at new Richmond homes in this price range?

Create a free account