


About this home
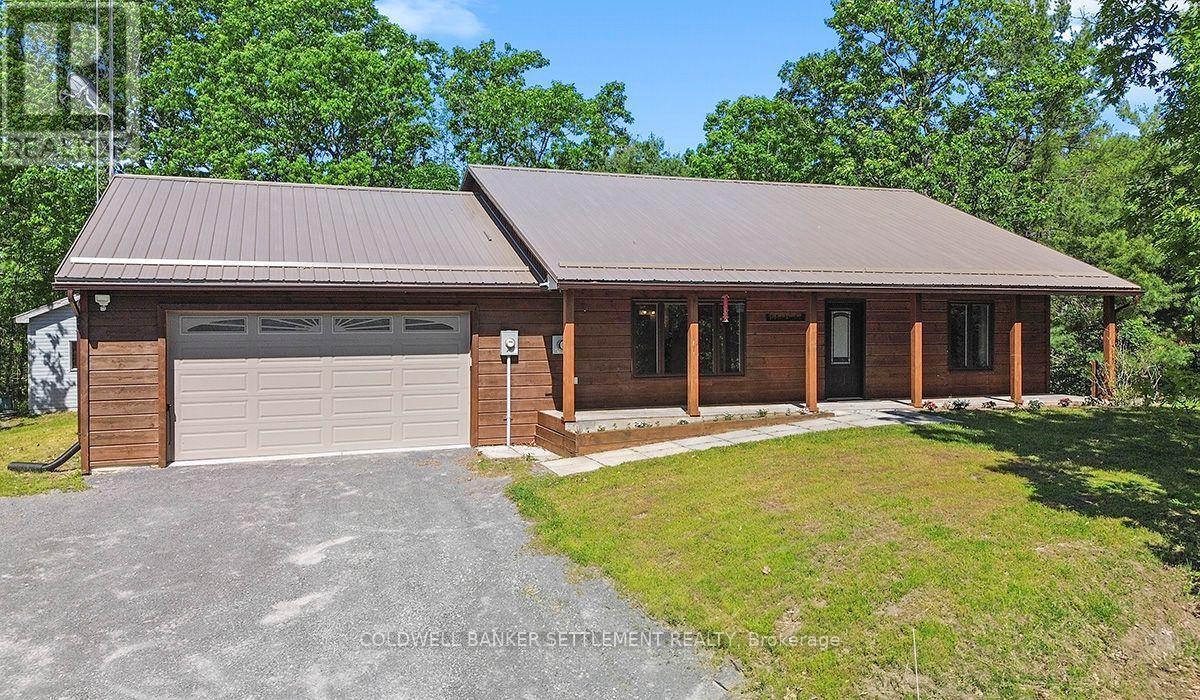
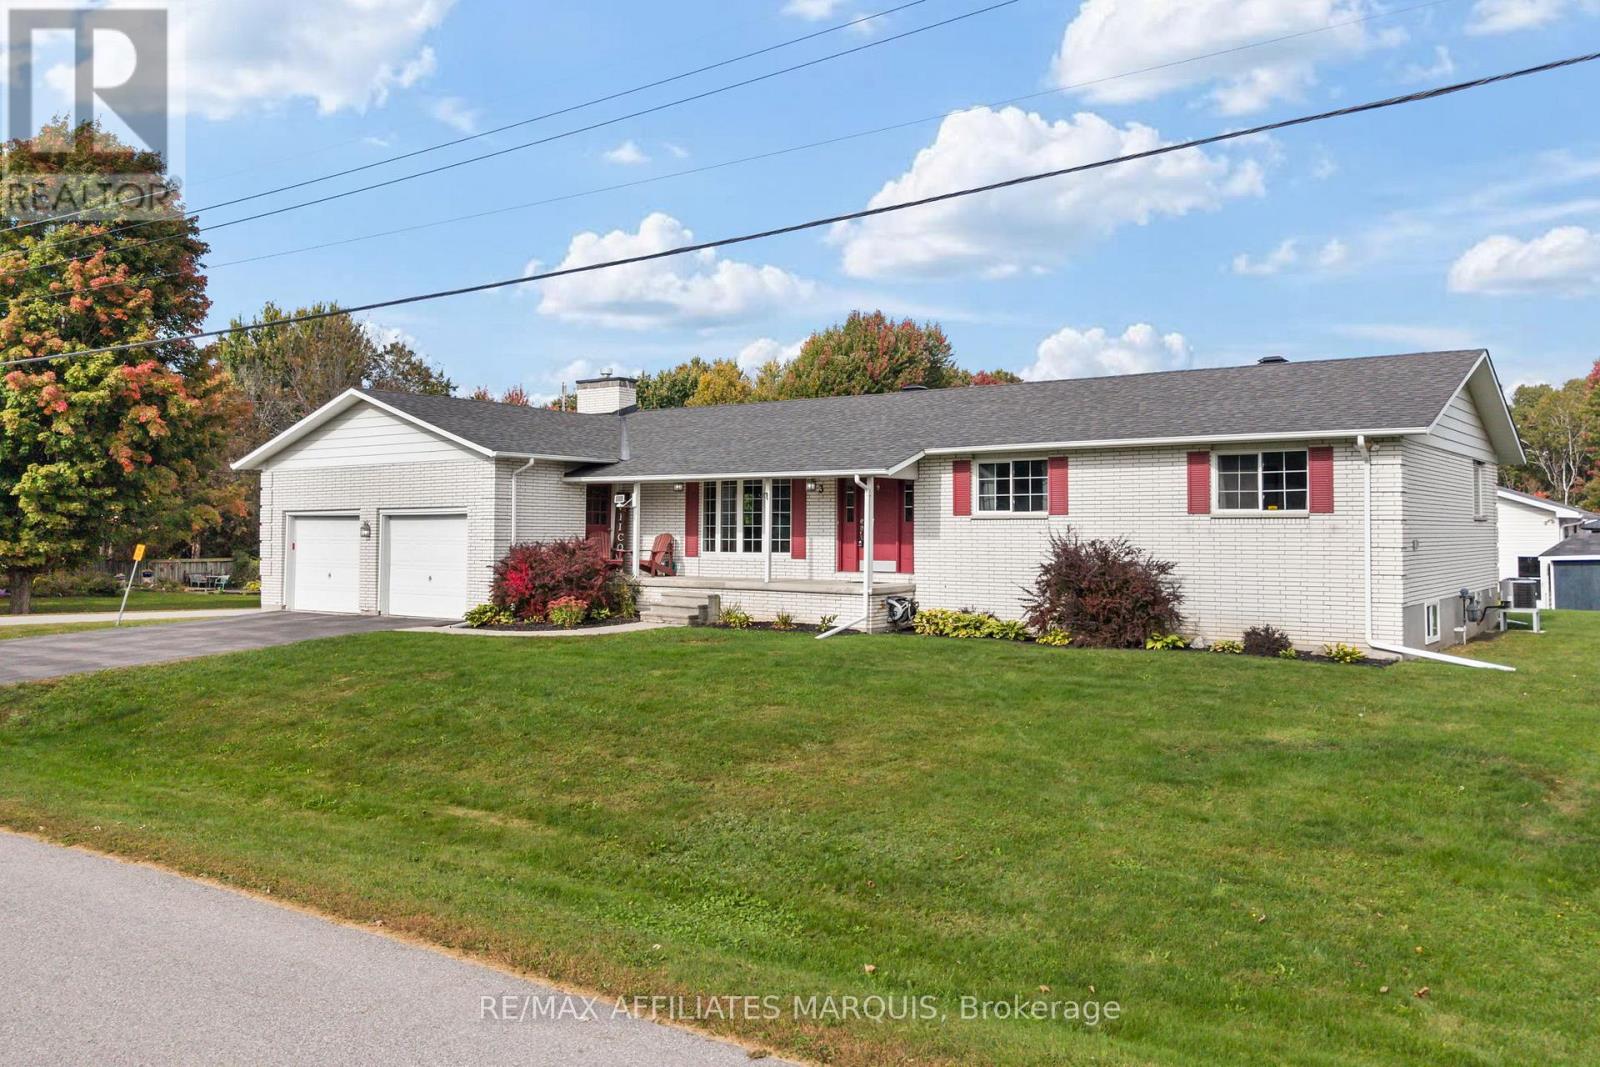
Rarely does a place like this come for sale, a triplex in the quiet village of Portland, sitting just a block from Big Rideau Lake. 2 units rented and one under renovation due to be completed in September makes it the perfect opportunity for an owner occupied investment property. One bedroom main floor unit, the next main floor unit has 2 bedrooms above and was updated throughout, and the last unit has 2 bedrooms with a modern country kitchen, pot lights and an upper deck with seasonal views of the lake. All units have separate hydro meters, one unit heats with a propane furnace and the others are baseboard, meaning all utilities are on the tenants, and each unit has their own laundry as well. Enjoy all the local amenities the village has to offer such as banks, LCBO, shops, restaurants, marinas, post office, library and a public beach and boat launch just a block away. Live in one unit and have the other 2 cover your mortgage, or rent it out and make some money. Buyer must assume the existing tenants in the 2 units. (id:28469)
Facts & features
Property
- MLS® Number
- X13609112
- Property Type
- Single Family
- Community Name
- 818 - Rideau Lakes (Bastard) Twp
- Ownership
- Freehold
- Amenities Near By
- Marina, Park
- Community Features
- Community Centre, School Bus
- Equipment Type
- Propane Tank
- Features
- Level
- Parking Space Total
- 3
- Rental Equipment Type
- Propane Tank
- Structure
- Deck, Porch, Shed
Building
- Bathroom Total
- 3
- Bedrooms Above Ground
- 5
- Bedrooms Total
- 5
- Age
- 100+ Years
- Amenities
- Separate Heating Controls, Separate Electricity Meters
- Appliances
- Water Heater, Water Softener, Dryer, Stove, Washer, Refrigerator
- Basement Development
- Unfinished
- Basement Type
- N/a (unfinished)
- Construction Style Attachment
- Detached
- Cooling Type
- None
- Exterior Finish
- Brick
- Fire Protection
- Smoke Detectors
- Foundation Type
- Concrete, Stone
- Heating Fuel
- Electric, Propane
- Heating Type
- Baseboard Heaters, Forced Air
- Stories Total
- 2
- Size Interior
- 2,000 - 2,500 Sqft
- Type
- House
- Utility Water
- Drilled Well
Parking
- No Garage
- —
Land
- Acreage
- No
- Land Amenities
- Marina, Park
- Sewer
- Septic System
- Size Depth
- 123 Ft
- Size Frontage
- 59 Ft ,10 In
- Size Irregular
- 59.9 X 123 Ft
- Size Total Text
- 59.9 X 123 Ft
Utilities
- Cable
- Available
- Electricity
- Installed
Monthly payment estimate
- Mortgage amount
- —
- Total interest
- —
Down payments under 20% typically require mortgage default insurance (CMHC), which is not included in this estimate.
Estimate only — excludes property tax, insurance and condo fees. Rates compound semi-annually as is standard for Canadian mortgages.
Rooms
Second Level
- Bathroom 1.68 m x 2.25 m
- Bathroom 1.66 m x 2.81 m
- Bedroom 3 m x 4.91 m
- Bedroom 2.93 m x 2.97 m
- Kitchen 2.62 m x 3.07 m
- Dining Room 3.12 m x 2.24 m
- Living Room 3.04 m x 5.56 m
- Den 2.47 m x 3.1 m
- Bedroom 3.12 m x 4.24 m
Main Level
- Kitchen 2.67 m x 3.21 m
- Kitchen 4.25 m x 1.98 m
- Living Room 3.29 m x 3.62 m
- Bedroom 3.42 m x 2.79 m
- Dining Room 1.89 m x 4.14 m
- Utility Room 1.34 m x 0.83 m
- Bathroom 2.93 m x 1.68 m
- Living Room 4.92 m x 6.13 m
Location
24 Perth Street, Rideau Lakes, Ontario K0G 1V0 · Get directions
This REALTOR.ca listing content is owned and licensed by REALTOR® members of The Canadian Real Estate Association
The trademarks REALTOR®, REALTORS®, and the REALTOR® logo are controlled by The Canadian Real Estate Association (CREA) and identify real estate professionals who are members of CREA. The trademarks MLS®, Multiple Listing Service® and the associated logos are owned by The Canadian Real Estate Association (CREA) and identify the quality of services provided by real estate professionals who are members of CREA. The trademark DDF® is owned by The Canadian Real Estate Association (CREA) and identifies CREA's Data Distribution Facility (DDF®)
- Last Updated
- July 27 2026 06:20:06
- Data Provider
- Kingston & Area Real Estate Association
- Listing Office
- Royal LePage Proalliance Realty, Brokerage