
About this home
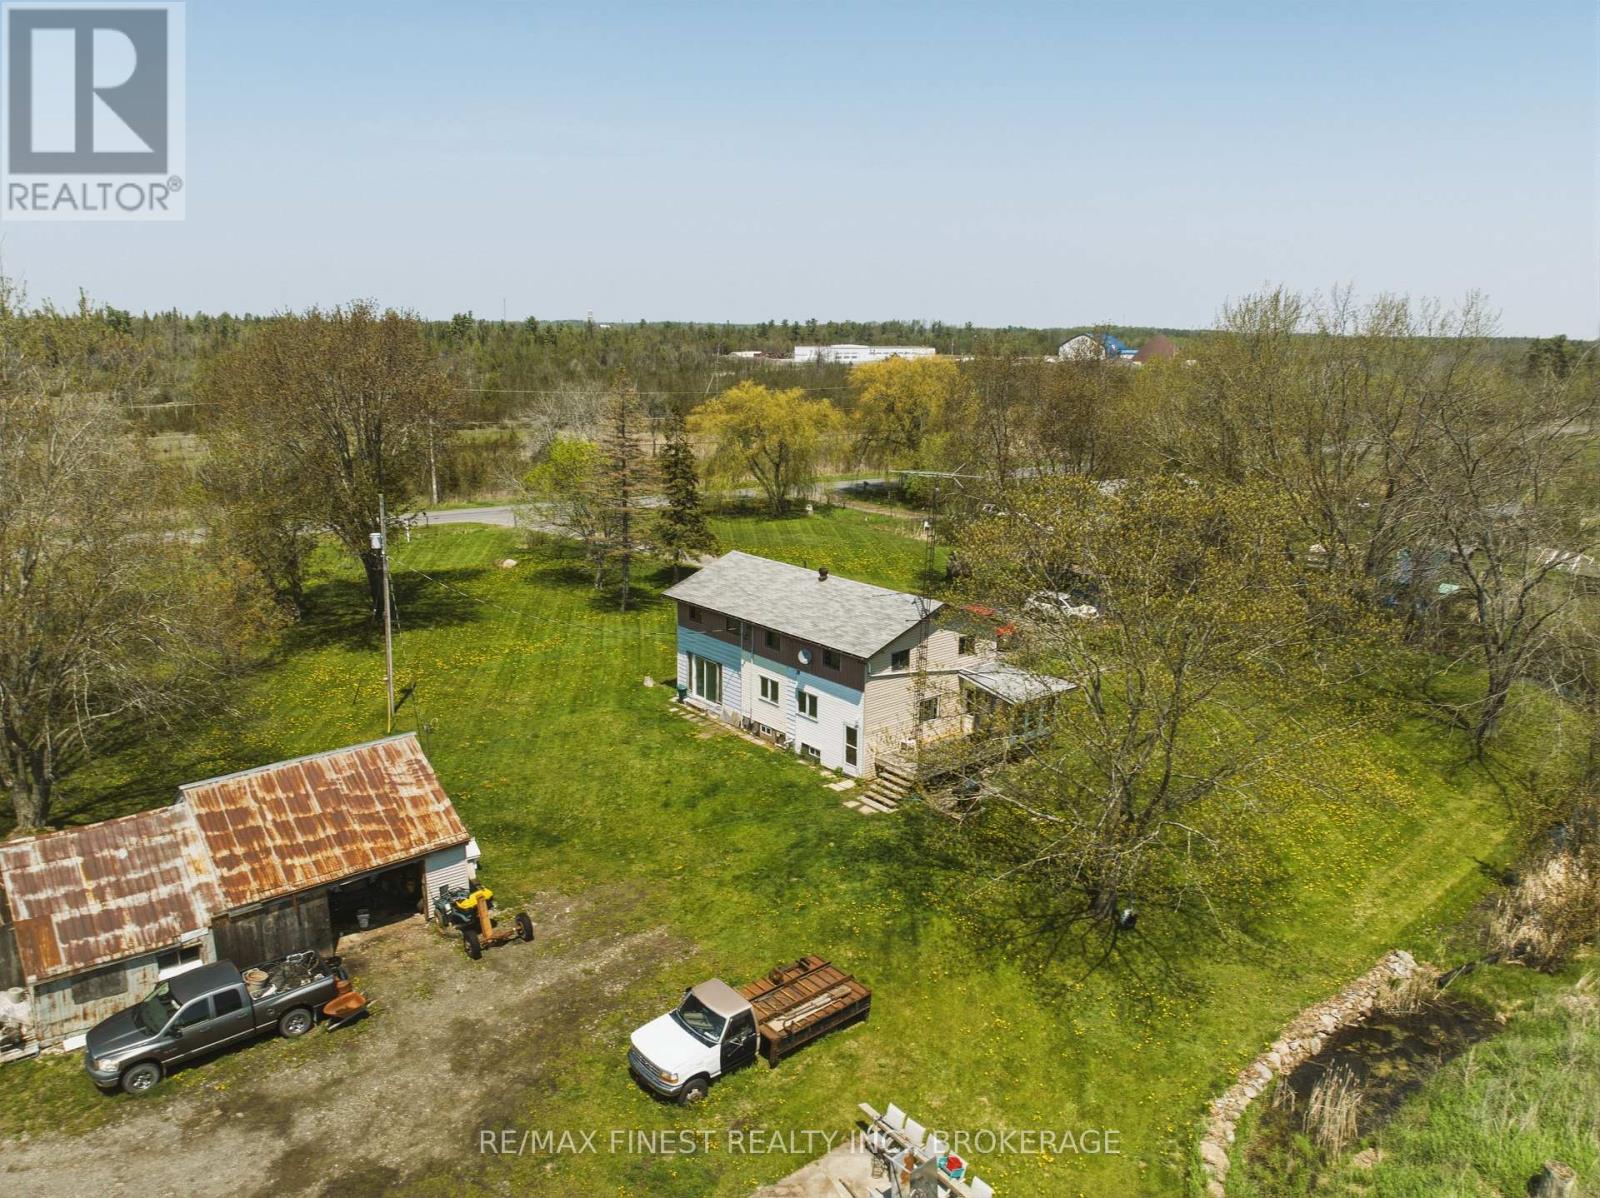
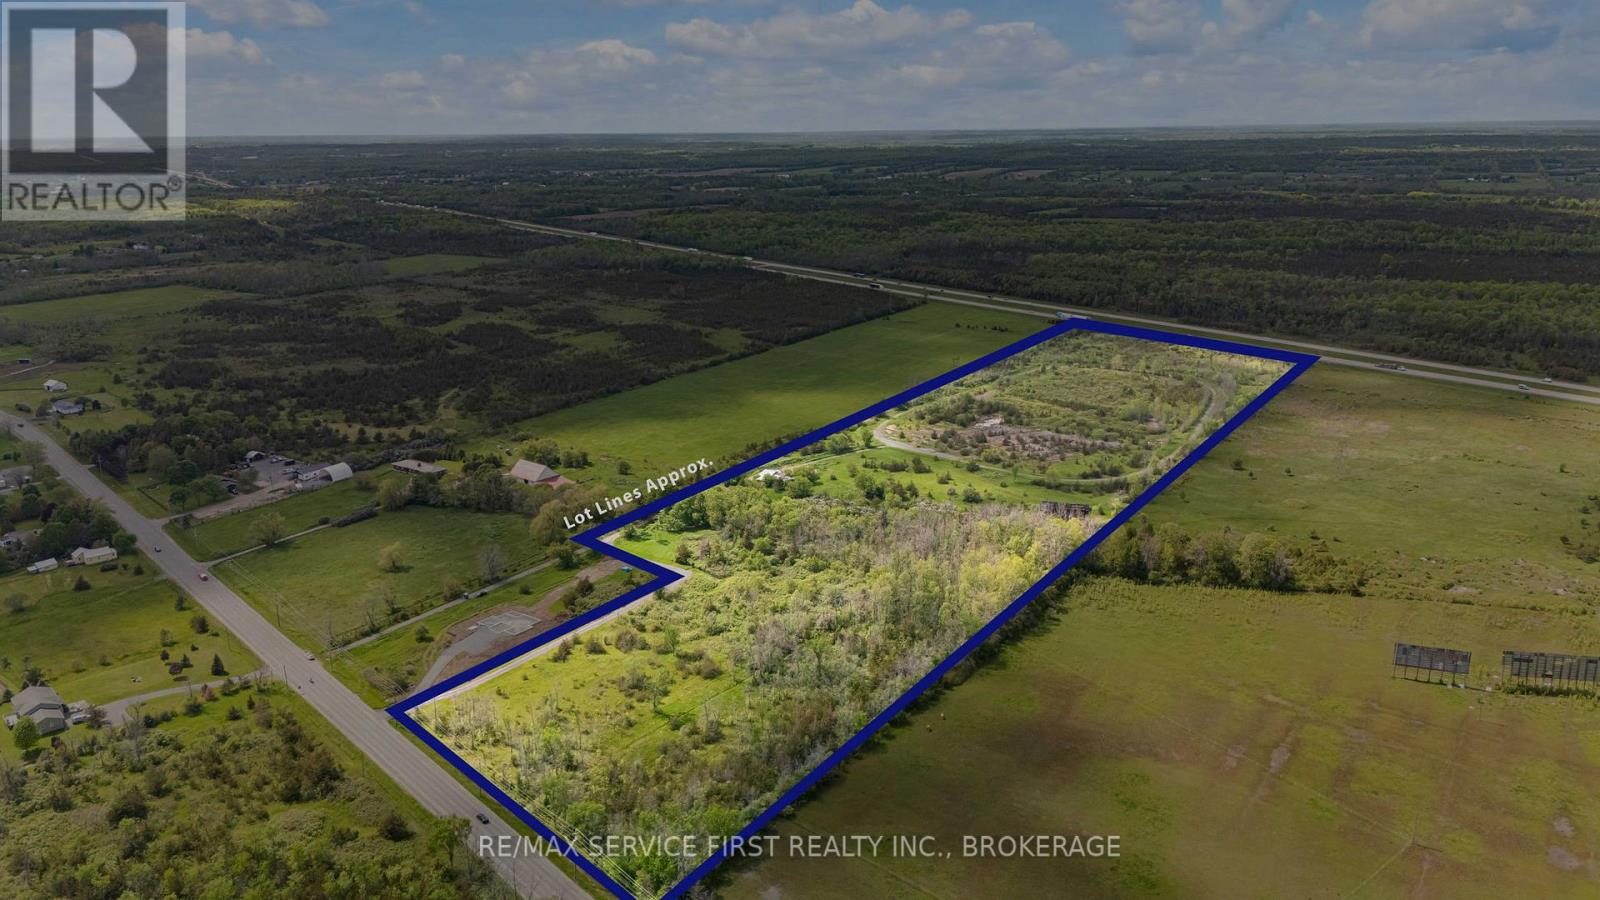
Welcome to your dream country retreat! This beautifully renovated farmhouse sits on a sprawling 25-acre parcel of peaceful, picturesque land offering the perfect balance of modern comfort and rural charm. Completely updated since 2019, the home features a warm, inviting interior with stylish finishes throughout. Enjoy a bright, open-concept layout with updated flooring, a modern kitchen, renovated bathrooms, and upgraded plumbing and electrical systems. Every detail has been carefully considered to preserve the character of the original farmhouse while delivering the convenience of contemporary living. Outdoors, you'll find endless possibilities. Whether you're looking to hobby farm, garden, or simply enjoy the privacy, the land provides ample space and stunning views in every direction. A brand new 40 x 40 shop adds incredible value perfect for storage, a workshop, home-based business, or all your recreational toys. This unique property offers the tranquility of the countryside just a short drive from town. Don't miss your chance to own a fully updated farmhouse on a rare 25-acre setting with a turnkey shop! (id:28469)
Virtual tour
Facts & features
Property
- MLS® Number
- X13608976
- Property Type
- Agriculture
- Community Name
- 64 - Lennox and Addington - South
- Community Features
- School Bus
- Farm Type
- Farm
- Features
- Level Lot, Wooded Area, Partially Cleared, Open Space, Lighting, Level, Paved Yard, Carpet Free, Sump Pump
- Parking Space Total
- 10
- Structure
- Deck, Patio(s), Porch, Barn, Shed
- View Type
- View
Building
- Bathroom Total
- 1
- Bedrooms Above Ground
- 2
- Bedrooms Below Ground
- 1
- Bedrooms Total
- 3
- Amenities
- Canopy, Separate Heating Controls
- Appliances
- Garage Door Opener Remote(s), Water Softener, Water Heater
- Architectural Style
- Bungalow
- Basement Development
- Finished
- Basement Type
- Full (finished)
- Construction Status
- Insulation Upgraded
- Cooling Type
- None
- Exterior Finish
- Stone, Vinyl Siding
- Fire Protection
- Smoke Detectors
- Foundation Type
- Block
- Heating Fuel
- Propane
- Heating Type
- Forced Air
- Stories Total
- 1
- Size Interior
- 700 - 1,100 Sqft
Parking
- Detached Garage
- —
- Garage
- —
Land
- Acreage
- Yes
- Landscape Features
- Landscaped
- Sewer
- Septic System
- Size Depth
- 953 Ft ,4 In
- Size Frontage
- 457 Ft ,10 In
- Size Irregular
- 457.9 X 953.4 Ft
- Size Total Text
- 457.9 X 953.4 Ft|25 - 50 Acres
- Zoning Description
- Ru
Utilities
- Cable
- Available
- Electricity
- Installed
Monthly payment estimate
- Mortgage amount
- —
- Total interest
- —
Down payments under 20% typically require mortgage default insurance (CMHC), which is not included in this estimate.
Estimate only — excludes property tax, insurance and condo fees. Rates compound semi-annually as is standard for Canadian mortgages.
Rooms
Basement
- Bedroom 30 m x 2.44 m
Main Level
- Kitchen 3.97 m x 3.47 m
- Dining Room 2.41 m x 4.16 m
- Living Room 2.41 m x 4.16 m
- Primary Bedroom 4.61 m x 3.23 m
- Bedroom 2 2.63 m x 4.51 m
Location
6213 County Road 2, Loyalist, Ontario K0H 2H0 · Get directions
This REALTOR.ca listing content is owned and licensed by REALTOR® members of The Canadian Real Estate Association
The trademarks REALTOR®, REALTORS®, and the REALTOR® logo are controlled by The Canadian Real Estate Association (CREA) and identify real estate professionals who are members of CREA. The trademarks MLS®, Multiple Listing Service® and the associated logos are owned by The Canadian Real Estate Association (CREA) and identify the quality of services provided by real estate professionals who are members of CREA. The trademark DDF® is owned by The Canadian Real Estate Association (CREA) and identifies CREA's Data Distribution Facility (DDF®)
- Last Updated
- July 27 2026 08:19:52
- Data Provider
- Kingston & Area Real Estate Association
- Listing Office
- RE/MAX Rise Executives, Brokerage