For Sale Single Family
MLS® X13610300

1418 Wagner Road

$840,000
Frontenac, Ontario K0H 2P0
2 Bedrooms
1 Bathrooms
1,100 - 1,500 sqft Interior
6 Parking spaces
150 X 191.7 Ft Lot size
Bungalow Fireplace Wall Unit Baseboard Heaters, Heat Pump Waterfront On Lake Landscaped

About this home

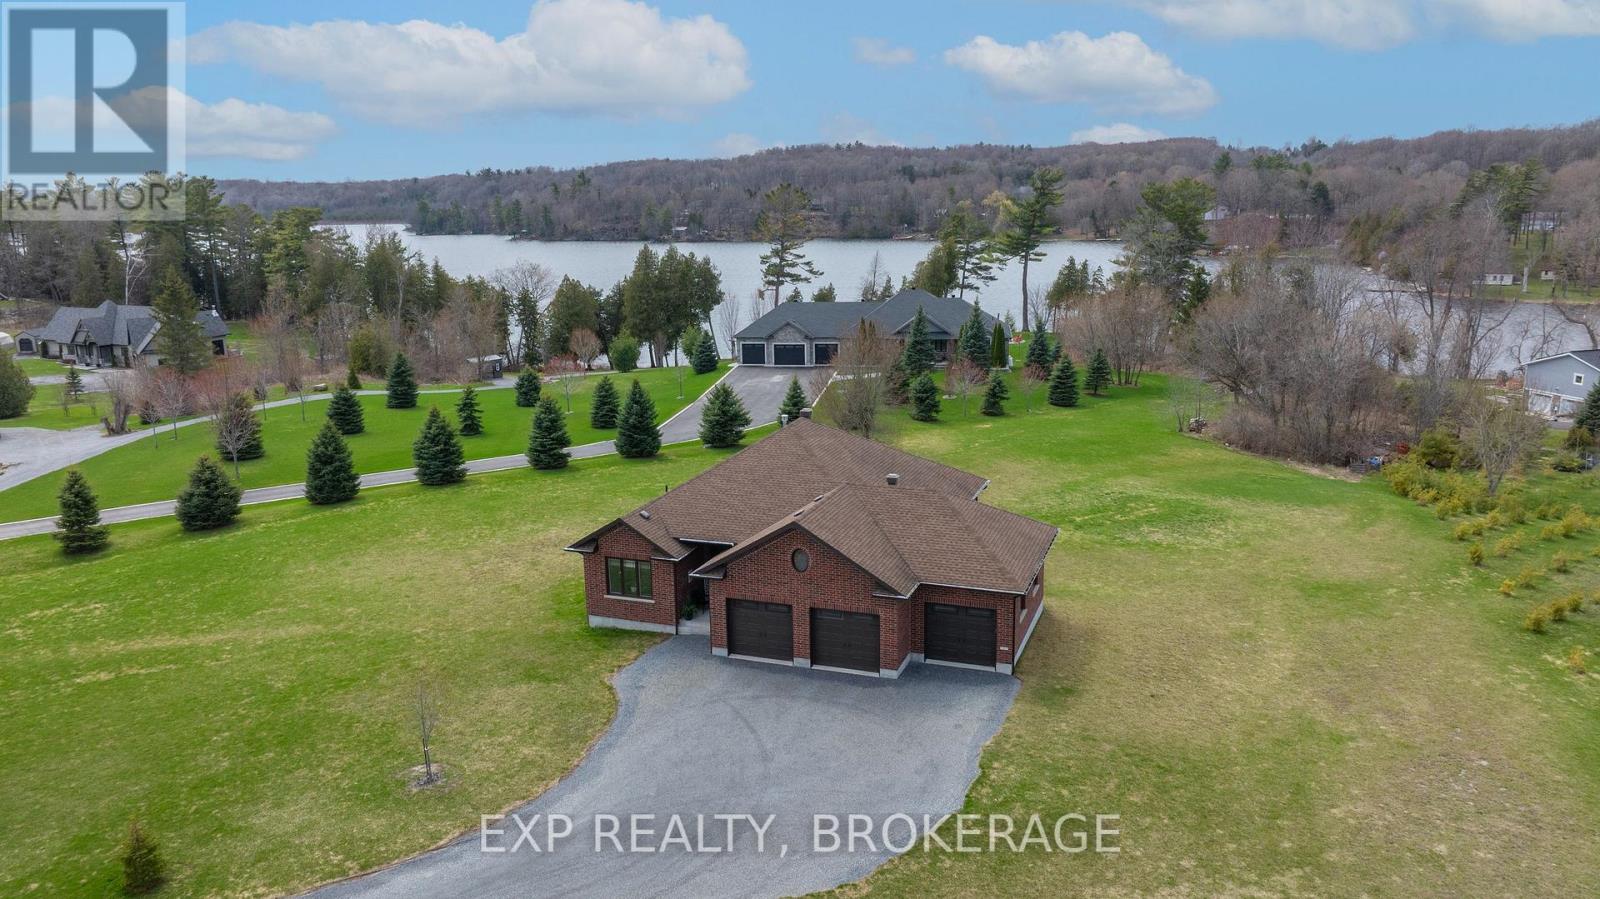
Welcome to your waterfront home on beautiful Sharbot Lake! Set on just over half an acre with 150 feet of level, east-facing shoreline, this exceptional 2-bedroom home offers breathtaking sunrise views and a peaceful lakeside setting. Relax by the water, entertain in the stunning timber-frame gazebo, or enjoy the beautifully landscaped perennial gardens, stone patios, walkways, and large vegetable garden. The property also features a detached single-car garage, bunkie for guests, large dock, and easy access to the lake. Inside, you'll find a spacious living room with a wood-burning fireplace, a bright dining area with water views, a well-appointed kitchen with abundant storage, a full bath, and an efficient three-unit mini-split heat pump. Serviced by a septic system and draws its water from the lake through a filtration and UV purification system. Located just south of the village of Sharbot Lake, you'll enjoy nearby parks, a public beach, the K&P Trail, and all essential amenities, with Highway 7 just north of the village for easy travel. Sharbot Lake is renowned for boating, swimming, and exceptional fishing for bass, lake trout, northern pike, and walleye. With over 100 islands and depths reaching 105 feet, it's the perfect destination for year-round waterfront living. (id:28469)

Facts & features

Property

MLS® Number
X13610300
Property Type
Single Family
Community Name
45 - Frontenac Centre
Ownership
Freehold
Amenities Near By
Beach, Golf Nearby, Park, Place Of Worship, Schools
Community Features
Fishing
Easement
Unknown
Features
Wooded Area, Level, Gazebo
Parking Space Total
6
Structure
Patio(s), Dock
View Type
Lake View, View Of Water, Direct Water View
Water Front Name
Sharbot Lake
Water Front Type
Waterfront On Lake

Building

Bathroom Total
1
Bedrooms Above Ground
2
Bedrooms Total
2
Appliances
Water Heater, Dishwasher, Dryer, Satellite Dish, Stove, Washer, Refrigerator
Architectural Style
Bungalow
Basement Type
Crawl Space, None
Construction Style Attachment
Detached
Cooling Type
Wall Unit
Exterior Finish
Wood
Fire Protection
Smoke Detectors
Fireplace Present
Yes
Fireplace Total
1
Fireplace Type
Woodstove
Flooring Type
Hardwood, Carpeted, Tile
Foundation Type
Block, Wood/piers
Heating Fuel
Electric, Wood
Heating Type
Baseboard Heaters, Heat Pump
Stories Total
1
Size Interior
1,100 - 1,500 Sqft
Type
House
Utility Water
Lake/river Water Intake

Parking

Detached Garage
Garage

Land

Access Type
Year-round Access, Private Docking
Acreage
No
Land Amenities
Beach, Golf Nearby, Park, Place Of Worship, Schools
Landscape Features
Landscaped
Sewer
Septic System
Size Depth
191 Ft ,8 In
Size Frontage
150 Ft
Size Irregular
150 X 191.7 Ft
Size Total Text
150 X 191.7 Ft

Utilities

Electricity
Installed
Wireless
Available
Electricity Connected
Connected
Telephone
Nearby

Monthly payment estimate

$
Estimated payment per month
Mortgage amount
Total interest

Estimate only — excludes property tax, insurance and condo fees. Rates compound semi-annually as is standard for Canadian mortgages.

Rooms

Main Level

  • Kitchen 3.9 m x 2.8 m
  • Dining Room 3.1 m x 2.8 m
  • Living Room 10.4 m x 3.4 m
  • Primary Bedroom 4.2 m x 3.5 m
  • Bedroom 2 3.5 m x 2.6 m
  • Bathroom 3.5 m x 1.8 m

Location

1418 Wagner Road, Frontenac, Ontario K0H 2P0  ·  Get directions