


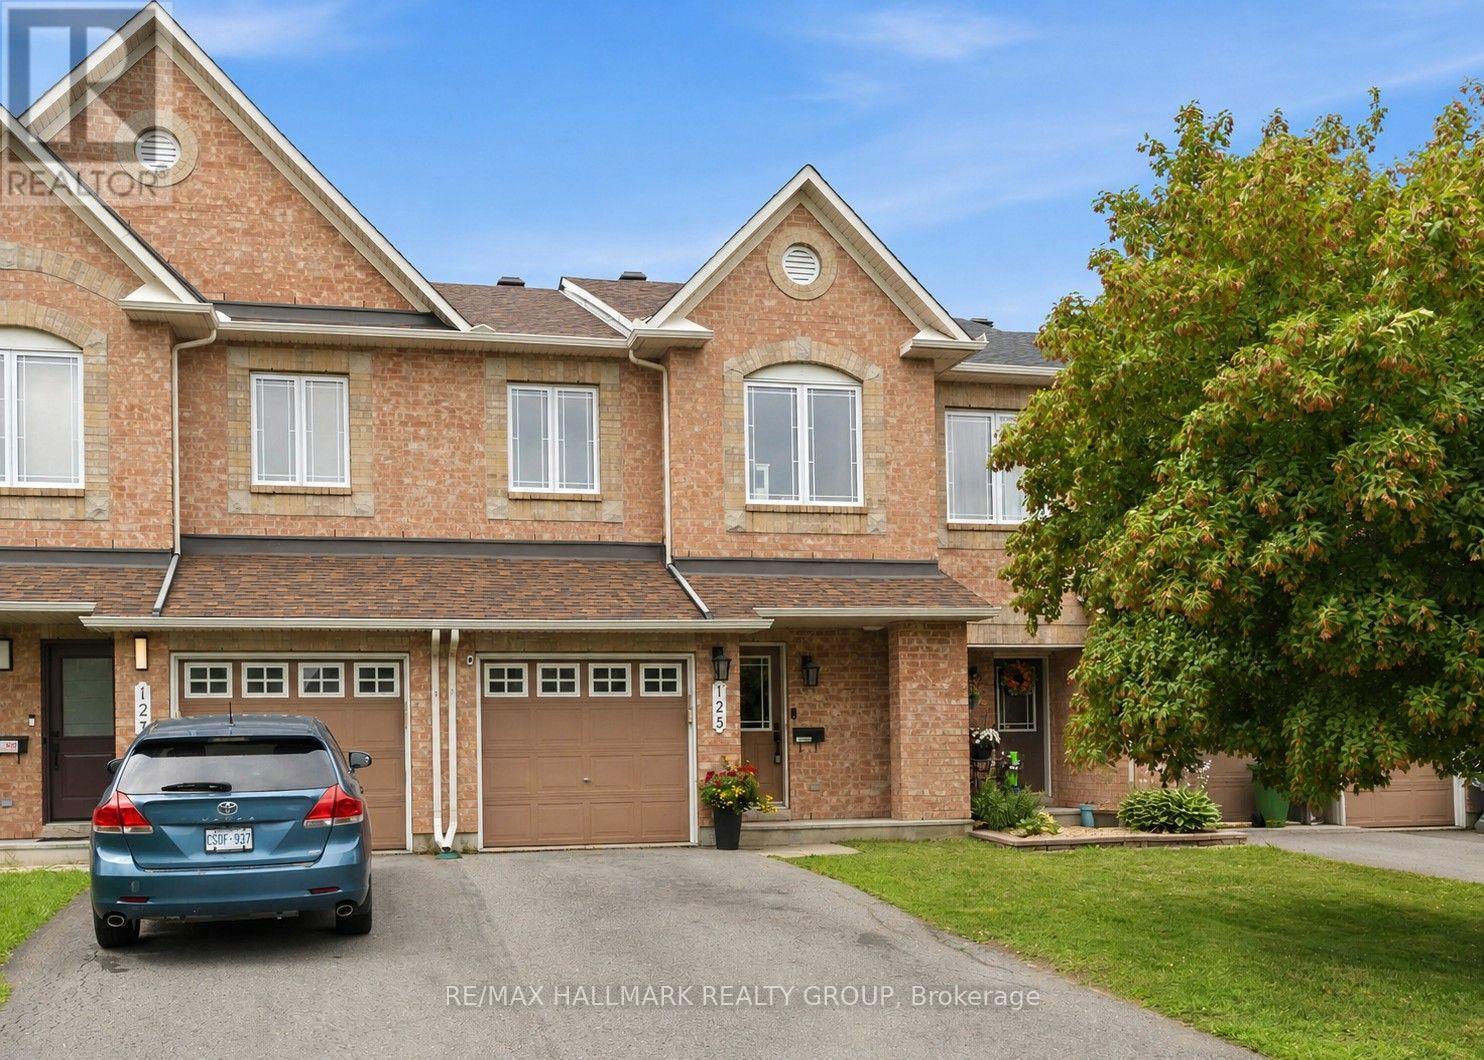

For Sale Single Family

411 - 575 Byron Avenue

$699,900 + $826.18 monthly maintenance Est. $3,099/mo ↓

Ottawa, Ontario K2A 1R7

2 Bedrooms
2 Bathrooms
900 - 999 sqft Interior
1 Parking spaces
Central Air Conditioning Heat Pump

About this home

Luxurious 2-bedroom, 2-bathroom condo at Westboro Station, offering sunny southeast views along with views across the Westboro neighbourhood. The spacious, open-concept living and dining area features high ceilings, oversized windows and abundant natural light, with direct access to the balcony . The kitchen is finished with timeless wood cabinetry, granite counters, stainless steel appliances, a gas stove and an expansive island with seating for four. The primary suite includes walk-through closets and a private ensuite, while the second bedroom and full bathroom are thoughtfully positioned at the opposite side of the suite for added privacy. Additional highlights include hardwood floors, in-suite laundry with custom closet systems and generous storage. Enjoy the balcony with a gas BBQ hookup, plus underground parking and a storage locker. Quiet, turnkey and steps from shops, restaurants, the farmers' market, river pathways and everything Westboro Village has to offer. (id:28469)

Facts & features

Property

MLS® Number
X13613380
Property Type
Single Family
Community Name
5104 - McKellar/Highland
Ownership
Condominium/strata
Community Features
Pets Allowed With Restrictions
Features
Balcony, Carpet Free, In Suite Laundry
Parking Space Total
1
View Type
City View

Building

Bathroom Total
2
Bedrooms Above Ground
2
Bedrooms Total
2
Amenities
Party Room, Storage - Locker
Appliances
Dishwasher, Dryer, Microwave, Stove, Washer, Refrigerator
Basement Type
None
Cooling Type
Central Air Conditioning
Exterior Finish
Brick, Stone
Heating Fuel
Natural Gas
Heating Type
Heat Pump
Size Interior
900 - 999 Sqft
Type
Apartment

Parking

Underground
Garage

Land

Acreage
No

Monthly payment estimate

$
Estimated payment per month
Mortgage amount
Total interest

Estimate only — excludes property tax, insurance and condo fees. Rates compound semi-annually as is standard for Canadian mortgages.

Rooms

Main Level

  • Kitchen 3.05 m x 2.85 m
  • Living Room 4.01 m x 3.69 m
  • Dining Room 4.15 m x 2.08 m
  • Primary Bedroom 5.4 m x 3.02 m
  • Bathroom Measurements not available
  • Bedroom 3.27 m x 3.33 m
  • Bathroom Measurements not available
  • Laundry Room 2.51 m x 2.45 m

Location

411 - 575 Byron Avenue, Ottawa, Ontario K2A 1R7  ·  Get directions