
For Sale Single Family

132 Joseph Street

Kingston, Ontario K7K 2H7

4 Bedrooms
2 Bathrooms
1,100 - 1,500 sqft Interior
3 Parking spaces
67 X 126.9 Ft Lot size
Raised Bungalow None Radiant Heat

About this home

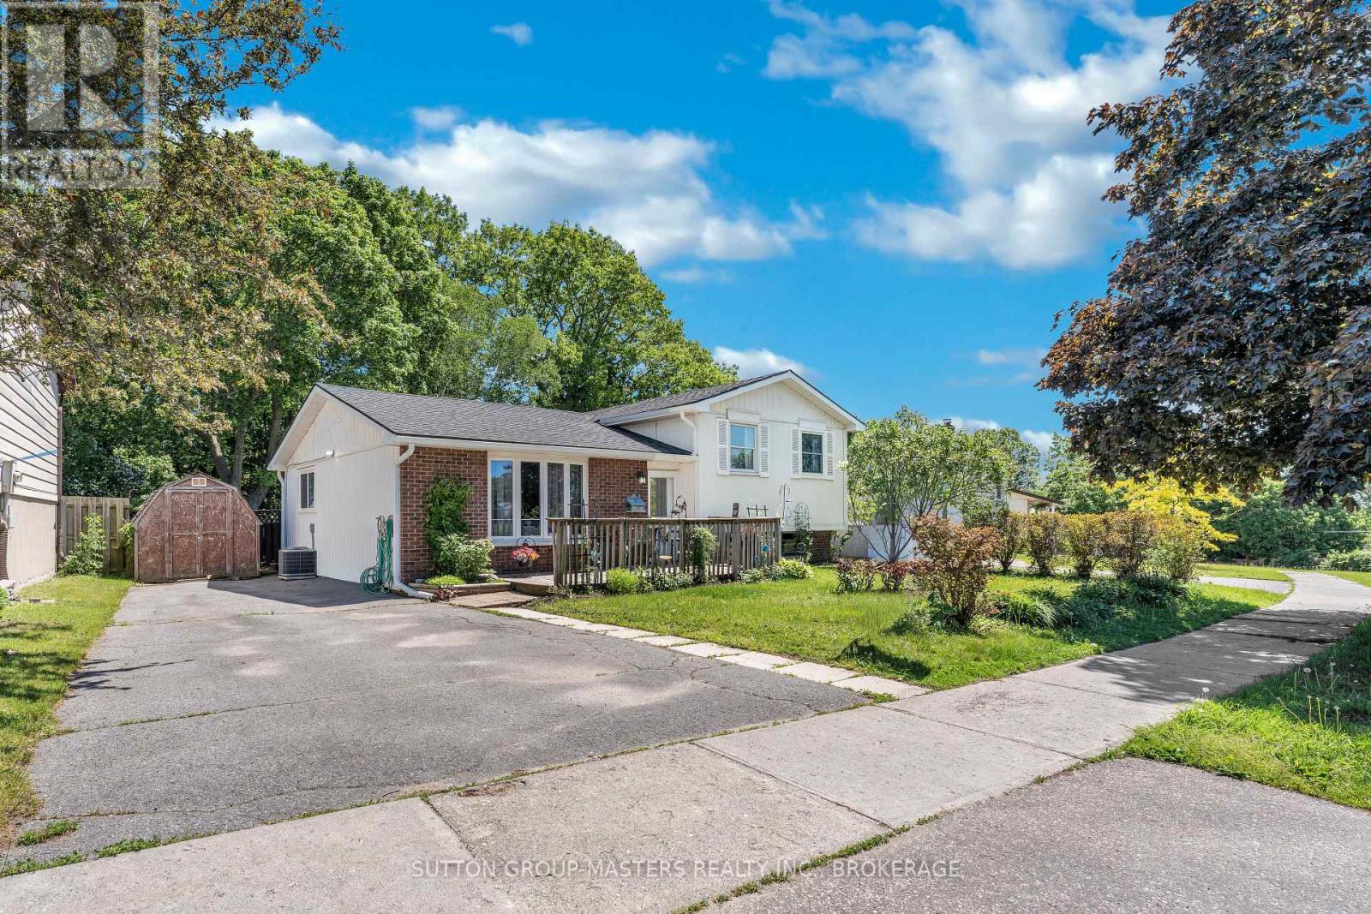
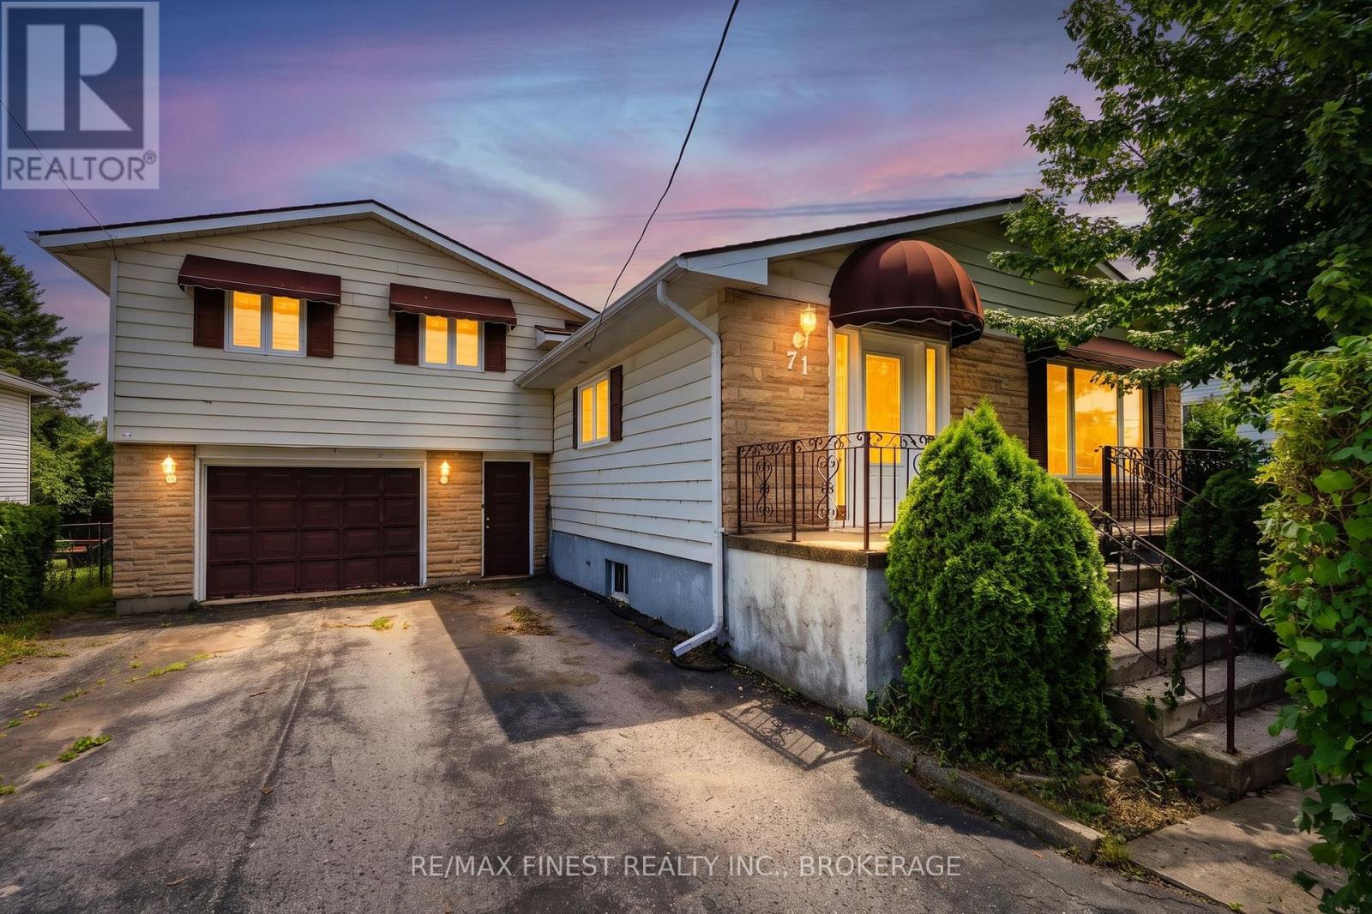
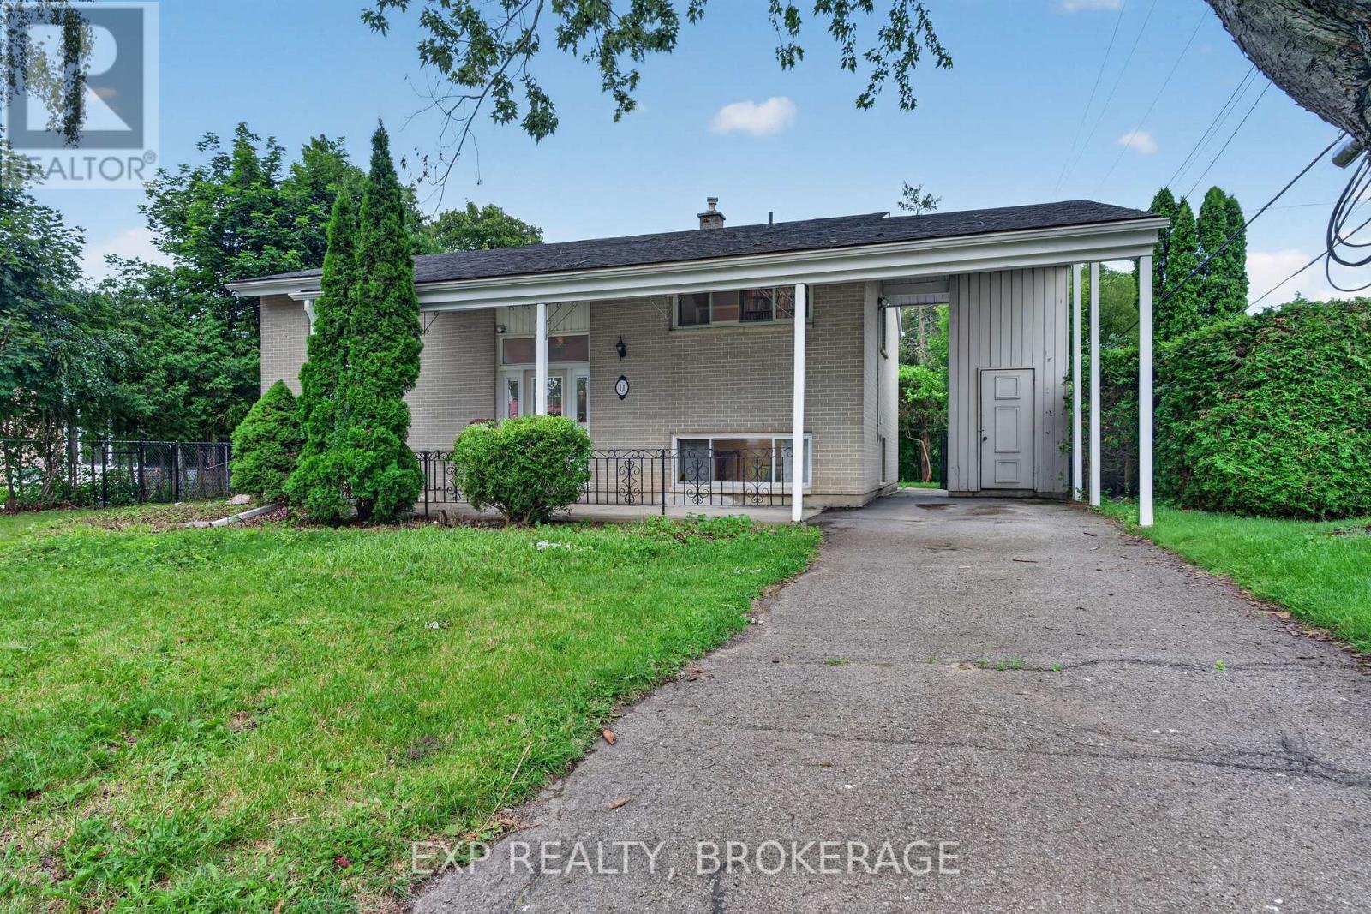
Welcome to 132 Joseph Street, a well-maintained 5-bedroom, 2-bathroom home offering a functional layout and plenty of space for families, multi-generational living, or those looking for extra room to grow. The main level features three conveniently located bedrooms, a bright 4-piece bathroom, beautiful hardwood flooring, and a welcoming living area. Sliding glass doors lead directly to the raised deck, creating an ideal space for indoor-outdoor living and entertaining. Surrounded by mature trees, the private backyard offers a peaceful setting to relax, unwind, or enjoy time with family and friends. The basement provides excellent flexibility with two additional bedrooms, a second bathroom, and plenty of potential to create a recreation room, home office, gym, or additional living space to suit your needs. For added peace of mind, the home is equipped with a security system that is included in the sale. Conveniently located close to schools, parks, shopping, and everyday amenities, this is a fantastic opportunity to own a spacious home in a desirable Kingston neighbourhood (id:28469)

Facts & features

Property

MLS® Number
X13612912
Property Type
Single Family
Neighbourhood
Kingscourt
Community Name
22 - East of Sir John A. Blvd
Ownership
Freehold
Parking Space Total
3

Building

Bathroom Total
2
Bedrooms Above Ground
3
Bedrooms Below Ground
1
Bedrooms Total
4
Appliances
Dryer, Oven, Alarm System, Washer, Refrigerator
Architectural Style
Raised Bungalow
Basement Development
Finished
Basement Type
N/a (finished)
Construction Style Attachment
Detached
Cooling Type
None
Exterior Finish
Brick
Fire Protection
Alarm System
Foundation Type
Block
Half Bath Total
1
Heating Fuel
Natural Gas
Heating Type
Radiant Heat
Stories Total
1
Size Interior
1,100 - 1,500 Sqft
Type
House
Utility Water
Municipal Water

Parking

No Garage

Land

Acreage
No
Fence Type
Fenced Yard
Sewer
Sanitary Sewer
Size Depth
126 Ft ,10 In
Size Frontage
67 Ft
Size Irregular
67 X 126.9 Ft
Size Total Text
67 X 126.9 Ft

Monthly payment estimate

$
Estimated payment per month
Mortgage amount
Total interest

Estimate only — excludes property tax, insurance and condo fees. Rates compound semi-annually as is standard for Canadian mortgages.

Rooms

Basement

  • Utility Room 2.09 m x 1.54 m
  • Bedroom 4 4.15 m x 3.26 m
  • Bathroom 3.45 m x 3.3 m
  • Recreational, Games Room 6.35 m x 3.6 m
  • Family Room 5.82 m x 3.46 m
  • Other 3.23 m x 1.51 m

Main Level

  • Living Room 5.75 m x 3.42 m
  • Bedroom 2 3.27 m x 3.26 m
  • Bathroom 1.98 m x 1.96 m
  • Kitchen 3.42 m x 3.4 m
  • Bedroom 3 3.3 m x 2.5 m
  • Primary Bedroom 3.9 m x 3.68 m
  • Dining Room 4.73 m x 2.69 m

Location

132 Joseph Street, Kingston, Ontario K7K 2H7  ·  Get directions