

FireplaceCentral Air ConditioningForced AirLandscaped
About this home
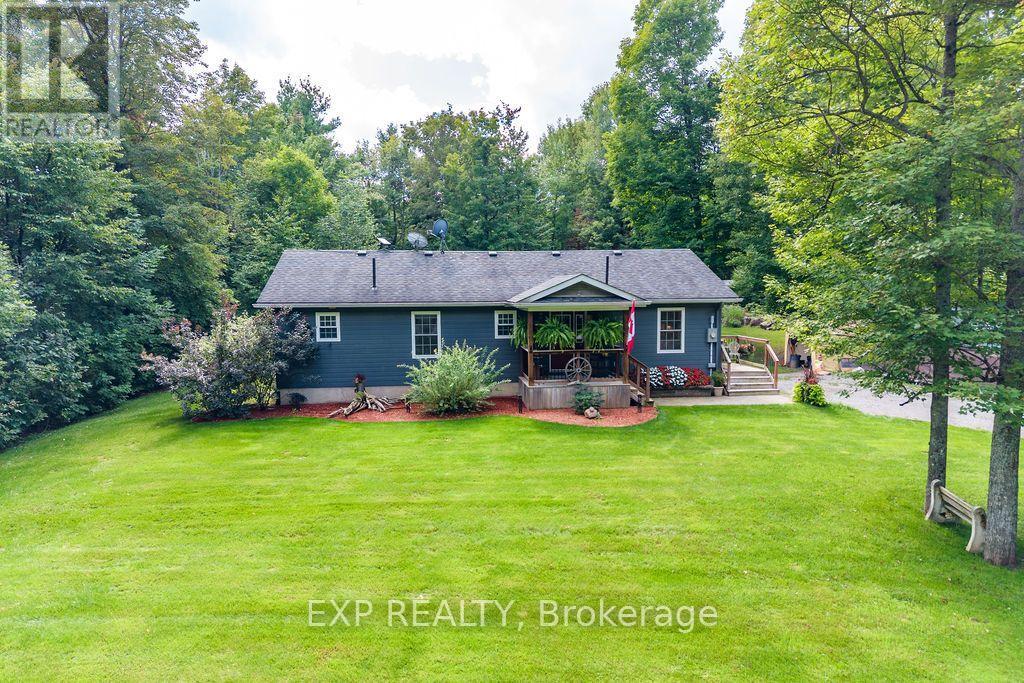
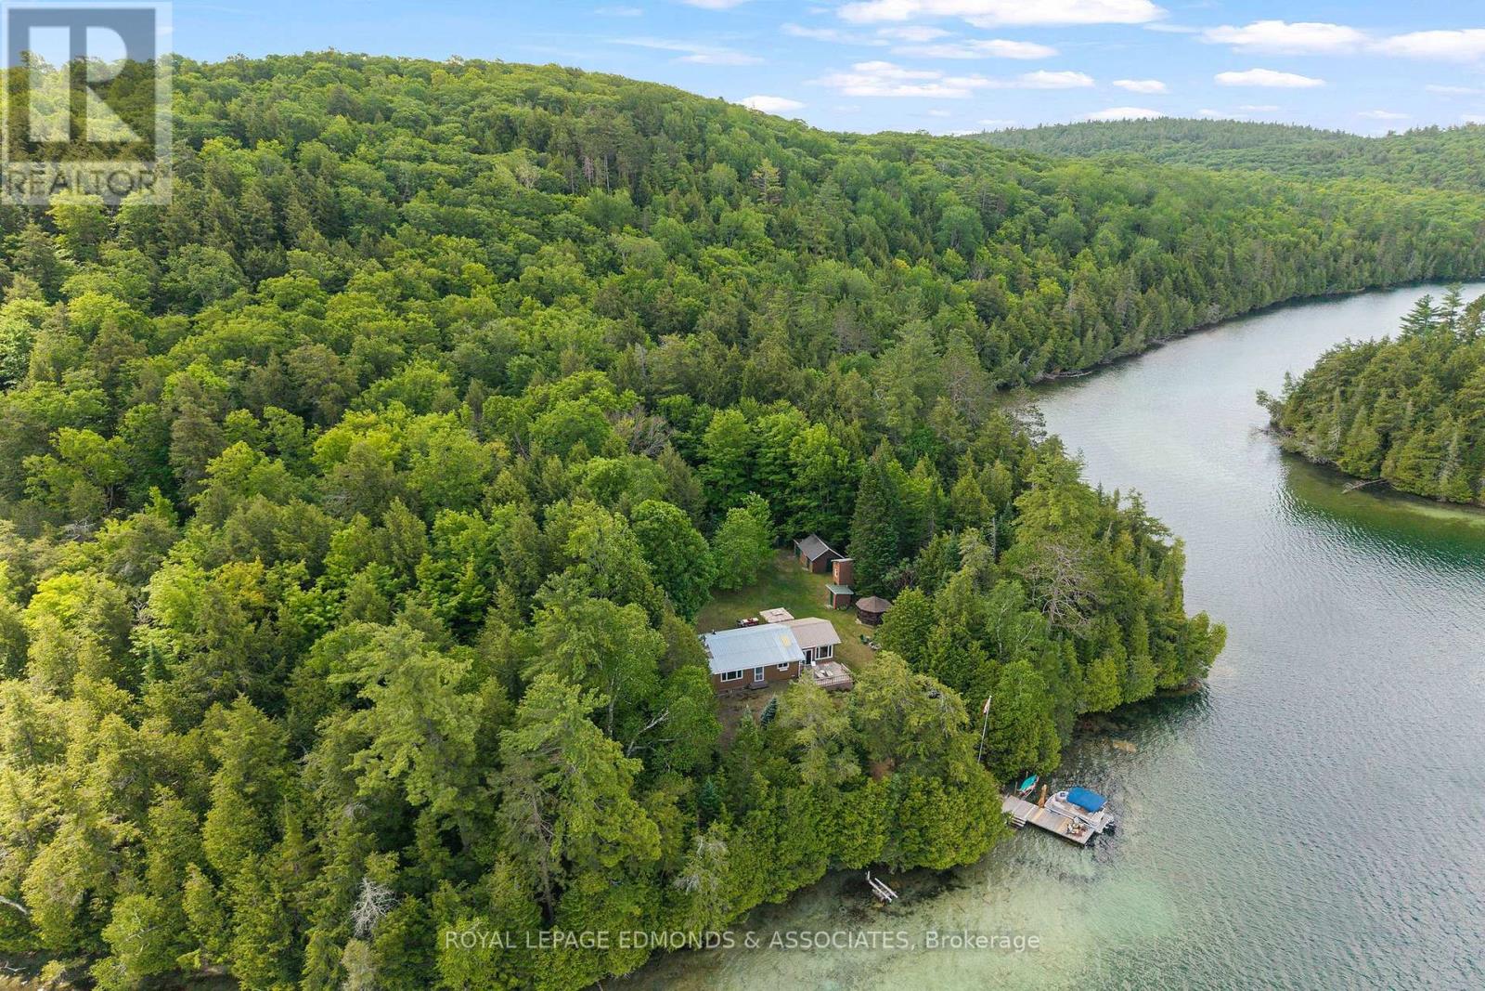
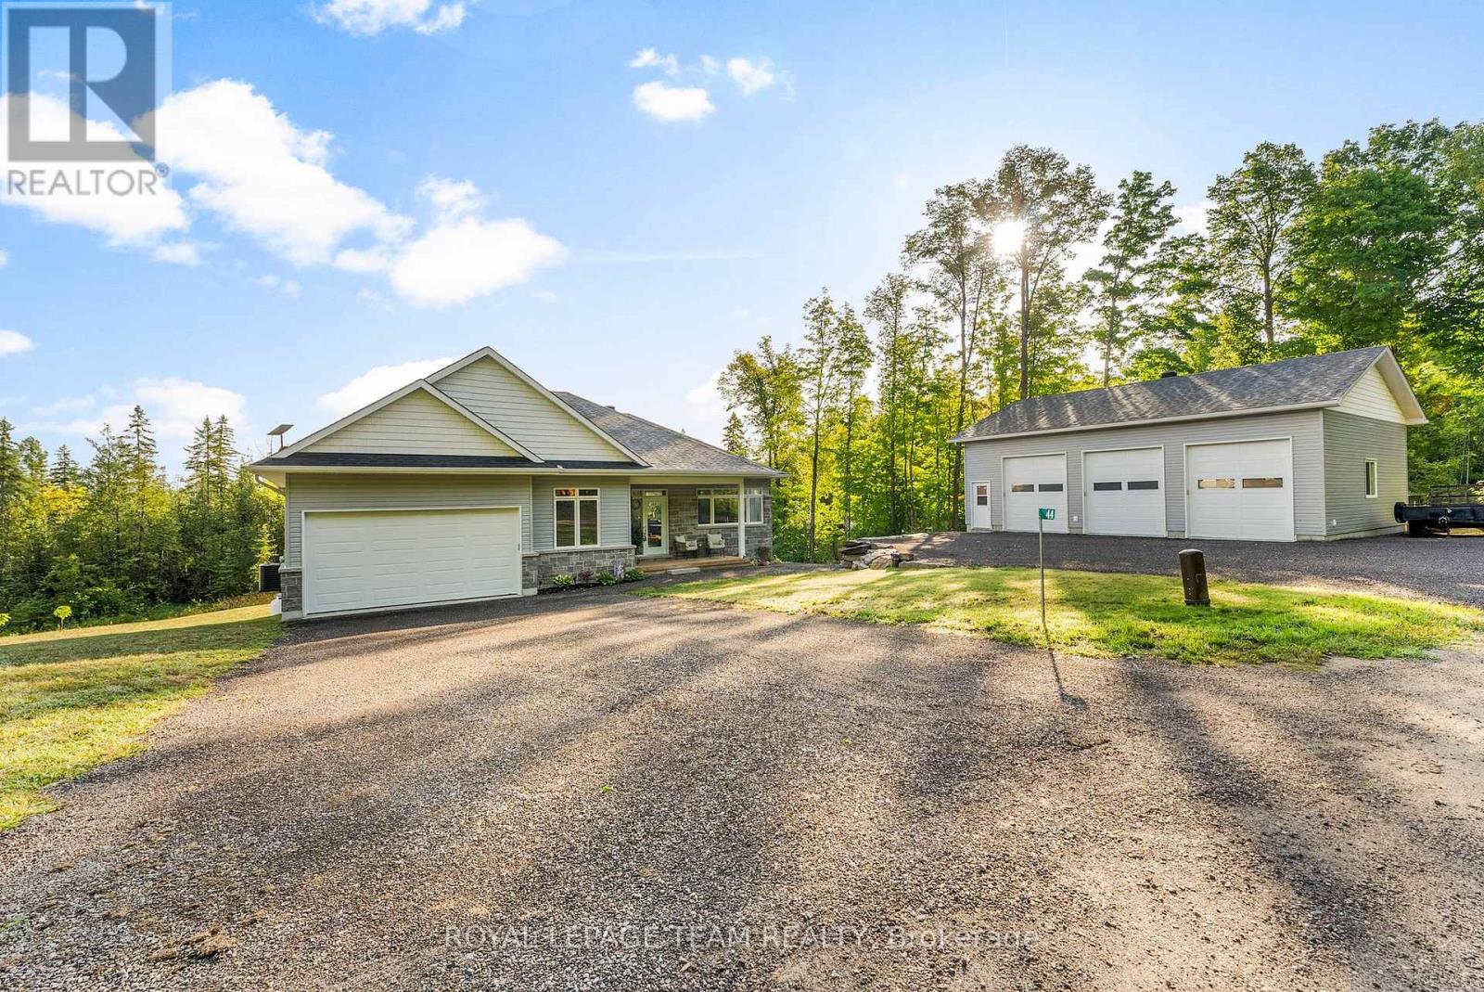
Enjoy unobstructed golf course views from this beautifully crafted Linwood home, ideally situated on a picturesque, tree-lined street in Calabogie. Thoughtfully designed, this 3-bedroom, 3-bathroom home offers a bright, contemporary interior filled with natural light, clean architectural lines, and warm wood accents throughout.The open-concept main level features soaring beamed ceilings, stylish recessed and accent lighting, and a cozy wood-burning stove, creating the perfect space for relaxing or entertaining. The modern eat-in kitchen combines style and functionality with sleek flat-panel cabinetry, soft-close doors and drawers, and convenient tiered drawer storage.The fully finished lower level provides exceptional additional living space, while the inviting three season sunroom extends your enjoyment of the outdoors. Step outside to a spacious deck overlooking the private backyard, complete with a fire pit, an ideal setting for entertaining or unwinding after a day on the golf course. (id:28469)
Facts & features
Property
MLS® Number
X13611346
Property Type
Single Family
Community Name
542 - Greater Madawaska
Ownership
Freehold
Equipment Type
Propane Tank
Features
Irregular Lot Size, Carpet Free
Parking Space Total
10
Rental Equipment Type
Propane Tank
Structure
Porch
Building
Bathroom Total
3
Bedrooms Above Ground
1
Bedrooms Below Ground
2
Bedrooms Total
3
Age
0 To 5 Years
Appliances
Water Heater, Water Treatment, Dishwasher, Dryer, Stove, Washer, Refrigerator
Basement Development
Finished
Basement Type
Full (finished)
Construction Style Attachment
Detached
Cooling Type
Central Air Conditioning
Exterior Finish
Hardboard
Fireplace Present
Yes
Fireplace Total
1
Fireplace Type
Woodstove
Foundation Type
Poured Concrete
Half Bath Total
1
Heating Fuel
Propane
Heating Type
Forced Air
Stories Total
2
Size Interior
1,100 - 1,500 Sqft
Type
House
Utility Water
Drilled Well
Parking
No Garage
—
Land
Acreage
No
Landscape Features
Landscaped
Sewer
Septic System
Size Depth
288 Ft
Size Frontage
200 Ft ,1 In
Size Irregular
200.1 X 288 Ft
Size Total Text
200.1 X 288 Ft
Monthly payment estimate
$
Estimated payment—per month
Mortgage amount
—
Total interest
—
Down payments under 20% typically require mortgage default insurance (CMHC), which is not included in this estimate.
Estimate only — excludes property tax, insurance and condo fees. Rates compound semi-annually as is standard for Canadian mortgages.