About this home
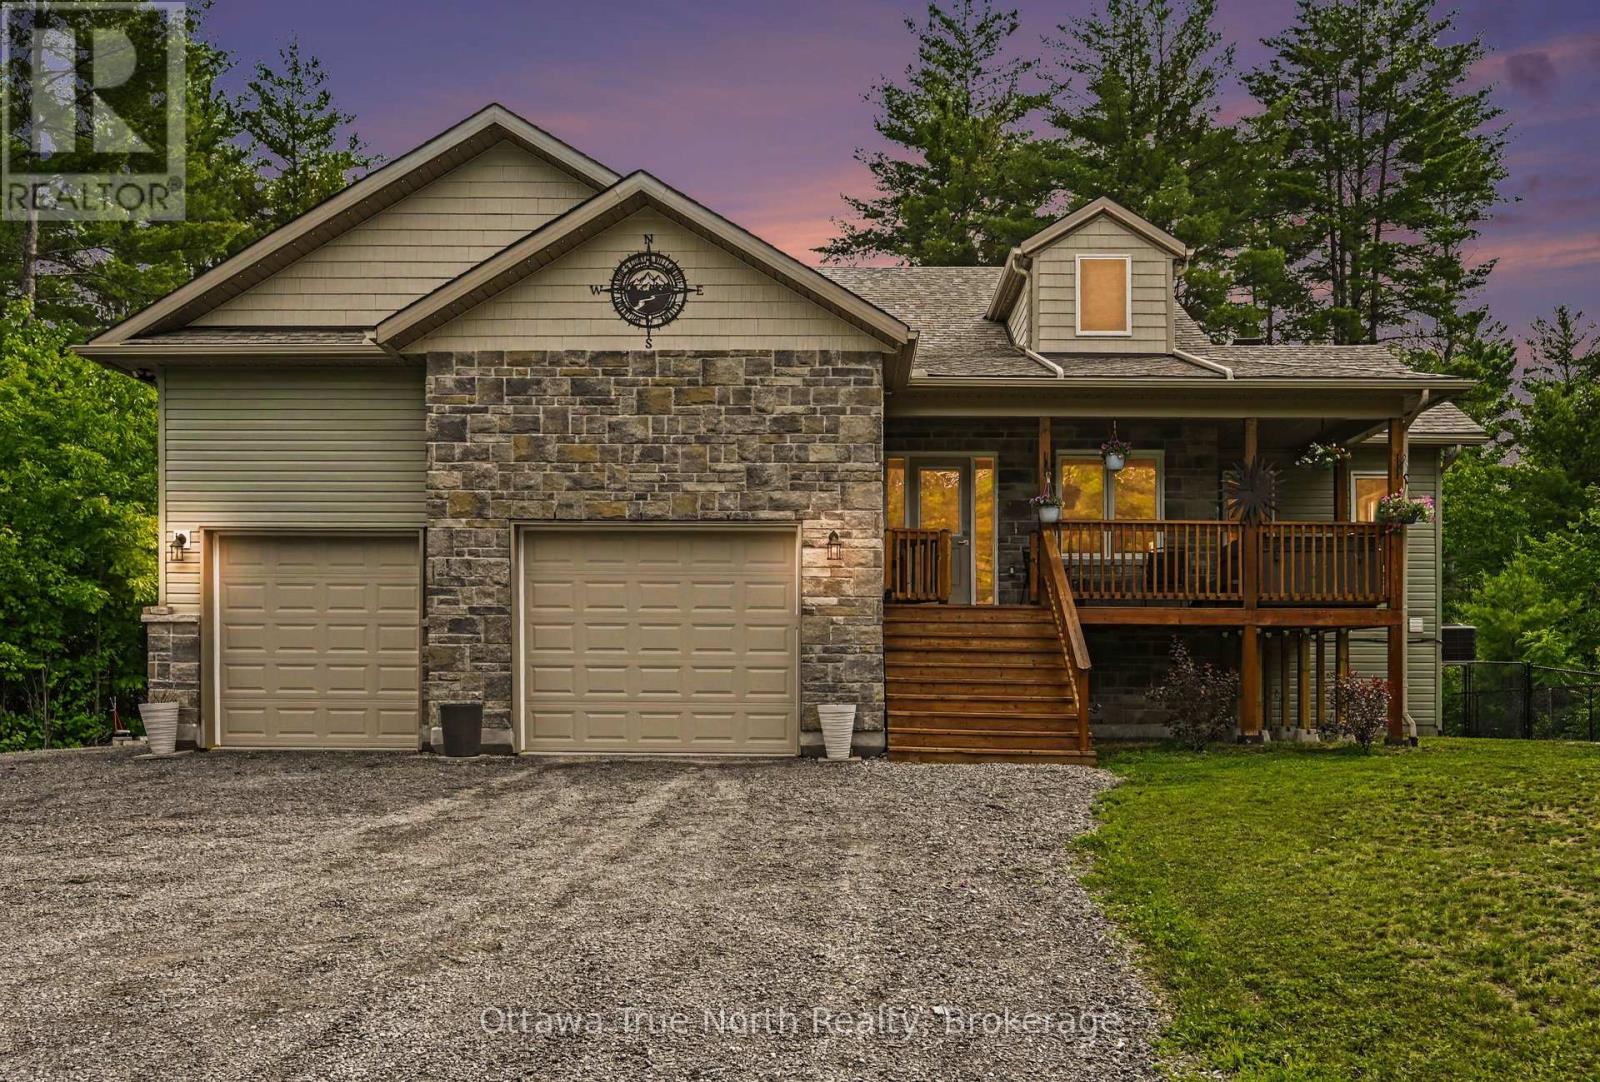
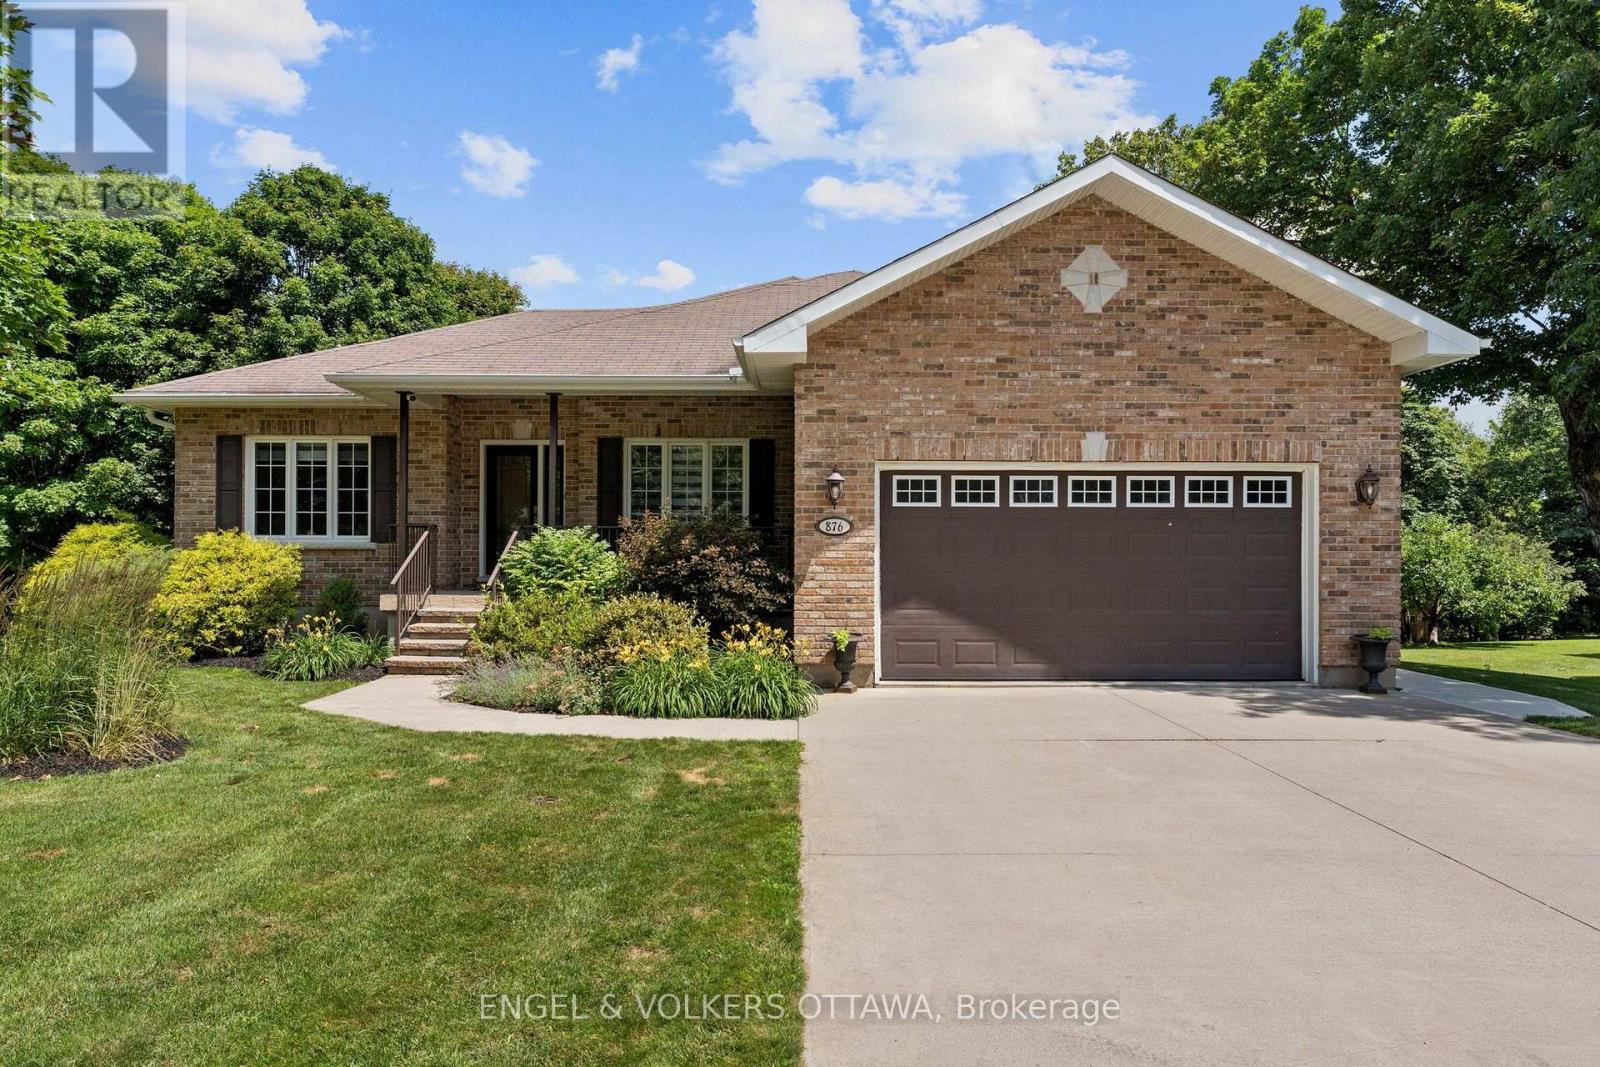
This warm and inviting 3 Bedroom, 3 Bath Bungalow built in 2003 has so much to offer for any family. The private and peaceful 1.25 acre lot is surrounded by natural beauty on a cul-de-sac in Cameron Woods, White Lake near the Madawaska River. A triple car heated garage will delight hobbyists with an expansive double bay (35' x 28'10") & tandem bay (22'8" x 10'11") with attached cabinets & shelving, hot & cold water, basement access & entry to a fantastic mud room for keeping organized. Spend time sitting on the front porch, relaxing in the enclosed back porch, star gazing on the interlock patio around the fire pit, soaking in the hot tub or taking a dip in the heated, salt water above ground pool or tending to the perennial flower gardens or apple trees, there's lots of outdoor enjoyment to experience here. There is a large shed (20' x 9') with a handy outdoor GFI plug for your RV, trailer or hobbies. Inside, the open concept living room & kitchen features vaulted ceilings, an incredible kitchen with maple cabinets and a huge island for the family to gather around or for cooking enthusiast, off the kitchen is an enclosed porch which leads to the back patio, fire pit, hot tub & pool, primary bedroom features a walk-in closet & 3 pc bath, 2 other bedrooms also a good size, all closets in home have lights, main 4 pce bath, roomy laundry room with separate 2 pc bath near mud room. Finished basement has a massive rec room with cozy wood pellet stove, a guest bedroom, walk-in closet & abundant storage. Lots of features and inclusions to love! 15 minute drive to Arnprior or Renfrew for everyday conveniences. White Lake Village is a 10 minute drive to general store wit LCBO & gas, White Lake beach and Waba Museum boat launch. Lots of outdoor recreation nearby too! A truly incredible setting & home to call home! Act now! (id:28469)
Facts & features
Property
- MLS® Number
- X13614988
- Property Type
- Single Family
- Community Name
- 551 - Mcnab/Braeside Twps
- Ownership
- Freehold
- Amenities Near By
- Golf Nearby
- Equipment Type
- Propane Tank
- Features
- Cul-de-sac
- Parking Space Total
- 15
- Pool Features
- Salt Water Pool
- Pool Type
- Above Ground Pool
- Rental Equipment Type
- Propane Tank
- Structure
- Patio(s), Porch, Shed
Building
- Bathroom Total
- 3
- Bedrooms Above Ground
- 3
- Bedrooms Below Ground
- 1
- Bedrooms Total
- 4
- Amenities
- Fireplace(s)
- Appliances
- Hot Tub, Garage Door Opener Remote(s), Water Heater - Tankless, Central Vacuum, Water Softener, Dishwasher, Dryer, Garage Door Opener, Hood Fan, Microwave, Gas Stove(s), Water Heater, Washer, Window Coverings, Wine Fridge, Refrigerator
- Architectural Style
- Bungalow
- Basement Development
- Finished
- Basement Features
- Separate Entrance
- Basement Type
- N/a (finished), N/a, Full
- Construction Style Attachment
- Detached
- Cooling Type
- Central Air Conditioning
- Exterior Finish
- Wood
- Fireplace Fuel
- Pellet
- Fireplace Present
- Yes
- Fireplace Total
- 1
- Fireplace Type
- Stove
- Flooring Type
- Hardwood
- Foundation Type
- Poured Concrete
- Half Bath Total
- 1
- Heating Fuel
- Propane
- Heating Type
- Forced Air
- Stories Total
- 1
- Size Interior
- 1,500 - 2,000 Sqft
- Type
- House
- Utility Power
- Generator
- Utility Water
- Drilled Well
Parking
- Attached Garage
- —
- Garage
- —
- Inside Entry
- —
- R V
- —
Land
- Acreage
- No
- Land Amenities
- Golf Nearby
- Landscape Features
- Landscaped
- Sewer
- Septic System
- Size Depth
- 295 Ft ,2 In
- Size Frontage
- 200 Ft
- Size Irregular
- 200 X 295.2 Ft
- Size Total Text
- 200 X 295.2 Ft
- Zoning Description
- Rural
Monthly payment estimate
- Mortgage amount
- —
- Total interest
- —
Down payments under 20% typically require mortgage default insurance (CMHC), which is not included in this estimate.
Estimate only — excludes property tax, insurance and condo fees. Rates compound semi-annually as is standard for Canadian mortgages.
Rooms
Basement
- Recreational, Games Room 8.59 m x 6.45 m
- Bedroom 4 3.58 m x 3.05 m
- Other 2.44 m x 2.29 m
- Other 4.24 m x 1.75 m
- Furnace Measurements not available
- Other Measurements not available
Main Level
- Foyer 4.67 m x 2.08 m
- Mud Room 4.17 m x 1.96 m
- Other 6.55 m x 3.43 m
- Living Room 4.67 m x 3.96 m
- Kitchen 6.71 m x 3.38 m
- Primary Bedroom 4.04 m x 3.66 m
- Bedroom 2 3.28 m x 3.05 m
- Bedroom 3 3.28 m x 3.05 m
- Bathroom 2.82 m x 1.6 m
- Bathroom 2.77 m x 2.41 m
- Laundry Room 4.01 m x 2.21 m
- Bathroom 1.57 m x 1.5 m
Location
117 Lorlei Drive, Mcnab/braeside, Ontario K0A 3L0 · Get directions



This REALTOR.ca listing content is owned and licensed by REALTOR® members of The Canadian Real Estate Association
The trademarks REALTOR®, REALTORS®, and the REALTOR® logo are controlled by The Canadian Real Estate Association (CREA) and identify real estate professionals who are members of CREA. The trademarks MLS®, Multiple Listing Service® and the associated logos are owned by The Canadian Real Estate Association (CREA) and identify the quality of services provided by real estate professionals who are members of CREA. The trademark DDF® is owned by The Canadian Real Estate Association (CREA) and identifies CREA's Data Distribution Facility (DDF®)
- Last Updated
- July 29 2026 12:22:53
- Data Provider
- Ottawa Real Estate Board
- Listing Office
- RE/MAX Hallmark Realty Group