For Rent Single Family

8 Gwynne Avenue

$3,600 Monthly
Ottawa, Ontario K1Y 1W9

3 Bedrooms
3 Bathrooms
1,100 - 1,500 sqft Interior
2 Parking spaces
16.2 X 65 Ft ; 1 Lot size
Fireplace Central Air Conditioning Forced Air

About this home

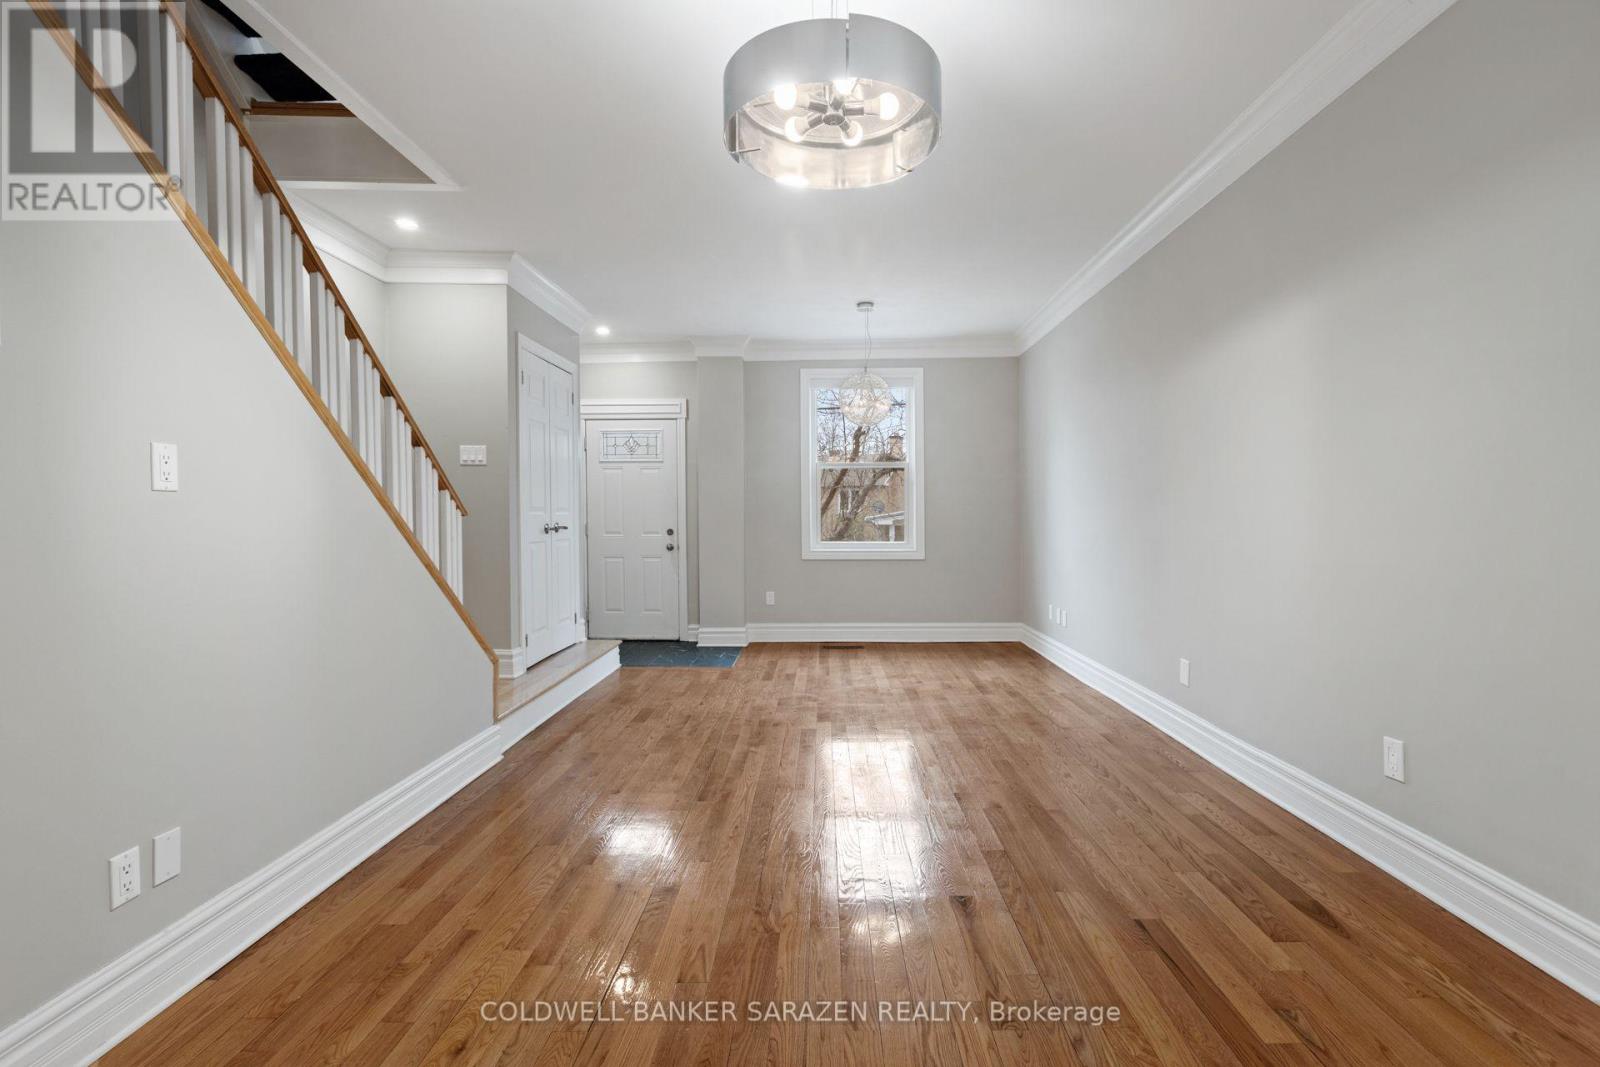
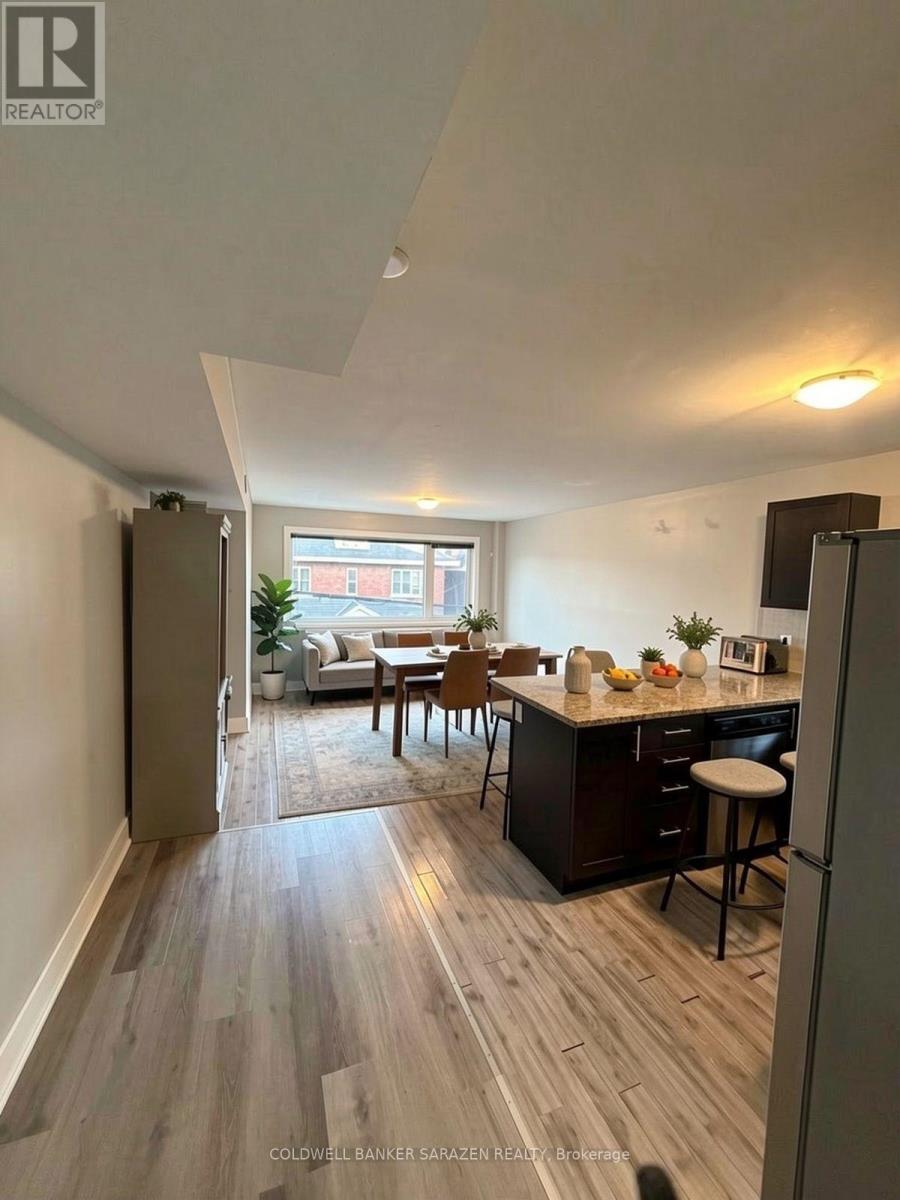
Location, Location, Location! This well-maintained fully furnished 3-bedroom, 2-bathroom townhouse is located in the highly desirable, family-friendly community near Civic Hospital. Offering the perfect blend of charm, space, and convenience, this home is ideal for professionals, medical staff, or families seeking a turn key rental in one of Ottawa's most sought-after neighbourhoods. The main floor features a spacious living room, formal dining area, and a bright, functional kitchen equipped with quality appliances. On the second floor, you will find two generously sized bedrooms and two 3-piece bathrooms. The spacious primary suite boasts a large walk-in closet and a private 3-piece ensuite. A fabulous third-level loft/bedroom with vaulted ceilings offers a unique and versatile living space. The fully finished basement adds additional living space, ideal for a home office, rec room, or gym, along with a dedicated laundry area. Prime location within walking distance to Ottawa Hospital, Dows Lake, Little Italy parks, and a variety of restaurants, parks and shops. A move-in ready home in a sought-after neighbourhood! 48 hours irrevocable on all offers please. Please provide pay-slips, references and credit reports. (id:28469)

Virtual tour

Facts & features

Property

MLS® Number
X13614492
Property Type
Single Family
Neighbourhood
Civic Hospital
Community Name
4504 - Civic Hospital
Ownership
Freehold
Amenities Near By
Public Transit, Park
Equipment Type
Water Heater
Parking Space Total
2
Rental Equipment Type
Water Heater

Building

Bathroom Total
3
Bedrooms Above Ground
3
Bedrooms Total
3
Amenities
Fireplace(s)
Appliances
Dishwasher, Dryer, Hood Fan, Stove, Washer, Refrigerator
Basement Development
Finished
Basement Type
Full (finished)
Construction Style Attachment
Attached
Cooling Type
Central Air Conditioning
Exterior Finish
Brick
Fireplace Present
Yes
Fireplace Total
1
Foundation Type
Concrete
Half Bath Total
1
Heating Fuel
Natural Gas
Heating Type
Forced Air
Stories Total
3
Size Interior
1,100 - 1,500 Sqft
Type
Row / Townhouse
Utility Water
Municipal Water

Parking

Attached Garage
Garage
Inside Entry

Land

Acreage
No
Fence Type
Fenced Yard
Land Amenities
Public Transit, Park
Sewer
Sanitary Sewer
Size Depth
65 Ft
Size Frontage
16 Ft ,2 In
Size Irregular
16.2 X 65 Ft ; 1
Size Total Text
16.2 X 65 Ft ; 1

Utilities

Sewer
Installed

Rooms

Second Level

  • Bathroom 2.48 m x 1.52 m
  • Primary Bedroom 4.67 m x 3.27 m
  • Bathroom 3.35 m x 1.31 m
  • Bedroom 3.96 m x 3.04 m

Third Level

  • Bedroom 5.38 m x 3.55 m

Basement

  • Office 3.01 m x 3.01 m
  • Laundry Room 2.66 m x 2.31 m

Main Level

  • Living Room 4.74 m x 3.53 m
  • Bathroom 1.5 m x 1.4 m
  • Dining Room 3.4 m x 2.54 m
  • Kitchen 2.99 m x 2.87 m

Location

8 Gwynne Avenue, Ottawa, Ontario K1Y 1W9  ·  Get directions