
For Sale Single Family

19 George Patrick Drive

$1,379,900 Est. $6,110/mo ↓

South Stormont, Ontario K0C 1P0

5 Bedrooms
4 Bathrooms
2,500 - 3,000 sqft Interior
15 Parking spaces
100.1 X 262.5 Ft Lot size
1 day ago Listed
Virtual tour Bungalow Fireplace Central Air Conditioning, Air Exchanger Radiant Heat

About this home

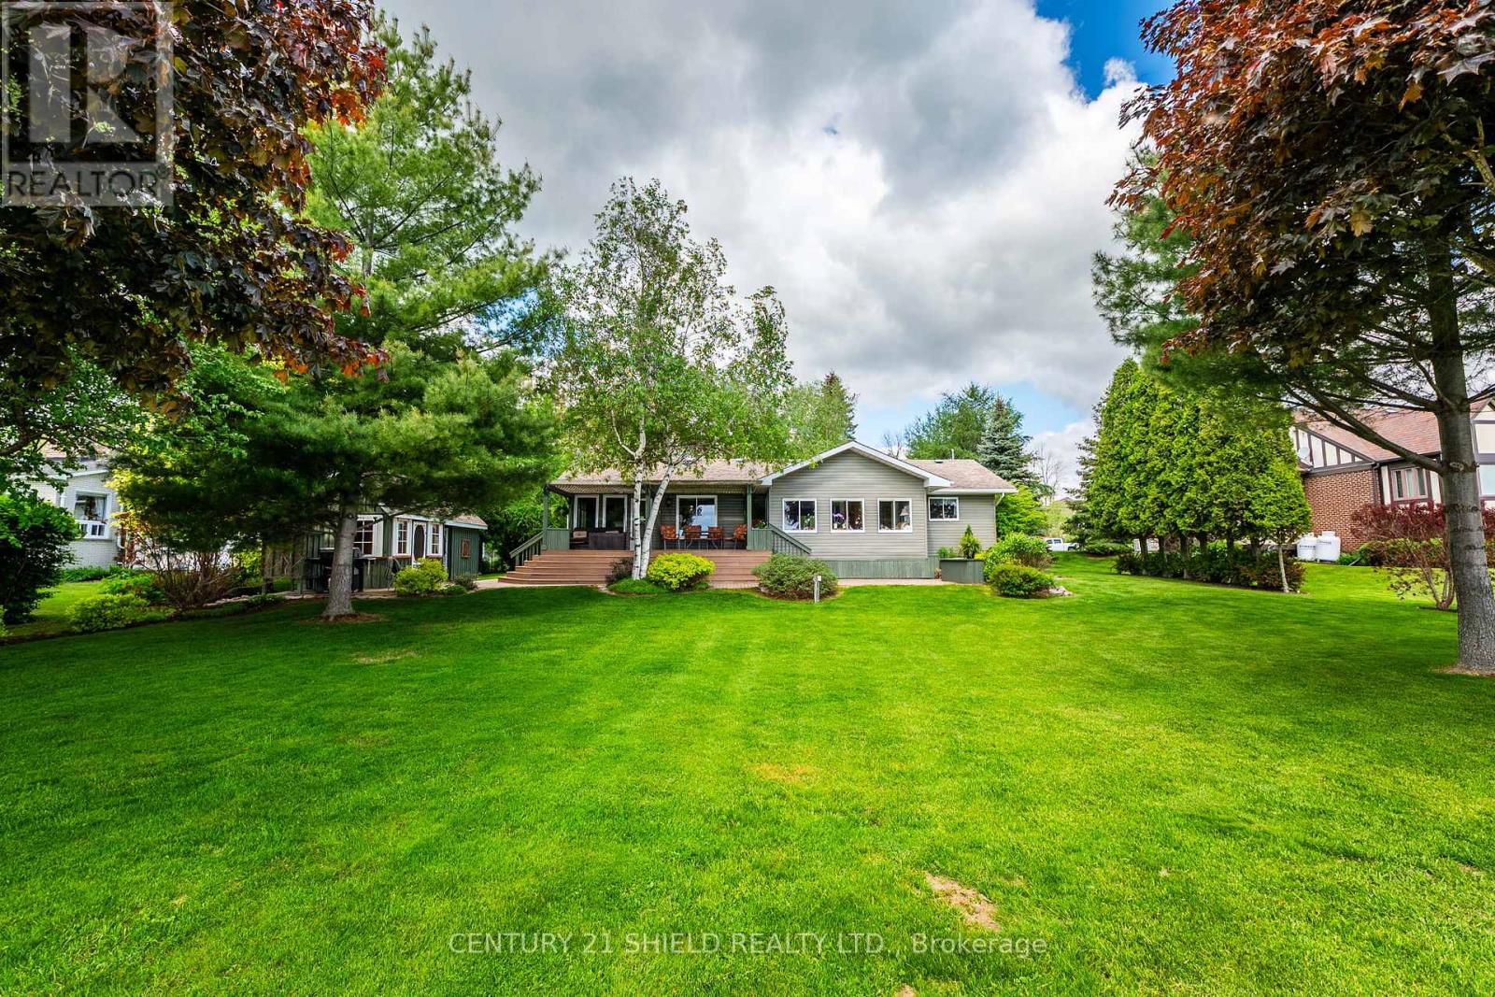
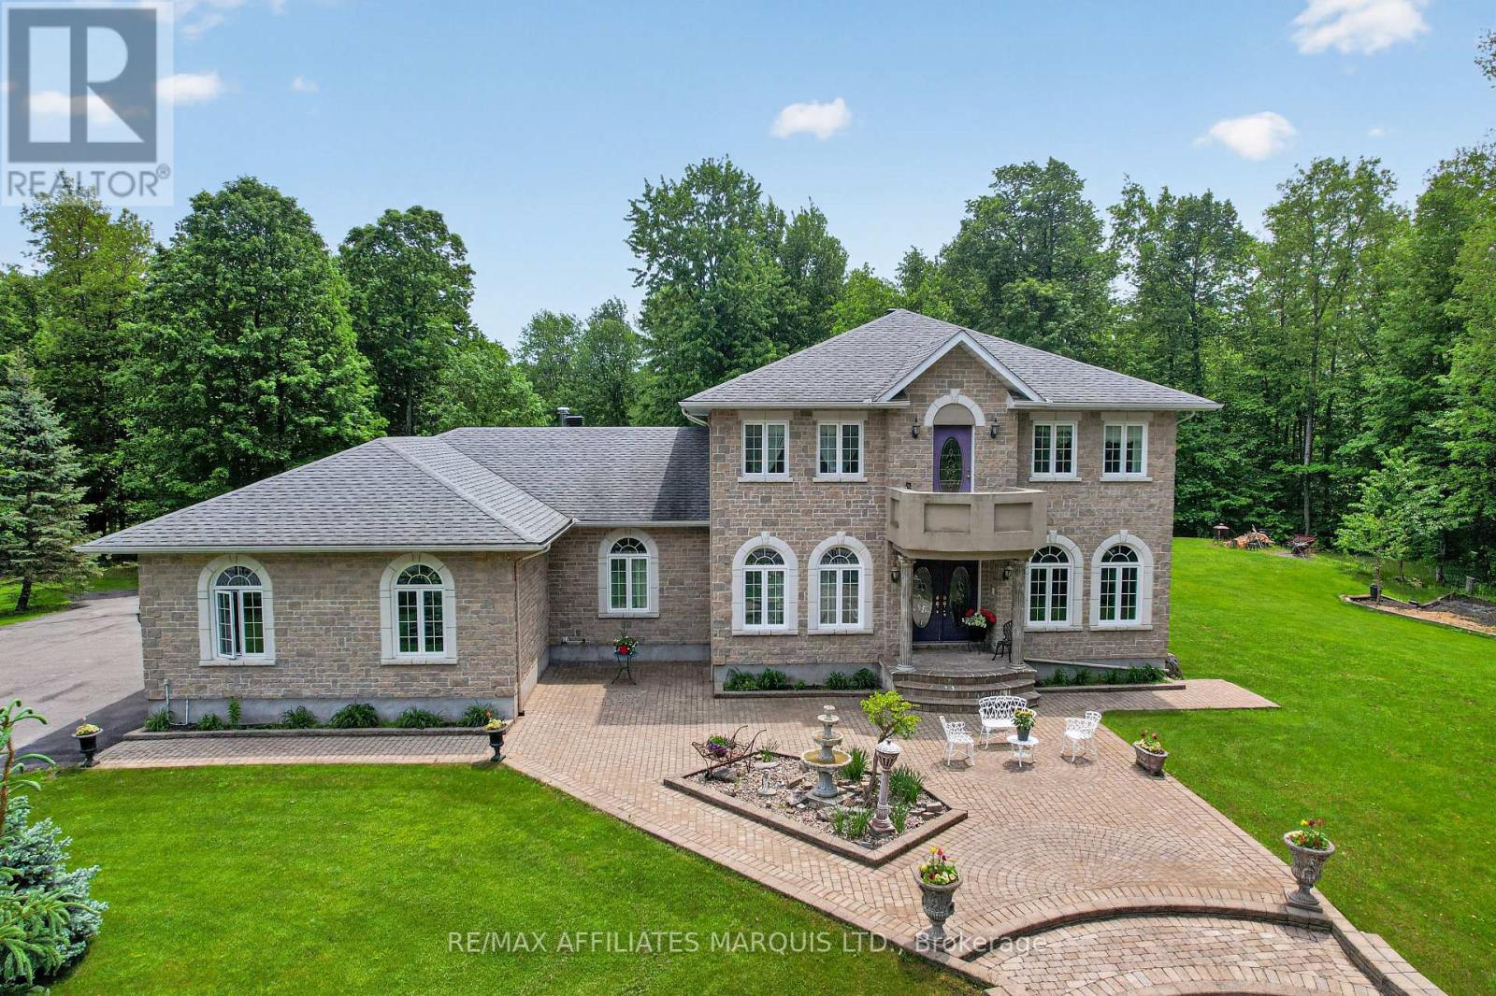
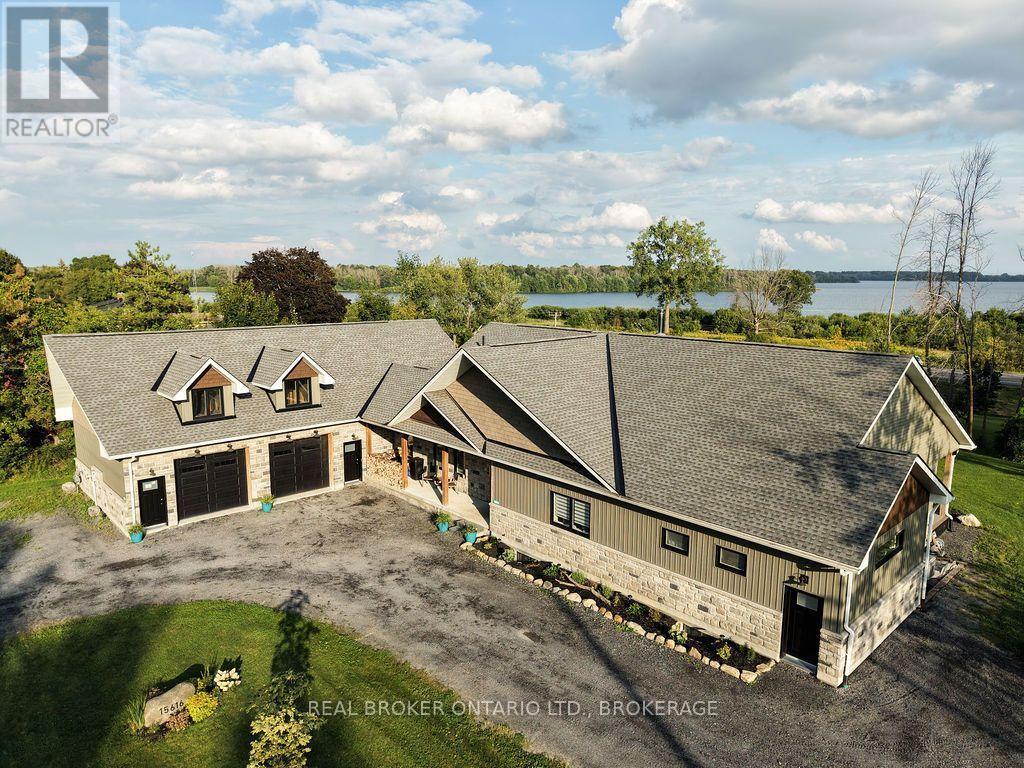
Modern and elegant 3+2 bedroom home with walkout situated in the prestigious Arrowhead Estates. A world of sophisticated design awaits you in this meticulously crafted modern home. The open-concept living area seamlessly flows into a gourmet kitchen. It features solid walnut cabinetry, stainless steel appliances, pantry and quartz countertops. An abundance of LED and natural lighting accentuate the clean lines and minimalist aesthetic. The ledge stone fireplace is the centrepiece of the spacious living room. The primary suite, complete with a spa-like ensuite bath, tiled shower and walk-in closet. The 2nd and 3rd bedrooms with ample closet space. Gaze at the morning sunrise from the large resin deck with glass railings. A perfect space for entertaining or relaxing. Finished walkout with in law suite potential, boasts a heated flooring, functional kitchen and breakfast bar, family room with gleaming tile, 3pc bathroom, 4th and 5th bedroom, fitness room and laundry. Other notables: Power skylights, solid wood doors and trims, ICF construction, hot water on demand, 3 car garage with heated floor and room for toys, landscaped. With over 5000 sq feet of finished living space, the possibilities are endless. *Some photos have been virtually staged. (id:28469)

Facts & features

Property

MLS® Number
X13618544
Property Type
Single Family
Community Name
714 - Long Sault
Ownership
Freehold
Amenities Near By
Place Of Worship
Parking Space Total
15
Structure
Deck

Building

Bathroom Total
4
Bedrooms Above Ground
3
Bedrooms Below Ground
2
Bedrooms Total
5
Amenities
Fireplace(s)
Appliances
Dryer, Gas Stove(s), Washer, Refrigerator
Architectural Style
Bungalow
Basement Type
Full
Construction Style Attachment
Detached
Cooling Type
Central Air Conditioning, Air Exchanger
Exterior Finish
Brick
Fireplace Present
Yes
Fireplace Total
1
Half Bath Total
1
Heating Fuel
Natural Gas
Heating Type
Radiant Heat
Stories Total
1
Size Interior
2,500 - 3,000 Sqft
Type
House
Utility Water
Municipal Water

Parking

Attached Garage
Garage

Land

Acreage
No
Land Amenities
Place Of Worship
Sewer
Sanitary Sewer
Size Depth
262 Ft ,6 In
Size Frontage
100 Ft ,1 In
Size Irregular
100.1 X 262.5 Ft
Size Total Text
100.1 X 262.5 Ft
Surface Water
River/stream

The Long Sault market

29 Active listings
$569,000 Median asking price
143% above median This home
29 days Avg. time on market
Browse all Long Sault listings →

Monthly payment estimate

$
Estimated payment per month
Mortgage amount
Total interest

Estimate only — excludes property tax, insurance and condo fees. Rates compound semi-annually as is standard for Canadian mortgages.

Cost of ownership

Est. monthly payment
$6,110/mo
Ontario land transfer tax
$24,073 one-time

Payment assumes 20% down over 25 years. First-time buyers may get up to $4,000 back on land transfer tax.

Rooms

Basement

  • Bedroom 4.33 m x 3.39 m
  • Bedroom 3.59 m x 4.79 m
  • Recreational, Games Room 7.8 m x 6.67 m
  • Exercise Room 6.1 m x 10.74 m
  • Kitchen 6.31 m x 4.49 m

Main Level

  • Kitchen 4.6 m x 6.38 m
  • Dining Room 4.42 m x 3.02 m
  • Living Room 6.59 m x 8.03 m
  • Sunroom 3.59 m x 6.17 m
  • Primary Bedroom 5.4 m x 3.92 m
  • Bedroom 4.25 m x 4.12 m
  • Bedroom 3.8 m x 4.11 m

What's nearby

Location

19 George Patrick Drive, South Stormont, Ontario K0C 1P0  ·  Get directions

Want first look at new Long Sault homes in this price range?

Create a free account