For Rent Single Family

2086 Ricardo Street

$3,999 Monthly
Ottawa, Ontario K4A 4K8

5 Bedrooms
4 Bathrooms
3,000 - 3,500 sqft Interior
5 Parking spaces
43.2 X 101.1 Ft Lot size
68 days ago Listed
Fireplace Central Air Conditioning, Air Exchanger Finished basement

About this home

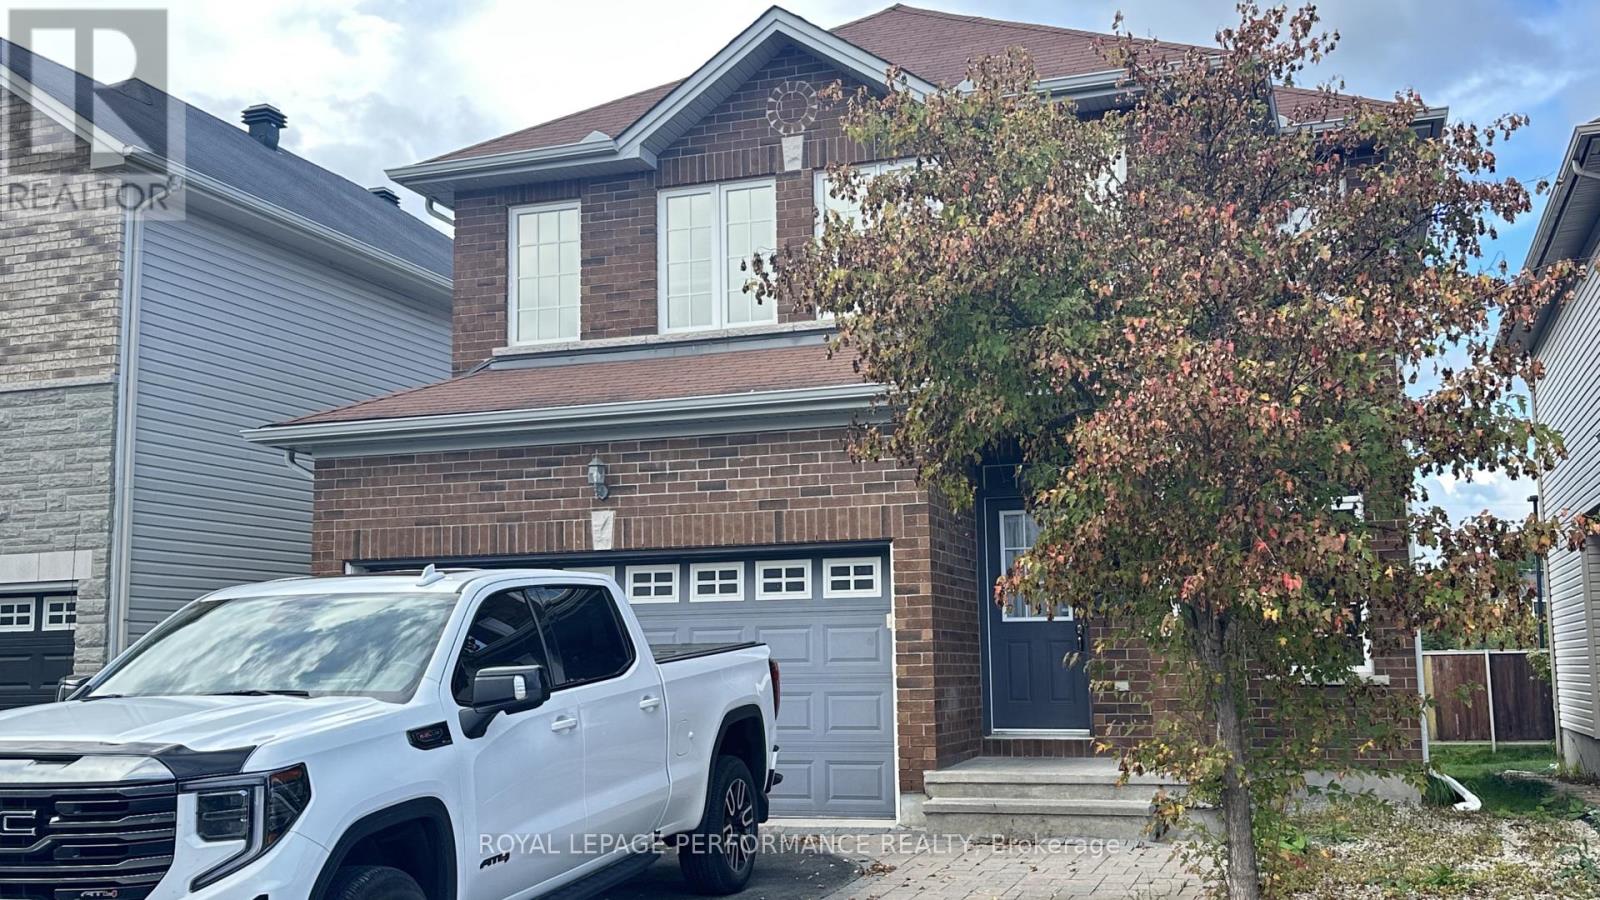
Welcome to this spacious and well-maintained family home in one of Orleans' most desirable neighbourhood, offering over 3,000 sq. ft. of finished living space, this beautiful home features 4+1 bedrooms, 4 bathrooms, and a fully finished basement-perfect for growing families or professionals seeking extra space. Step inside to an impressive open-to-above foyer with soaring ceilings and a grand staircase. The main floor offers elegant formal living and dining rooms, a large family room with a cozy gas fireplace, and a bright eat-in kitchen featuring stainless steel appliances, a large centre island with quartz countertops, abundant cabinetry, and direct access to the backyard. Upstairs, you'll find four generously sized bedrooms, including a spacious primary suite with a sitting area, walk-in closet, and a luxurious ensuite complete with a soaker tub and separate shower. The fully finished basement provides exceptional additional living space with a massive recreation room, a fifth bedroom, and a full bathroom-ideal for guests, extended family, a home office, or entertainment. (id:28469)

Facts & features

Property

MLS® Number
X13615036
Property Type
Single Family
Neighbourhood
Avalon
Community Name
1118 - Avalon East
Ownership
Freehold
Parking Space Total
5

Building

Bathroom Total
4
Bedrooms Above Ground
5
Bedrooms Total
5
Appliances
Dishwasher, Dryer, Garage Door Opener, Stove, Washer, Window Coverings, Refrigerator
Basement Development
Finished
Basement Type
N/a (finished)
Construction Style Attachment
Detached
Cooling Type
Central Air Conditioning, Air Exchanger
Exterior Finish
Vinyl Siding, Brick Facing
Fireplace Present
Yes
Foundation Type
Poured Concrete
Heating Fuel
Natural Gas
Stories Total
2
Size Interior
3,000 - 3,500 Sqft
Type
House
Utility Water
Municipal Water

Parking

Attached Garage
—
Garage
—

Land

Acreage
No
Sewer
Sanitary Sewer
Size Depth
101 Ft ,1 In
Size Frontage
43 Ft ,2 In
Size Irregular
43.2 X 101.1 Ft
Size Total Text
43.2 X 101.1 Ft

Rooms

Second Level

  • Bedroom 7.01 m x 3.66 m
  • Bedroom 2 3.35 m x 3.35 m
  • Bedroom 3 3.05 m x 3.66 m
  • Bedroom 4 13 m x 3.35 m

Basement

  • Bedroom 5 3.96 m x 4.27 m

Main Level

  • Den 3.35 m x 3.05 m

Location

2086 Ricardo Street, Ottawa, Ontario K4A 4K8  ·  Get directions

Want first look at new Avalon East homes in this price range?

Create a free account