
For Sale Single Family

4412 Bath Road

$1,980,000 Est. $8,767/mo ↓

Loyalist, Ontario K7N 1A2

5 Bedrooms
5 Bathrooms
2,500 - 3,000 sqft Interior
6 Parking spaces
100 X 107.5 Ft Lot size
1 day ago Listed
Virtual tour Fireplace Wall Unit Heat Pump Waterfront On Lake Finished basement

About this home

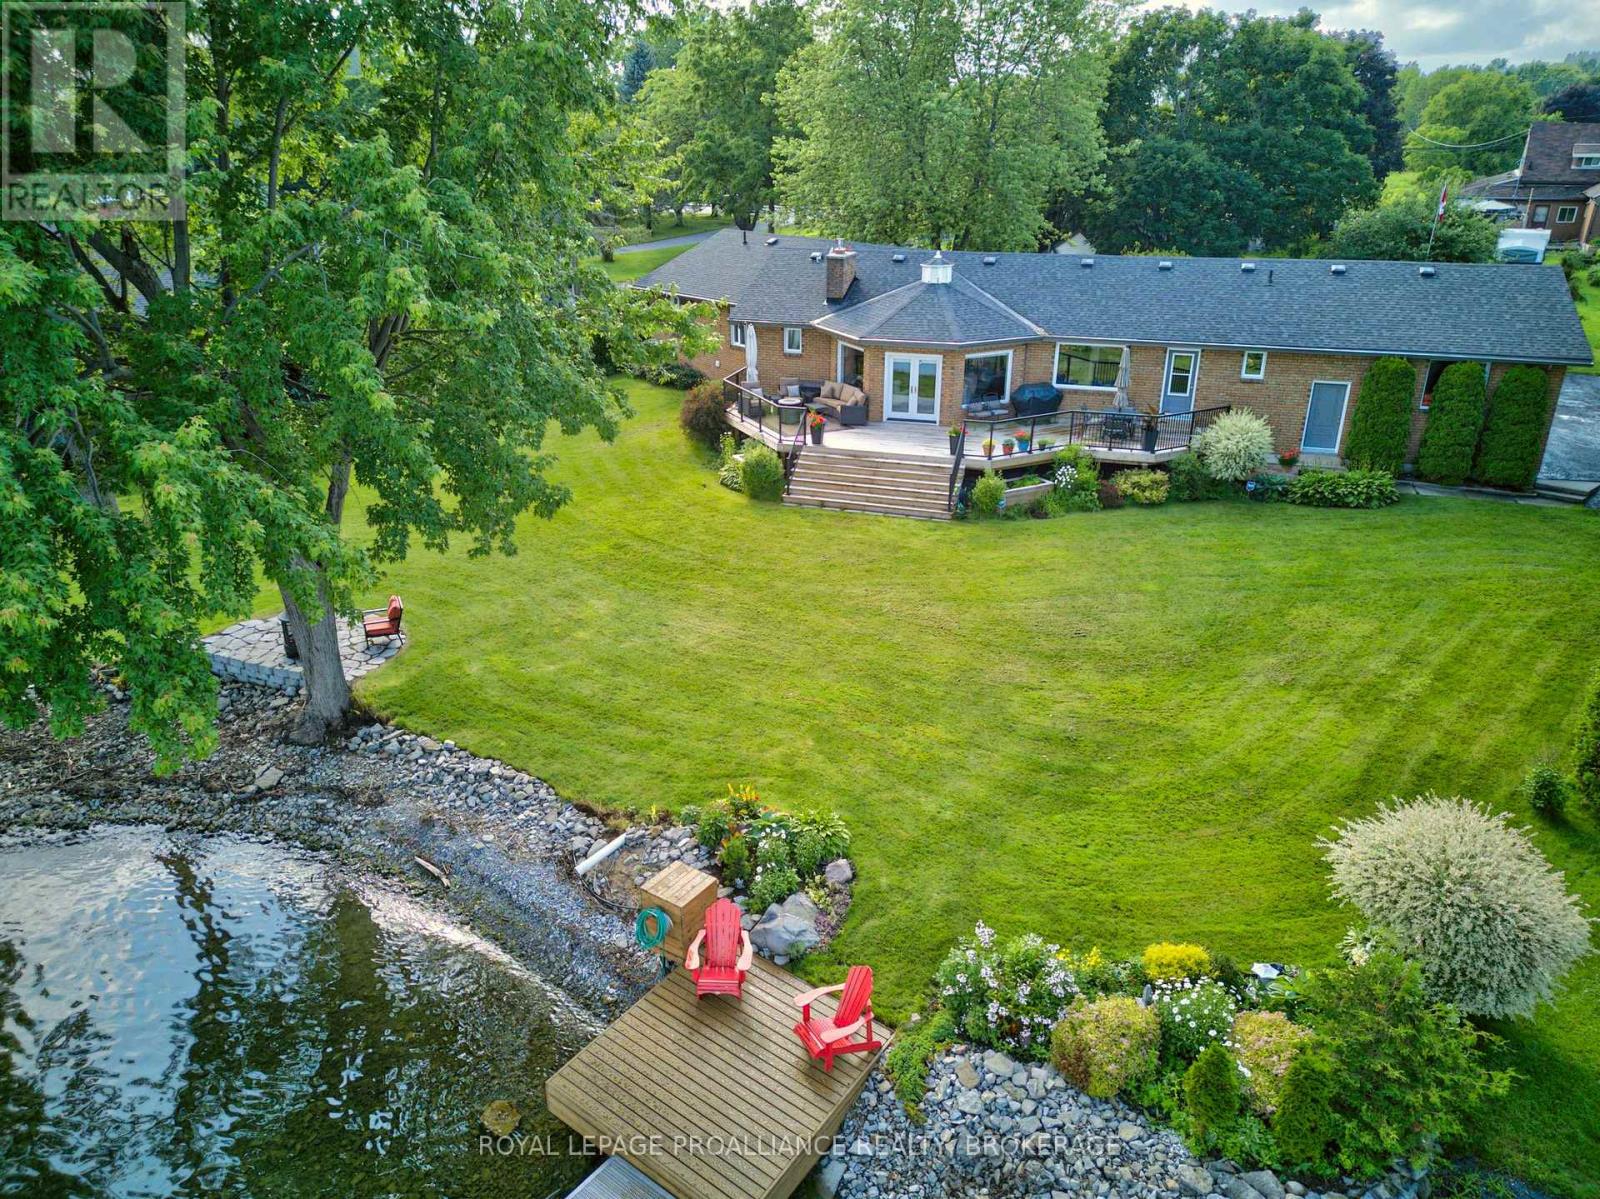
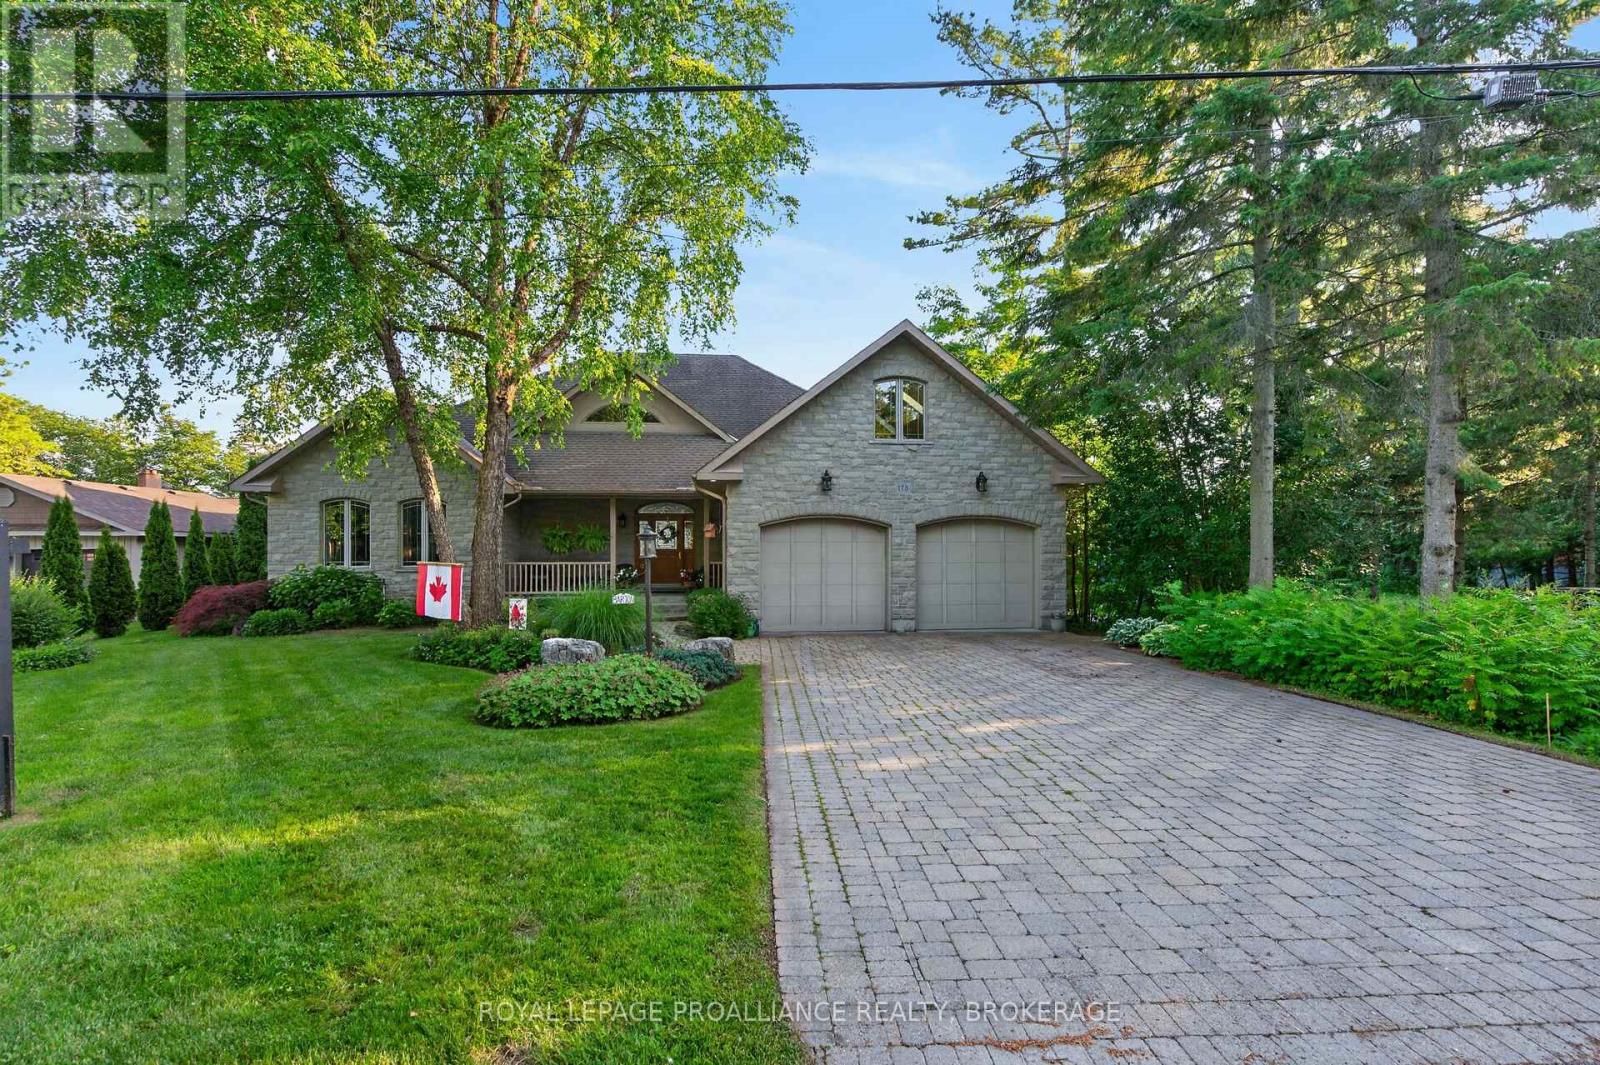
Experience waterfront living at its finest with this stunning turn-key home on Lake Ontario, ideally situated between Kingston and Amherstview. This property offers over 5000sqft of finished space and breathtaking views from almost every room. As you first enter, you will appreciate the bright main floor which showcases hardwood and ceramic flooring throughout. A spacious living room with a gas fireplace creates a warm and inviting atmosphere, while the separate dining area offers direct access to the expansive composite deck. The beautifully appointed kitchen is designed for both everyday living and entertaining, featuring granite countertops, in-floor heating, a large island with sink, built-in bar fridge, premium appliances, ample storage, and a convenient built-in desk area. The adjoining family room boasts vaulted ceilings, an integrated speaker system, and direct access to the deck overlooking the water. Upstairs, the spacious primary suite offers a walk-in closet and 4-piece ensuite with walk-in shower. Two additional bedrooms feature double closets, while a second full bathroom provides convenience for family and guests. A second-floor balcony showcases panoramic Lake Ontario views. The walkout lower level includes a large bedroom with walk-in closet and 4-piece ensuite, gym/art studio space, and abundant storage. A separate bonus area with its own entrance and additional 4-piece bathroom offers excellent in-law or multi-generational living potential. Outside, enjoy a spectacular waterfront setting complete with a newer hot tub, patio, beautifully maintained green space, and direct access to the shoreline, which features an enormous dock. Numerous updates, including a new heat pump and newer windows, make this exceptional waterfront property truly move-in ready. See documents for a complete list of updates. (id:28469)

Facts & features

Property

MLS® Number
X13615786
Property Type
Single Family
Community Name
54 - Amherstview
Ownership
Freehold
Easement
Unknown
Equipment Type
Propane Tank
Parking Space Total
6
Rental Equipment Type
Propane Tank
Structure
Deck, Dock
View Type
View, Direct Water View
Water Front Name
Lake Ontario
Water Front Type
Waterfront On Lake

Building

Bathroom Total
5
Bedrooms Above Ground
3
Bedrooms Below Ground
2
Bedrooms Total
5
Appliances
Oven - Built-in, Dishwasher, Freezer, Oven, Hood Fan, Stove, Window Coverings, Refrigerator
Basement Development
Finished
Basement Type
N/a (finished)
Construction Style Attachment
Detached
Cooling Type
Wall Unit
Exterior Finish
Brick
Fireplace Present
Yes
Foundation Type
Block
Half Bath Total
1
Heating Fuel
Electric
Heating Type
Heat Pump
Stories Total
2
Size Interior
2,500 - 3,000 Sqft
Type
House
Utility Water
Municipal Water

Parking

Attached Garage
Garage

Land

Access Type
Public Road, Marina Docking
Acreage
No
Sewer
Sanitary Sewer
Size Depth
107 Ft ,6 In
Size Frontage
100 Ft
Size Irregular
100 X 107.5 Ft
Size Total Text
100 X 107.5 Ft
Surface Water
Lake/pond

The Amherstview market

49 Active listings
$596,371 Median asking price
232% above median This home
25 days Avg. time on market
Browse all Amherstview listings →

Monthly payment estimate

$
Estimated payment per month
Mortgage amount
Total interest

Estimate only — excludes property tax, insurance and condo fees. Rates compound semi-annually as is standard for Canadian mortgages.

Cost of ownership

Est. monthly payment
$8,767/mo
Ontario land transfer tax
$36,075 one-time

Payment assumes 20% down over 25 years. First-time buyers may get up to $4,000 back on land transfer tax.

Rooms

Second Level

  • Bedroom 6.57 m x 3.23 m
  • Bedroom 3.62 m x 7.51 m
  • Bedroom 3.71 m x 5.06 m

Lower Level

  • Bedroom 12.84 m x 7.61 m
  • Recreational, Games Room 4.79 m x 7.48 m
  • Bedroom 4.92 m x 5.77 m

Main Level

  • Living Room 8.37 m x 4.65 m
  • Dining Room 3.67 m x 4.3 m
  • Kitchen 4.81 m x 4.54 m
  • Family Room 10.19 m x 5.86 m

What's nearby

Location

4412 Bath Road, Loyalist, Ontario K7N 1A2  ·  Get directions

Want first look at new Amherstview homes in this price range?

Create a free account