
For Sale Single Family

1986 Geology Trail

$719,900 Est. $3,188/mo ↓

Kingston, Ontario K7M 9H5

4 Bedrooms
4 Bathrooms
2,000 - 2,500 sqft Interior
4 Parking spaces
35.7 X 147.2 Ft Lot size
1 day ago Listed
Virtual tour Fireplace Central Air Conditioning Forced Air Finished basement

About this home

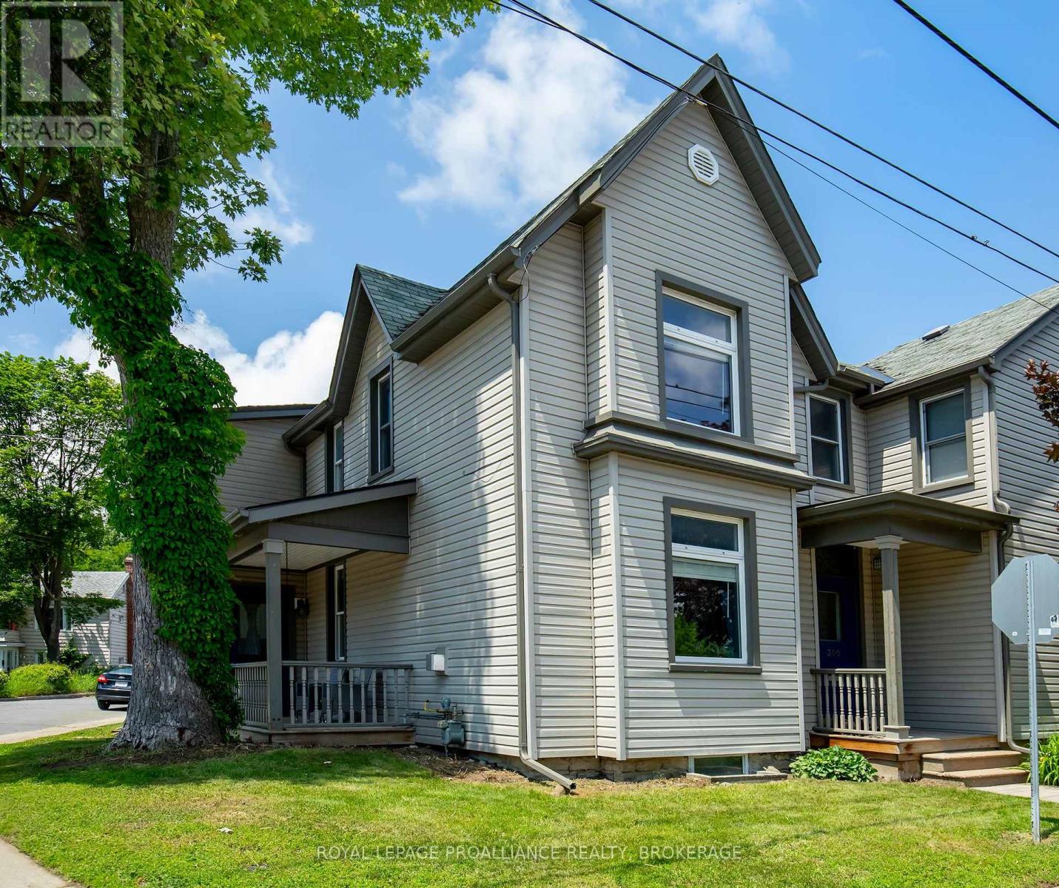
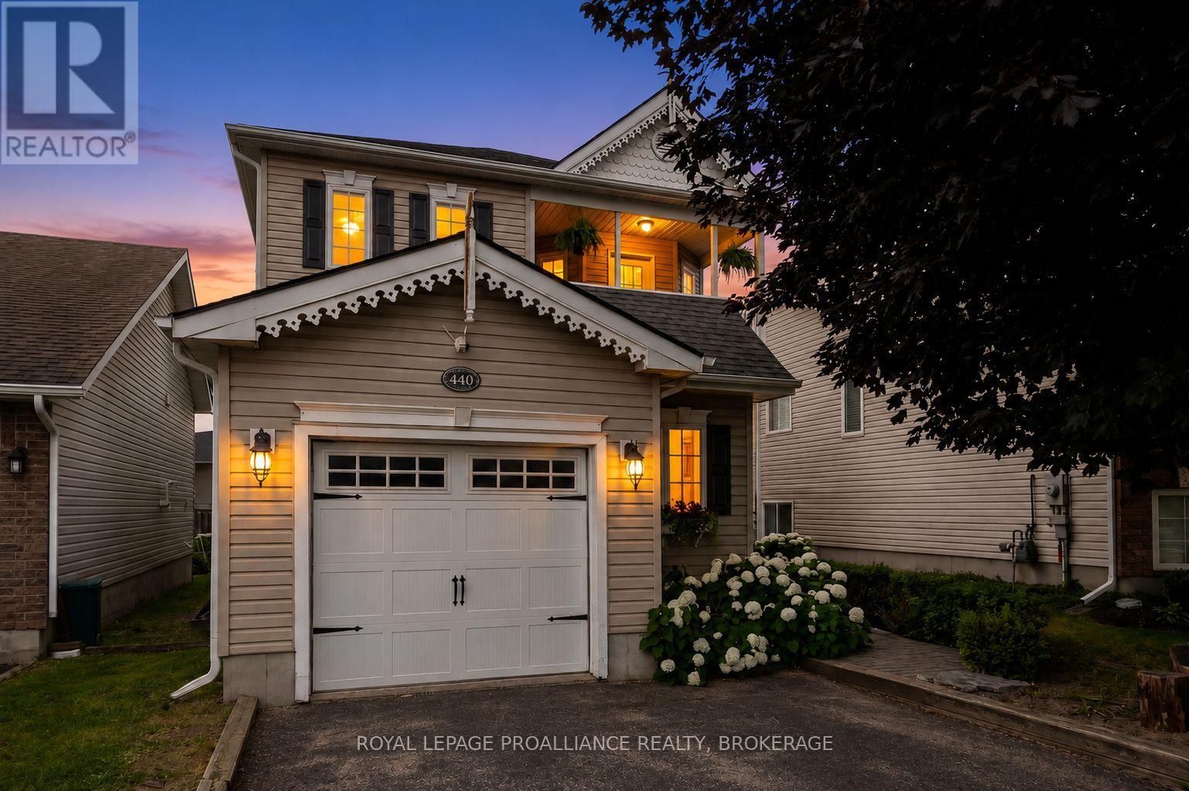
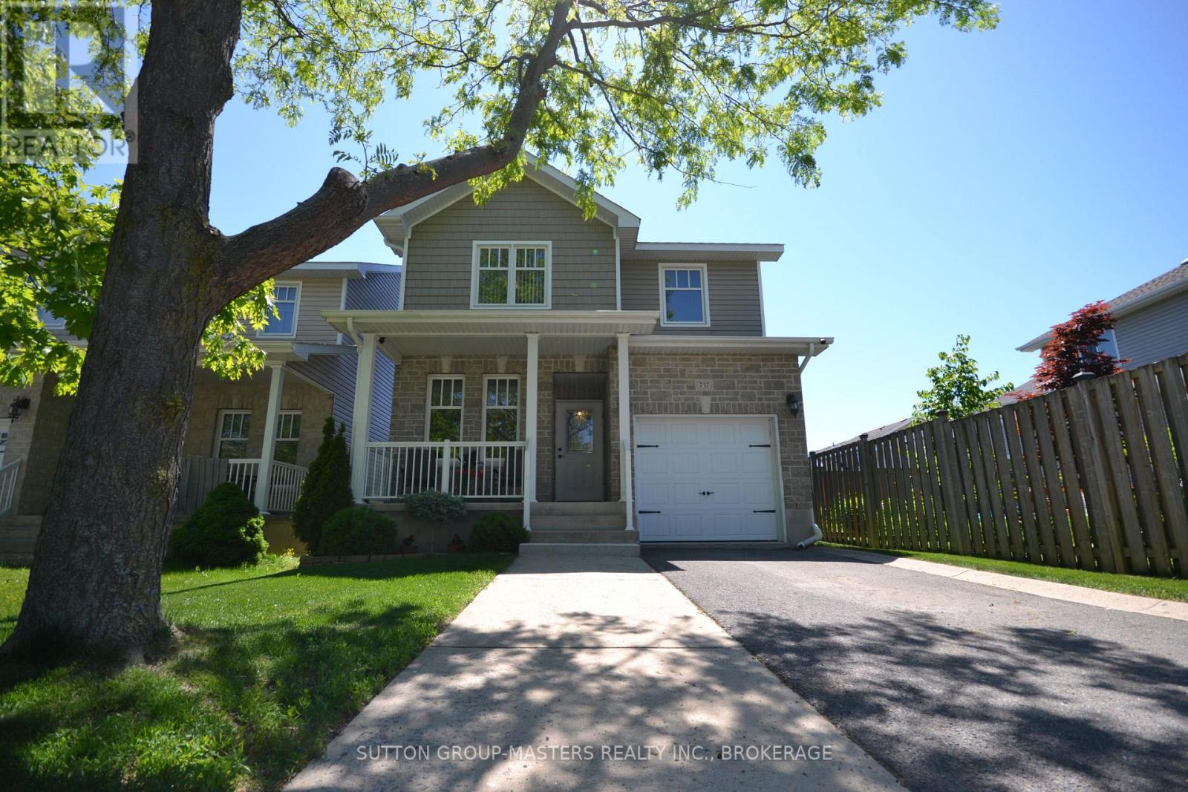
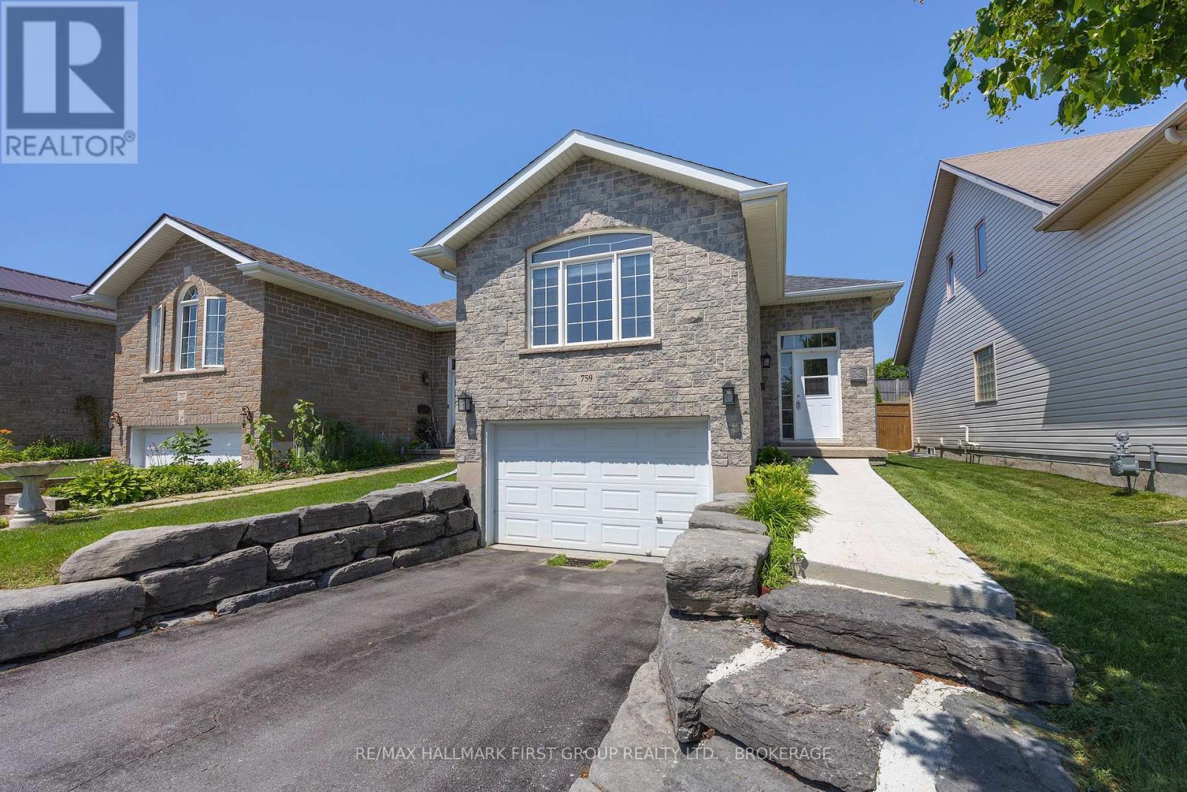
Welcome to this exceptional family home tucked away on a quiet cul-de-sac in one of the area's most desirable neighbourhoods. Offering an abundance of space, thoughtful design, and endless potential, this property is perfectly suited for growing families and those who love to entertain.Step inside to discover bright, sun-filled living spaces highlighted by large windows and soaring ceilings that create an airy and inviting atmosphere throughout the home. With 4 spacious bedrooms and 4 bathrooms, there is room for everyone to live comfortably. The impressive primary suite serves as a true retreat, featuring a generous walk-in closet and a luxurious 5-piece ensuite bath designed for relaxation.The main floor office provides the ideal setup for working from home or operating a home-based business, offering flexibility to suit your lifestyle needs. Gather with family and friends around the cozy gas fireplace or enjoy seamless indoor-outdoor living with access to the expansive deck complete with a natural gas BBQ hookup - perfect for summer entertaining. The home is also wired for a future hot tub, adding even more opportunity to create your dream backyard oasis.Situated on one of the larger lots on the street, the outdoor space offers plenty of room for children, pets, and outdoor enjoyment. The lower level adds a great space to hang out as a family or the children with friends, with the existing 2-piece bathroom already in place and plumbed for a shower to be added. This home is the perfect blend of comfort, space, and location - a wonderful opportunity to settle into a welcoming neighbourhood and enjoy everything this beautiful home has to offer. (id:28469)

Facts & features

Property

MLS® Number
X13618878
Property Type
Single Family
Community Name
28 - City SouthWest
Ownership
Freehold
Equipment Type
Water Heater
Features
Cul-de-sac
Parking Space Total
4
Rental Equipment Type
Water Heater
Structure
Deck, Shed

Building

Bathroom Total
4
Bedrooms Above Ground
4
Bedrooms Total
4
Amenities
Fireplace(s)
Appliances
Water Heater - Tankless, Dishwasher, Microwave, Stove, Window Coverings, Refrigerator
Basement Development
Finished
Basement Type
N/a (finished)
Construction Style Attachment
Detached
Cooling Type
Central Air Conditioning
Exterior Finish
Brick
Fireplace Present
Yes
Foundation Type
Concrete
Half Bath Total
2
Heating Fuel
Natural Gas
Heating Type
Forced Air
Stories Total
2
Size Interior
2,000 - 2,500 Sqft
Type
House
Utility Water
Municipal Water

Parking

Attached Garage
Garage

Land

Acreage
No
Sewer
Sanitary Sewer
Size Depth
147 Ft ,2 In
Size Frontage
35 Ft ,8 In
Size Irregular
35.7 X 147.2 Ft
Size Total Text
35.7 X 147.2 Ft

Utilities

Cable
Available
Electricity
Installed
Sewer
Installed

The City SouthWest market

26 Active listings
$614,900 Median asking price
17% above median This home
15 days Avg. time on market
Browse all City SouthWest listings →

Monthly payment estimate

$
Estimated payment per month
Mortgage amount
Total interest

Estimate only — excludes property tax, insurance and condo fees. Rates compound semi-annually as is standard for Canadian mortgages.

Cost of ownership

Est. monthly payment
$3,188/mo
Ontario land transfer tax
$10,873 one-time

Payment assumes 20% down over 25 years. First-time buyers may get up to $4,000 back on land transfer tax.

What's nearby

Location

1986 Geology Trail, Kingston, Ontario K7M 9H5  ·  Get directions

Want first look at new City SouthWest homes in this price range?

Create a free account