


For Sale Single Family

1104 County Road 16 Road

$514,900 Est. $2,280/mo ↓

Merrickville-Wolford, Ontario K0G 1G0

4 Bedrooms
2 Bathrooms
1,500 - 2,000 sqft Interior
8 Parking spaces
140 X 265 Ft Lot size
1 day ago Listed
Virtual tour Central Air Conditioning Forced Air, Other Waterfront On Creek

About this home

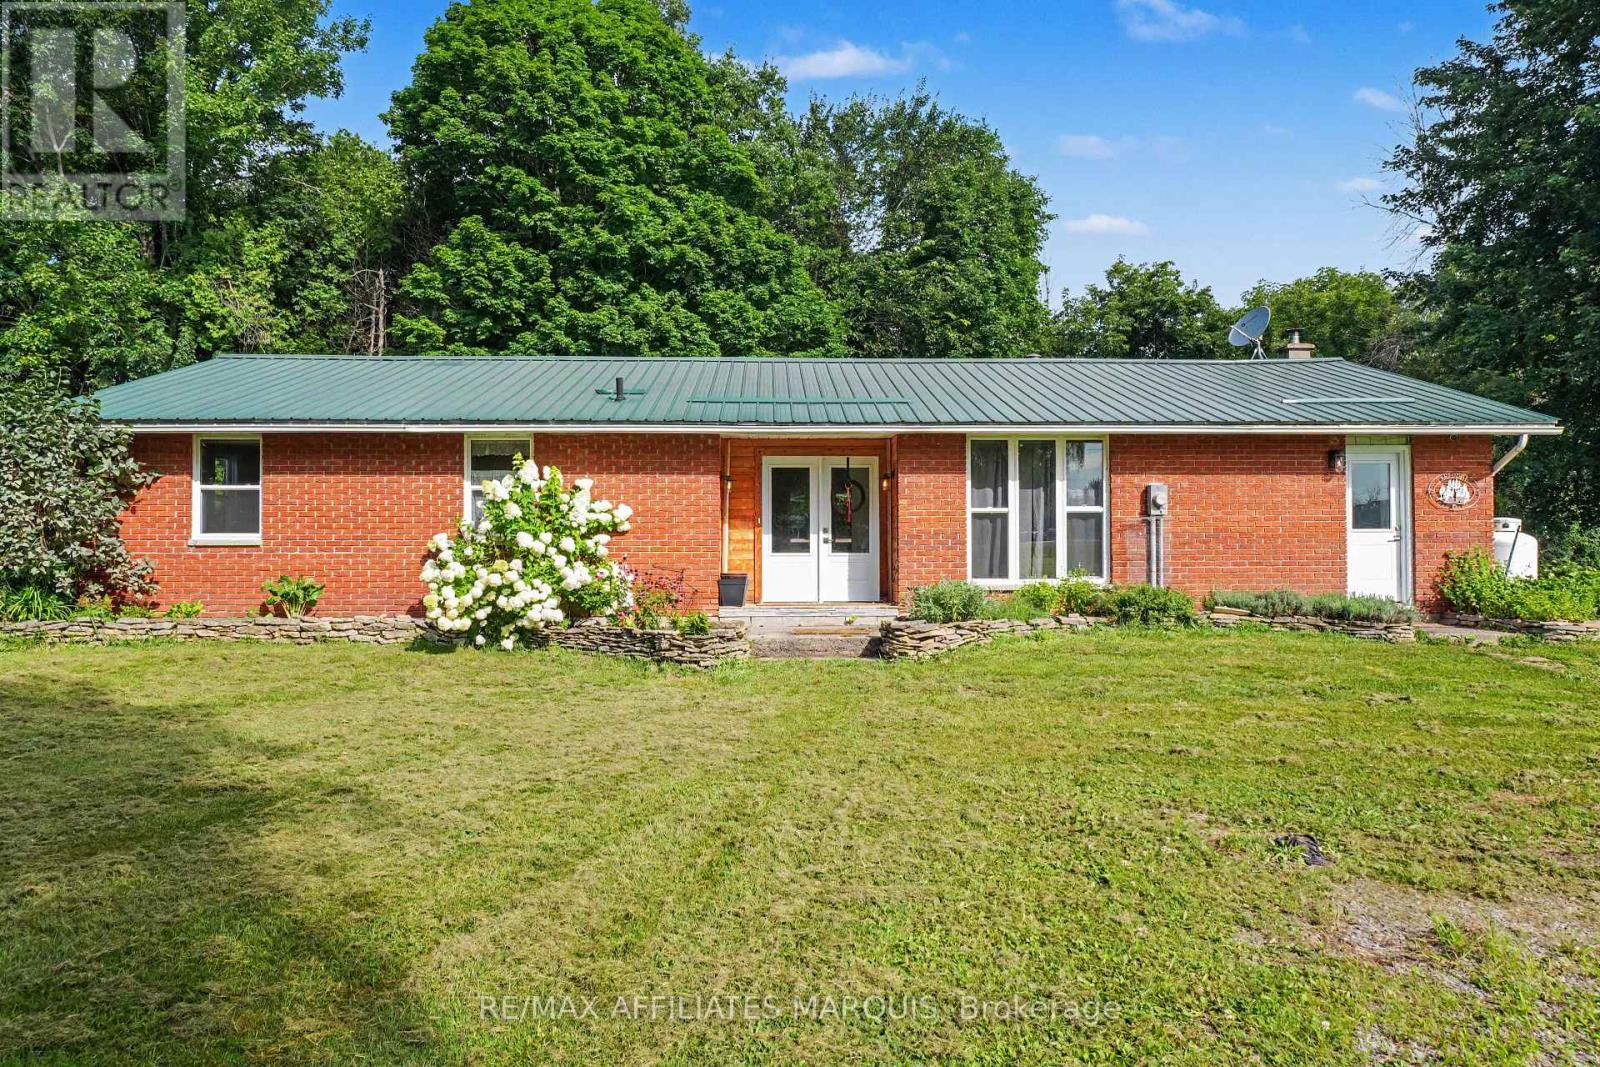
Escape to the peace and beauty of country living in this charming, extensively updated 4-bedroom, 2-bathroom century home, situated along the shores of Irish Creek. Rich in timeless character and enhanced with modern improvements, this property offers the perfect balance of historic appeal and everyday comfort. Significant energy-efficient upgrades include spray foam insulation in the basement, exterior insulation, and attractive new board-and-batten siding, providing exceptional comfort while helping to reduce heating costs. New shingles and dormer flashing further enhance the home's durability and long-term value. Designed with sustainability in mind, the property is equipped with solar panels and battery storage, allowing you to enjoy lower utility costs while remaining connected to the hydro grid for added reliability. The picturesque grounds are equally impressive, featuring a large barn for storage or hobbies, mature trees, established gardens, a charming frog pond, and a private patio perfect for relaxing or entertaining. Spend your evenings on the inviting front porch or back deck and enjoy the ever-changing wildlife as turtles nest and carp spawn along the creek. Conveniently located in the Hamlet of Jasper only 9 minutes from Smiths Falls and 10 minutes from the historic village of Merrickville, this exceptional waterfront property offers a rare opportunity to enjoy the serenity of country life without sacrificing access to nearby amenities. Heating is currently electric baseboard but option to changeover to propane is in place (just need to have propane tanks re-installed) which would allow for a/c. 24 hours irrevocable on all offers. (id:28469)

Facts & features

Property

MLS® Number
X13620808
Property Type
Single Family
Community Name
805 - Merrickville/Wolford Twp
Ownership
Freehold
Easement
Unknown
Features
Irregular Lot Size, Carpet Free, Sump Pump, Solar Equipment
Parking Space Total
8
Structure
Barn, Dock
Water Front Name
Irish Creek
Water Front Type
Waterfront On Creek

Building

Bathroom Total
2
Bedrooms Above Ground
4
Bedrooms Total
4
Age
100+ Years
Appliances
Water Heater, Water Purifier, Water Softener, Water Treatment, Dishwasher, Dryer, Stove, Washer, Refrigerator
Basement Development
Unfinished
Basement Type
N/a (unfinished)
Construction Status
Insulation Upgraded
Construction Style Attachment
Detached
Cooling Type
Central Air Conditioning
Exterior Finish
Wood, Vinyl Siding
Fire Protection
Smoke Detectors
Foundation Type
Stone
Heating Fuel
Electric, Propane, Solar
Heating Type
Forced Air, Other
Stories Total
2
Size Interior
1,500 - 2,000 Sqft
Type
House
Utility Water
Drilled Well

Parking

No Garage

Land

Access Type
Public Road, Private Docking
Acreage
No
Sewer
Septic System
Size Depth
265 Ft
Size Frontage
140 Ft
Size Irregular
140 X 265 Ft
Size Total Text
140 X 265 Ft
Zoning Description
Residential

Utilities

Electricity
Installed

The Merrickville/Wolford Twp market

25 Active listings
$450,000 Median asking price
14% above median This home
35 days Avg. time on market
Browse all Merrickville/Wolford Twp listings →

Monthly payment estimate

$
Estimated payment per month
Mortgage amount
Total interest

Estimate only — excludes property tax, insurance and condo fees. Rates compound semi-annually as is standard for Canadian mortgages.

Cost of ownership

Est. monthly payment
$2,280/mo
Ontario land transfer tax
$6,773 one-time

Payment assumes 20% down over 25 years. First-time buyers may get up to $4,000 back on land transfer tax.

Rooms

Second Level

  • Bathroom 3.6 m x 2.28 m
  • Bedroom 4.11 m x 3.5 m
  • Bedroom 4.11 m x 3.5 m
  • Bedroom 3.47 m x 3.04 m

Main Level

  • Dining Room 4.27 m x 3.04 m
  • Living Room 4.27 m x 3.86 m
  • Living Room 3.45 m x 3.25 m
  • Kitchen 4.75 m x 3.55 m
  • Bedroom 4.67 m x 4.67 m
  • Laundry Room 2.13 m x 3.04 m
  • Bathroom 1.52 m x 2.13 m

Location

1104 County Road 16 Road, Merrickville-Wolford, Ontario K0G 1G0  ·  Get directions

Want first look at new Merrickville/Wolford Twp homes in this price range?

Create a free account