For Sale Single Family Open house · Sat Aug 1

266 Pauline Tom Avenue

$995,000 Est. $4,406/mo ↓

Kingston, Ontario K7K 0G1

4 Bedrooms
3 Bathrooms
2,000 - 2,500 sqft Interior
6 Parking spaces
16.3 X 104.8 M Lot size
2 days ago Listed
Virtual tour Fireplace Central Air Conditioning Forced Air Lawn Sprinkler

About this home

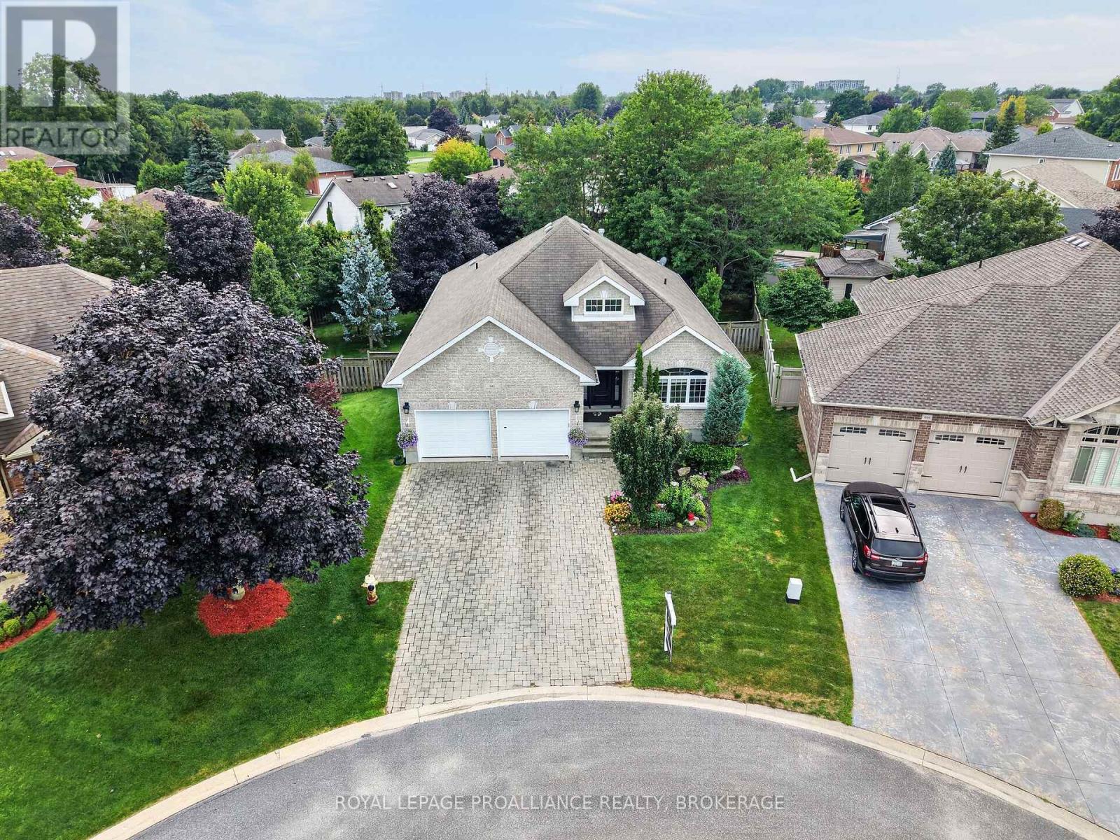
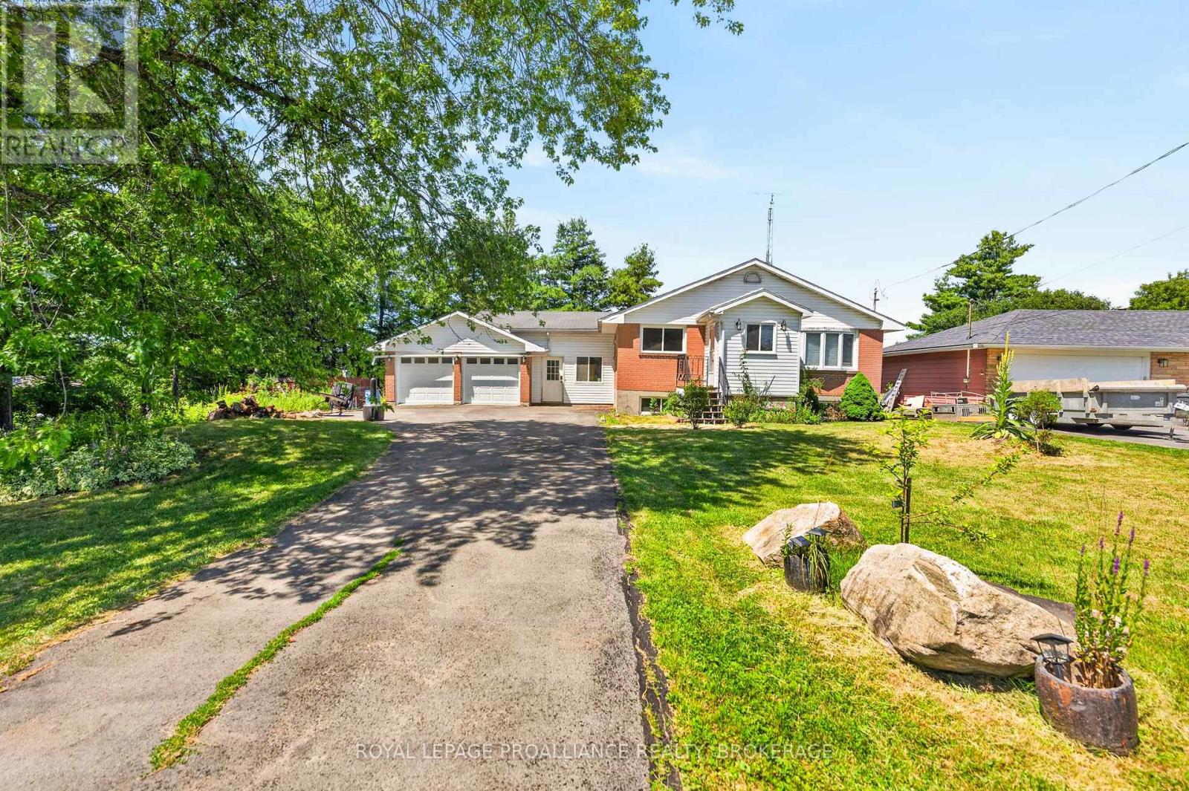
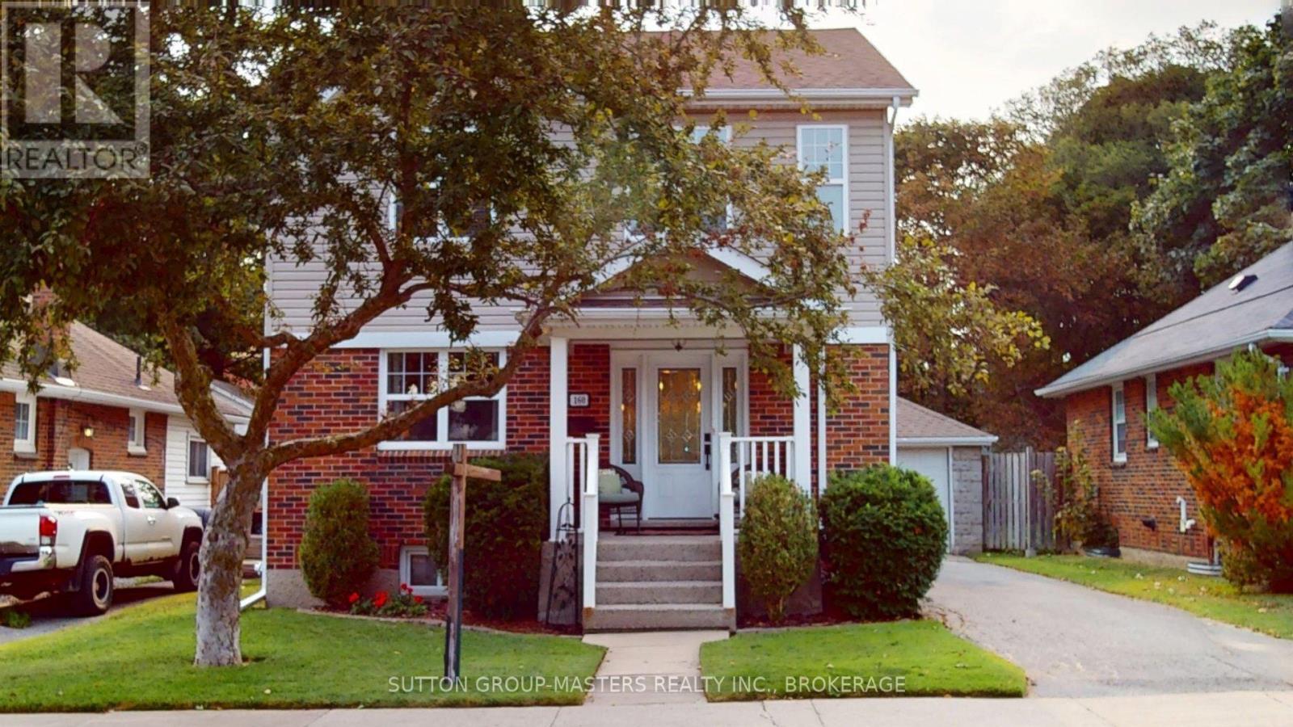
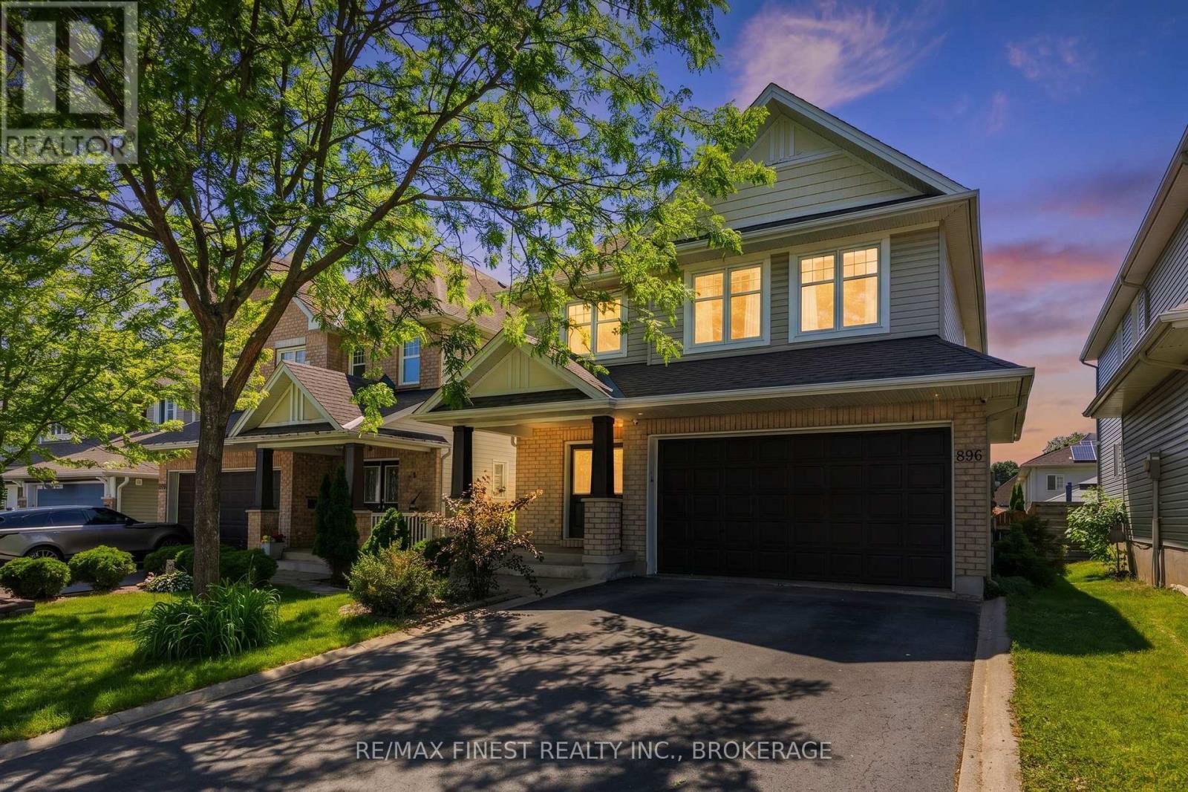
Welcome to 266 Pauline Tom Avenue - where your next chapter begins. Some homes simply check the boxes. Others invite you to imagine the life you'll build within them. This is one of those homes. Nestled on a quiet, family-friendly street, this stunning executive home offers the perfect balance of elegance, functionality, and future potential. With four spacious bedrooms, a double-car garage, and thoughtfully designed living spaces, there's room for growing families, professionals working from home, and everyone in between. The heart of the home is made for gathering-whether it's busy weekday mornings, holiday celebrations, or quiet evenings together. Step outside to a fully fenced backyard where summer BBQs, children's laughter, family pets, and evenings star gazing become part of everyday life. The unfinished basement is already well on its way to becoming something extraordinary. Electrical wiring and receptacles are ready to be placed, insulation has been completed, bathroom rough in and the impressive ceiling height opens the door to endless possibilities-from the ultimate recreation room or home gym to a theatre, additional living space, or even the golf simulator you've always dreamed of. Location matters, and this one delivers. Enjoy the peace of a quiet neighbourhood while remaining just minutes from shopping, schools, the new Waaban Crossing, and Highway 401, making commuting across Kingston or beyond both quick and convenient. This isn't just another house - it's a home designed to grow with you, adapt to your lifestyle, and create lasting memories for years to come. Come experience 266 Pauline Tom Avenue and imagine what your next chapter could look like. (id:28469)

Open house

Facts & features

Property

MLS® Number
X13619426
Property Type
Single Family
Community Name
13 - Kingston East (Incl Barret Crt)
Ownership
Freehold
Features
Cul-de-sac
Parking Space Total
6
Structure
Deck, Porch

Building

Bathroom Total
3
Bedrooms Above Ground
4
Bedrooms Total
4
Amenities
Fireplace(s)
Appliances
Garage Door Opener Remote(s), Water Heater - Tankless, Dishwasher, Microwave, Stove, Refrigerator
Basement Development
Unfinished
Basement Type
N/a (unfinished)
Construction Style Attachment
Detached
Cooling Type
Central Air Conditioning
Exterior Finish
Brick Facing, Vinyl Siding
Fireplace Present
Yes
Fireplace Total
1
Foundation Type
Block
Half Bath Total
1
Heating Fuel
Natural Gas
Heating Type
Forced Air
Stories Total
2
Size Interior
2,000 - 2,500 Sqft
Type
House
Utility Water
Municipal Water

Parking

Attached Garage
Garage

Land

Acreage
No
Fence Type
Fenced Yard
Landscape Features
Lawn Sprinkler
Sewer
Sanitary Sewer
Size Depth
104.81 M
Size Frontage
16.34 M
Size Irregular
16.3 X 104.8 M
Size Total Text
16.3 X 104.8 M

The Kingston East (Incl Barret Crt) market

38 Active listings
$665,631 Median asking price
49% above median This home
32 days Avg. time on market
Browse all Kingston East (Incl Barret Crt) listings →

Monthly payment estimate

$
Estimated payment per month
Mortgage amount
Total interest

Estimate only — excludes property tax, insurance and condo fees. Rates compound semi-annually as is standard for Canadian mortgages.

Cost of ownership

Est. monthly payment
$4,406/mo
Ontario land transfer tax
$16,375 one-time

Payment assumes 20% down over 25 years. First-time buyers may get up to $4,000 back on land transfer tax.

Location

266 Pauline Tom Avenue, Kingston, Ontario K7K 0G1  ·  Get directions

Want first look at new Kingston East (Incl Barret Crt) homes in this price range?

Create a free account
