



For Sale Single Family

1003 St. Peter Street

$579,900 Est. $2,568/mo ↓

Ottawa, Ontario K4C 1A4

4 Bedrooms
1 Bathrooms
2,000 - 2,500 sqft Interior
5 Parking spaces
116 X 98.8 Ft Lot size
1 day ago Listed
Virtual tour Bungalow Fireplace Window Air Conditioner Forced Air Finished basement

About this home

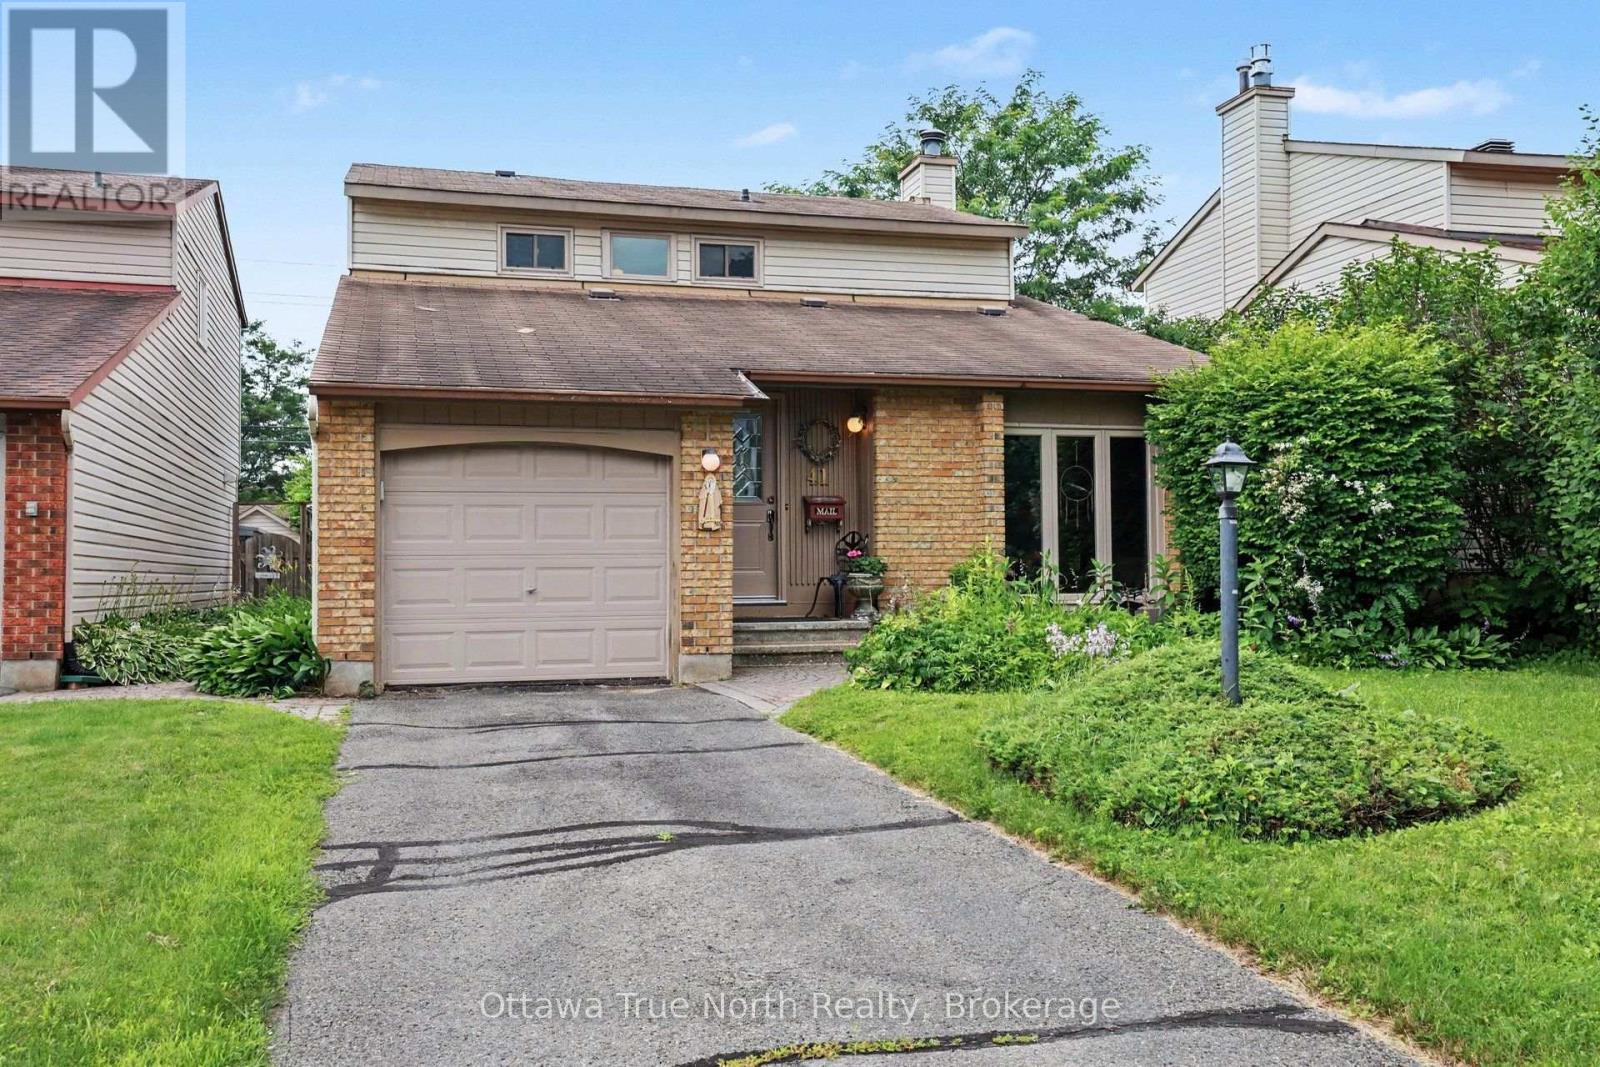
Step into timeless charm with this beautifully maintained 3-bedroom bungalow, showcasing classic circa-1955 architecture. Rich solid hardwood flooring flows throughout the main level, where a bright and inviting living room is enhanced by expansive windows on two sides and a cozy wood-burning fireplace. The adjoining dining room is perfectly positioned for effortless entertaining, while the spacious kitchen offers abundant cabinetry & prep space, room for family meals, and peaceful views of the front yard. Three generously sized bedrooms complete the main level, including a spacious primary retreat with dual closets, while both secondary bedrooms also feature excellent closet space. The finished lower level expands your living space with a welcoming family room, versatile den or guest room, laundry area, workshop, and an abundance of storage. Outside, enjoy a private yard with room to play and enjoy the outdoors surrounded by mature trees & lush hedges, creating an ideal setting for relaxing or entertaining. A gazebo, patio, paved driveway, and attached garage with convenient inside entry complete the property. Situated on a prominent corner lot and Zoned Village Mixed-Use (VM6), this property offers exceptional flexibility for both homeowners & entrepreneurs. In addition to being a wonderful family home, the zoning permits a wide range of potential uses (subject to applicable regulations & setbacks), including professional or medical offices, personal service businesses, retail stores, restaurants, artist studios, daycares, banks, and other commercial or institutional uses. This unique property offers possibilities that are rarely available. Located in the charming Village of Cumberland, this property offers the perfect blend of small-town charm and everyday convenience, just 25 min from downtown Ottawa. Enjoy local cafés, restaurants, parks, walking trails, the nearby Ottawa River, Cumberland Ferry, golf courses & just minutes from Orleans' shopping and amenities. (id:28469)

Facts & features

Property

MLS® Number
X13622896
Property Type
Single Family
Community Name
1113 - Cumberland Village
Ownership
Freehold
Equipment Type
Water Heater
Features
Irregular Lot Size, Gazebo
Parking Space Total
5
Rental Equipment Type
Water Heater
Structure
Patio(s)

Building

Bathroom Total
1
Bedrooms Above Ground
3
Bedrooms Below Ground
1
Bedrooms Total
4
Amenities
Fireplace(s)
Appliances
Blinds, Dryer, Hood Fan, Stove, Washer, Refrigerator
Architectural Style
Bungalow
Basement Development
Finished
Basement Type
Full (finished)
Construction Style Attachment
Detached
Cooling Type
Window Air Conditioner
Exterior Finish
Wood
Fireplace Present
Yes
Fireplace Total
1
Flooring Type
Hardwood, Laminate, Ceramic
Foundation Type
Block
Heating Fuel
Natural Gas
Heating Type
Forced Air
Stories Total
1
Size Interior
2,000 - 2,500 Sqft
Type
House

Parking

Attached Garage
Garage
Inside Entry
Tandem

Land

Acreage
No
Sewer
Septic System
Size Depth
98 Ft ,9 In
Size Frontage
116 Ft
Size Irregular
116 X 98.8 Ft
Size Total Text
116 X 98.8 Ft
Zoning Description
Vm6 (village Mixed Use)

Utilities

Electricity
Installed

The Cumberland Village market

12 Active listings
$564,900 Median asking price
3% above median This home
44 days Avg. time on market
Browse all Cumberland Village listings →

Monthly payment estimate

$
Estimated payment per month
Mortgage amount
Total interest

Estimate only — excludes property tax, insurance and condo fees. Rates compound semi-annually as is standard for Canadian mortgages.

Cost of ownership

Est. monthly payment
$2,568/mo
Ontario land transfer tax
$8,073 one-time

Payment assumes 20% down over 25 years. First-time buyers may get up to $4,000 back on land transfer tax.

Rooms

Basement

  • Utility Room 10.74 m x 6.15 m
  • Recreational, Games Room 11.73 m x 4.27 m
  • Laundry Room 5.11 m x 3.54 m
  • Den 4.11 m x 3.21 m

Main Level

  • Living Room 6.18 m x 5.1 m
  • Dining Room 3.22 m x 3.54 m
  • Kitchen 4.53 m x 3.78 m
  • Primary Bedroom 6.28 m x 4.26 m
  • Bathroom 2.39 m x 3.06 m
  • Bedroom 2 4.14 m x 3.06 m
  • Bedroom 3 3.1 m x 3.06 m

Location

1003 St. Peter Street, Ottawa, Ontario K4C 1A4  ·  Get directions

Want first look at new Cumberland Village homes in this price range?

Create a free account