For Rent Single Family

246 Catnip Crescent

$2,850 Monthly
Ottawa, Ontario K2W 0P5

3 Bedrooms
4 Bathrooms
1,500 - 2,000 sqft Interior
2 Parking spaces
6.5 X 25 M Lot size
1 day ago Listed
Central Air Conditioning Forced Air

About this home

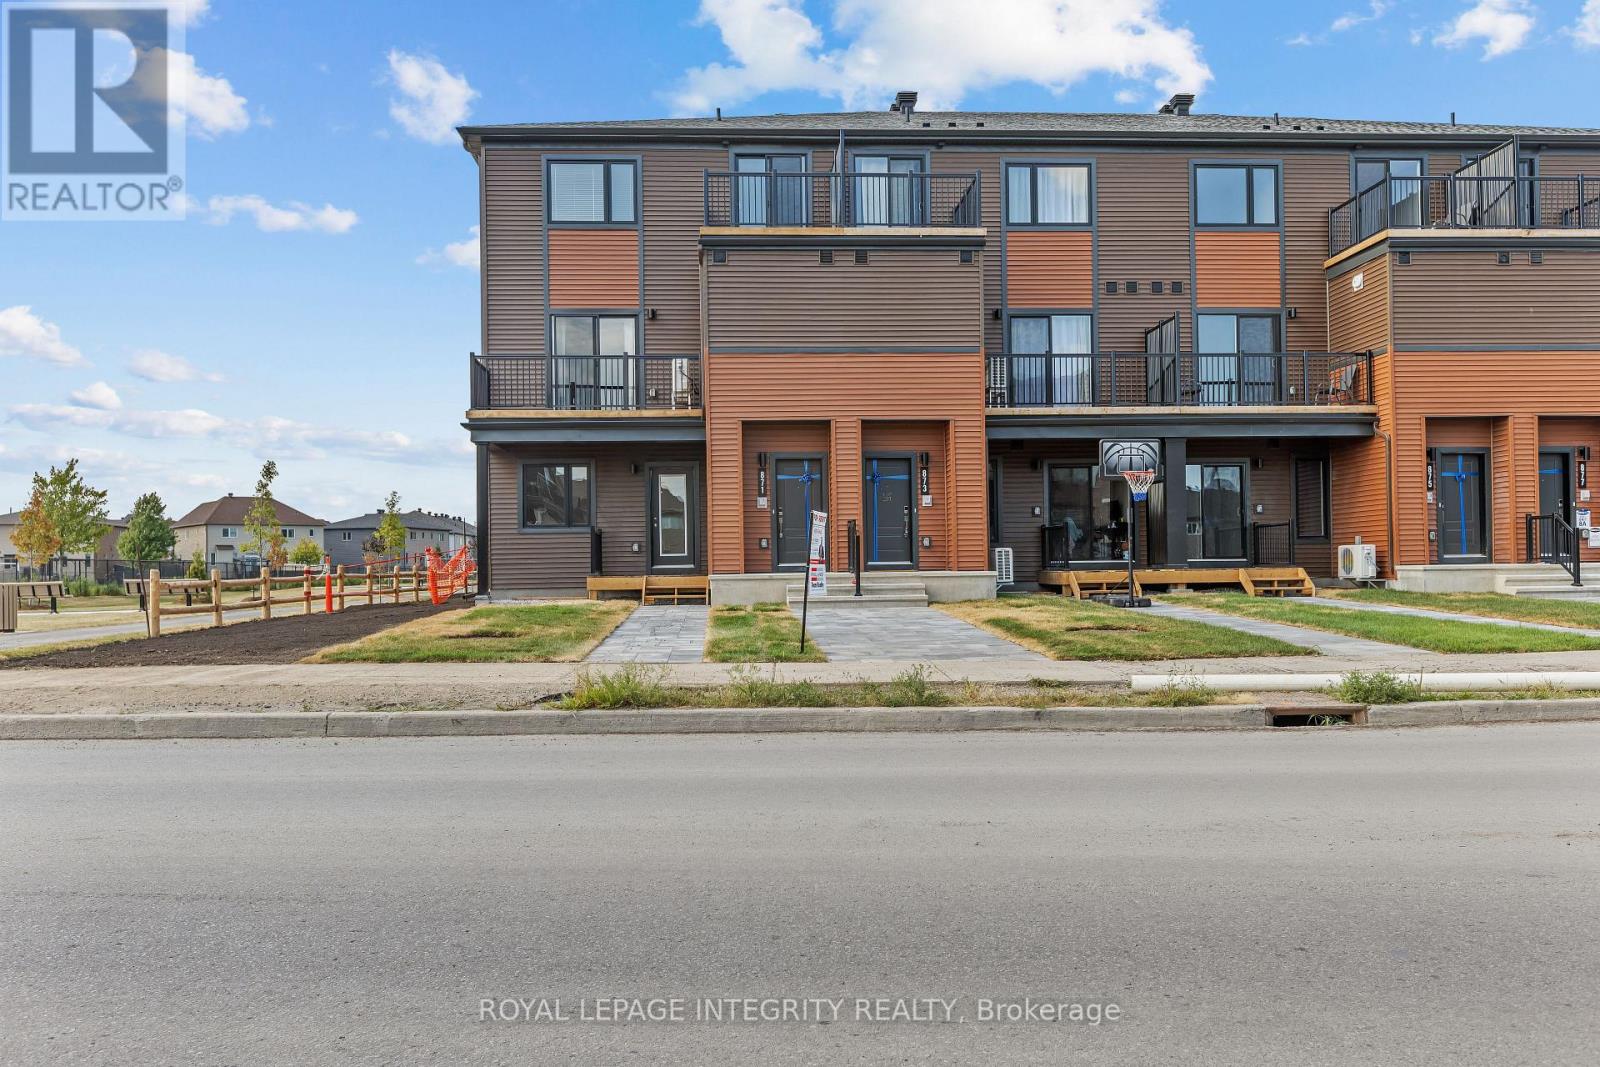
Welcome to this beautifully designed 2-storey Nova End townhome by Mattamy Homes, located in the heart of Kanata North, just minutes from top-rated schools, major shopping, restaurants, parks, walking trails, public transit, and Canada's largest technology park. Offering 3 bedrooms, 4 bathrooms (3 full + 1 powder room), a finished basement, and an attached single-car garage, this home perfectly blends comfort, convenience, and contemporary style .A spacious foyer welcomes you inside and features convenient garage access along with a 2-piece powder room. The bright, open-concept main floor is ideal for both everyday living and entertaining, showcasing a generous great room and a stunning kitchen. Upstairs, the spacious primary suite features a walk-in closet and a private ensuite, while two additional generously sized bedrooms, a full main bathroom, and the convenience of a second-floor laundry room complete the upper level. The professionally finished basement provides valuable additional living space and includes an additional full bathroom, making it perfect for a family room, home office, home gym, guest suite, or playroom. Situated in one of Ottawa's most sought-after communities, this exceptional home offers the perfect balance of modern design and everyday functionality, with all the amenities Kanata North has to offer just moments from your doorstep. (id:28469)

Facts & features

Property

MLS® Number
X13625502
Property Type
Single Family
Community Name
9009 - Kanata - Rural Kanata (Central)
Ownership
Freehold
Parking Space Total
2

Building

Bathroom Total
4
Bedrooms Above Ground
3
Bedrooms Total
3
Appliances
Dishwasher, Dryer, Microwave, Stove, Washer, Refrigerator
Basement Development
Unfinished
Basement Type
N/a (unfinished)
Construction Style Attachment
Attached
Cooling Type
Central Air Conditioning
Exterior Finish
Vinyl Siding
Foundation Type
Concrete
Half Bath Total
1
Heating Fuel
Natural Gas
Heating Type
Forced Air
Stories Total
2
Size Interior
1,500 - 2,000 Sqft
Type
Row / Townhouse
Utility Water
Municipal Water

Parking

Attached Garage
Garage

Land

Acreage
No
Sewer
Sanitary Sewer
Size Depth
25 M
Size Frontage
6.5 M
Size Irregular
6.5 X 25 M
Size Total Text
6.5 X 25 M

Rooms

Second Level

  • Primary Bedroom 4.24 m x 4.85 m
  • Bedroom 2.95 m x 4.14 m
  • Bedroom 3.2 m x 3.84 m
  • Bathroom Measurements not available
  • Laundry Room Measurements not available

Lower Level

  • Recreational, Games Room 4.29 m x 3.91 m
  • Bathroom Measurements not available

Main Level

  • Foyer Measurements not available
  • Great Room 3.58 m x 6.81 m
  • Other 2.54 m x 1.98 m
  • Kitchen 2.54 m x 3.2 m
  • Bathroom Measurements not available

Location

246 Catnip Crescent, Ottawa, Ontario K2W 0P5  ·  Get directions

Want first look at new Kanata - Rural Kanata (Central) homes in this price range?

Create a free account