About this home
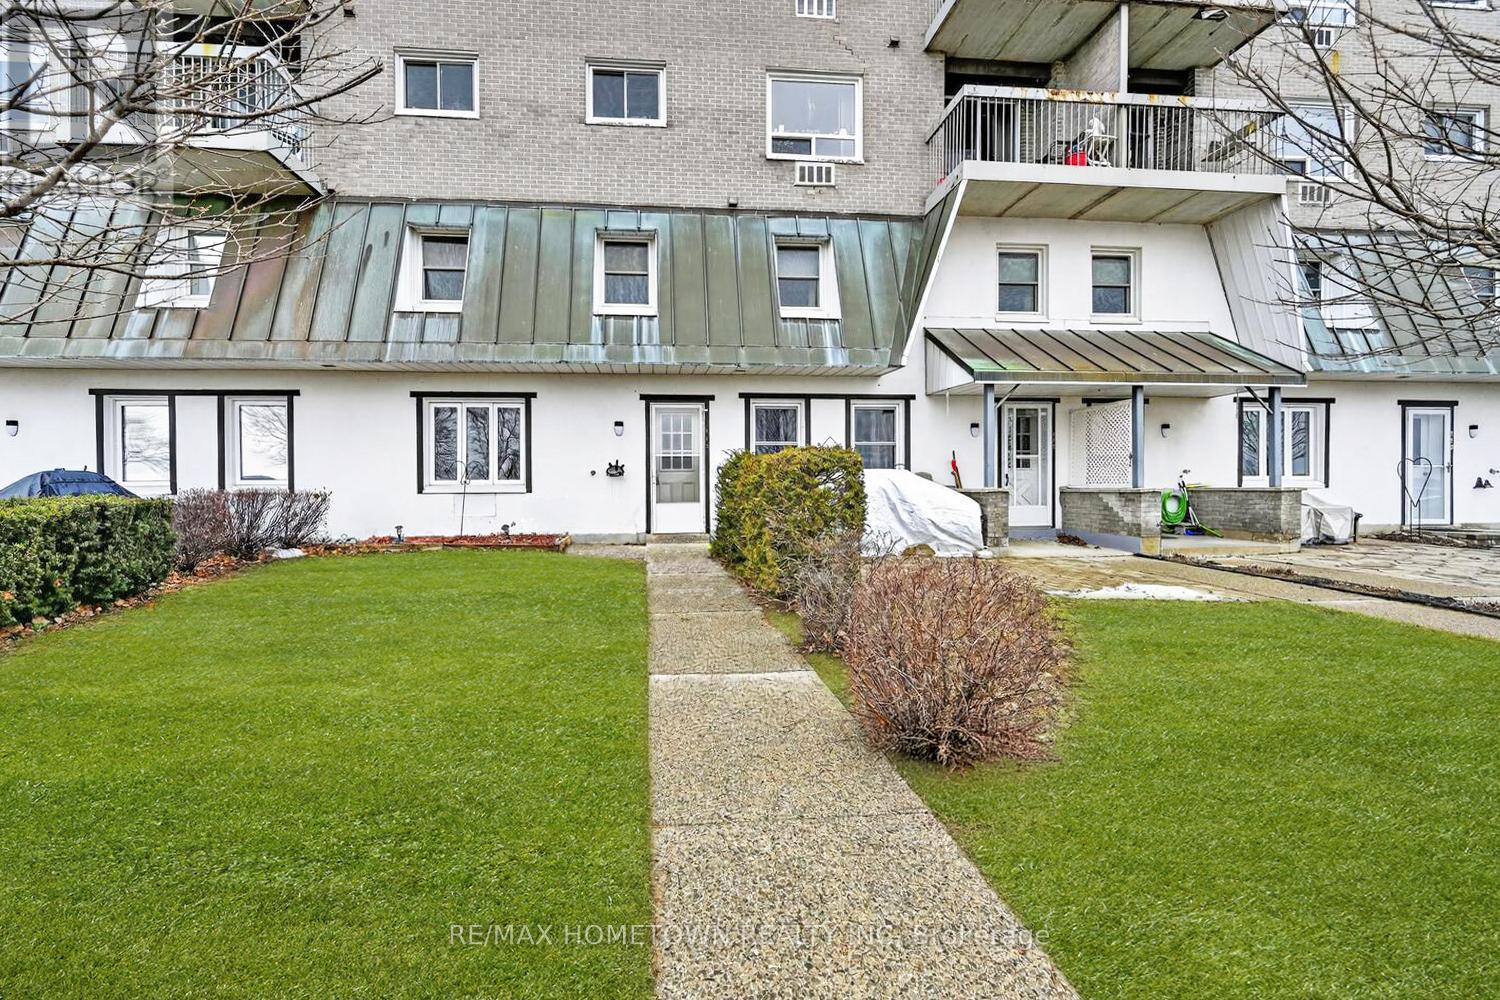
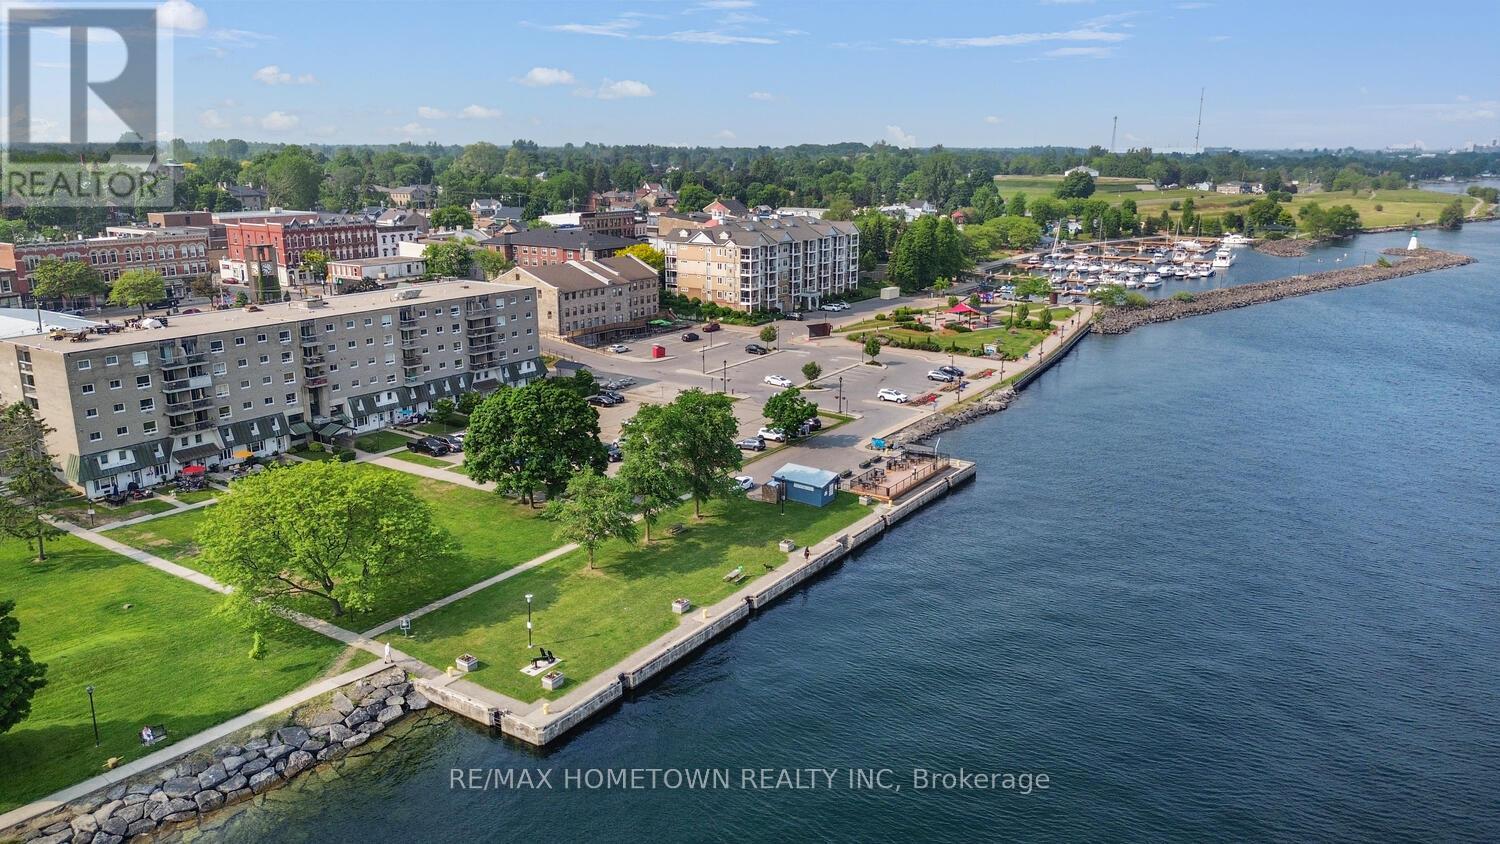
Here is a great opportunity to purchase your first or next home at a reasonable market price. Terrific location in Prescott, just a 3-4 minute walk to downtown and the river activities. Enjoy the numerous restaurants and outlets that will tantalize and tangle with your taste buds. It is also close to schools, churches, the marina and the Prescott Golf Club. This house will require some additional loving and vision to make it your own comfortable space for many years to come. Highlights include: a spacious workable kitchen with room for plenty of cupboards, counters/island and a large window/pass through into a bright living room. You can be creative and still be part of the conversations and TV, there is a separate dining area, 4 pc bath and a walkout to a large deck for BBQs and all seasons enjoyment that completes the main floor. The second floor features 2 large bedrooms and a convenient 2 pc bath. When you arrive in the lower level you'll immediately find the laundry room at the bottom of the stairs, mechanical room, sizable recreation room, a 3 pc bath and what could be a games room or office with a walk-up to the backyard. You will appreciate the out additional building that could be used for a handyman workshop, storage, or additional recreation space or home business. Call today for a showing. This property is being sold as a power of sale. Being sold 'As is, Where is'. Schedule "B" to be attached to all offers. (id:28469)
Facts & features
Property
- MLS® Number
- X13627180
- Property Type
- Single Family
- Community Name
- 808 - Prescott
- Ownership
- Freehold
- Amenities Near By
- Golf Nearby, Marina, Place Of Worship
- Equipment Type
- Water Heater
- Features
- Flat Site, Carpet Free
- Parking Space Total
- 2
- Rental Equipment Type
- Water Heater
- Structure
- Outbuilding, Workshop
Building
- Bathroom Total
- 3
- Bedrooms Above Ground
- 2
- Bedrooms Total
- 2
- Amenities
- Separate Electricity Meters
- Appliances
- Water Meter
- Basement Features
- Walk-up
- Basement Type
- Full
- Construction Style Attachment
- Detached
- Cooling Type
- None
- Exterior Finish
- Vinyl Siding
- Foundation Type
- Block
- Half Bath Total
- 1
- Heating Fuel
- Natural Gas
- Heating Type
- Forced Air
- Stories Total
- 2
- Size Interior
- 1,100 - 1,500 Sqft
- Type
- House
- Utility Water
- Municipal Water
Parking
- No Garage
- —
Land
- Acreage
- No
- Fence Type
- Partially Fenced
- Land Amenities
- Golf Nearby, Marina, Place Of Worship
- Sewer
- Sanitary Sewer
- Size Depth
- 82 Ft
- Size Frontage
- 55 Ft
- Size Irregular
- 55 X 82 Ft
- Size Total Text
- 55 X 82 Ft
- Surface Water
- River/stream
Utilities
- Cable
- Available
- Electricity
- Installed
- Sewer
- Installed
The Prescott market
Monthly payment estimate
- Mortgage amount
- —
- Total interest
- —
Down payments under 20% typically require mortgage default insurance (CMHC), which is not included in this estimate.
Estimate only — excludes property tax, insurance and condo fees. Rates compound semi-annually as is standard for Canadian mortgages.
Cost of ownership
- Est. monthly payment
- $1,129/mo
- Ontario land transfer tax
- $2,300 one-time
Payment assumes 20% down over 25 years. First-time buyers may get up to $2,300 back on land transfer tax.
Rooms
Second Level
- Primary Bedroom 3.89 m x 2.74 m
- Bedroom 2 3.91 m x 2.64 m
- Bathroom 1.32 m x 1 m
Lower Level
- Recreational, Games Room 5.49 m x 3.3 m
- Bathroom 2.54 m x 1.22 m
- Games Room 3.4 m x 2.64 m
- Other 3.5 m x 1.52 m
- Other 1.35 m x 0.94 m
- Laundry Room 1.63 m x 1.63 m
- Utility Room 2.13 m x 1.52 m
Main Level
- Foyer 1.27 m x 1.57 m
- Living Room 4.83 m x 4.01 m
- Dining Room 4.27 m x 4.42 m
- Kitchen 3.53 m x 2.82 m
- Bathroom 2.03 m x 1.52 m
What's nearby
Location
519 Edward Street, Prescott, Ontario K0E 1T0 · Get directions
Want first look at new Prescott homes in this price range?
Create a free account
This REALTOR.ca listing content is owned and licensed by REALTOR® members of The Canadian Real Estate Association
The trademarks REALTOR®, REALTORS®, and the REALTOR® logo are controlled by The Canadian Real Estate Association (CREA) and identify real estate professionals who are members of CREA. The trademarks MLS®, Multiple Listing Service® and the associated logos are owned by The Canadian Real Estate Association (CREA) and identify the quality of services provided by real estate professionals who are members of CREA. The trademark DDF® is owned by The Canadian Real Estate Association (CREA) and identifies CREA's Data Distribution Facility (DDF®)
- Last Updated
- July 31 2026 09:25:57
- Data Provider
- Rideau - St. Lawrence Real Estate Board
- Listing Office
- Royal LePage Proalliance Realty, Royal LePage Proalliance Realty, Brokerage