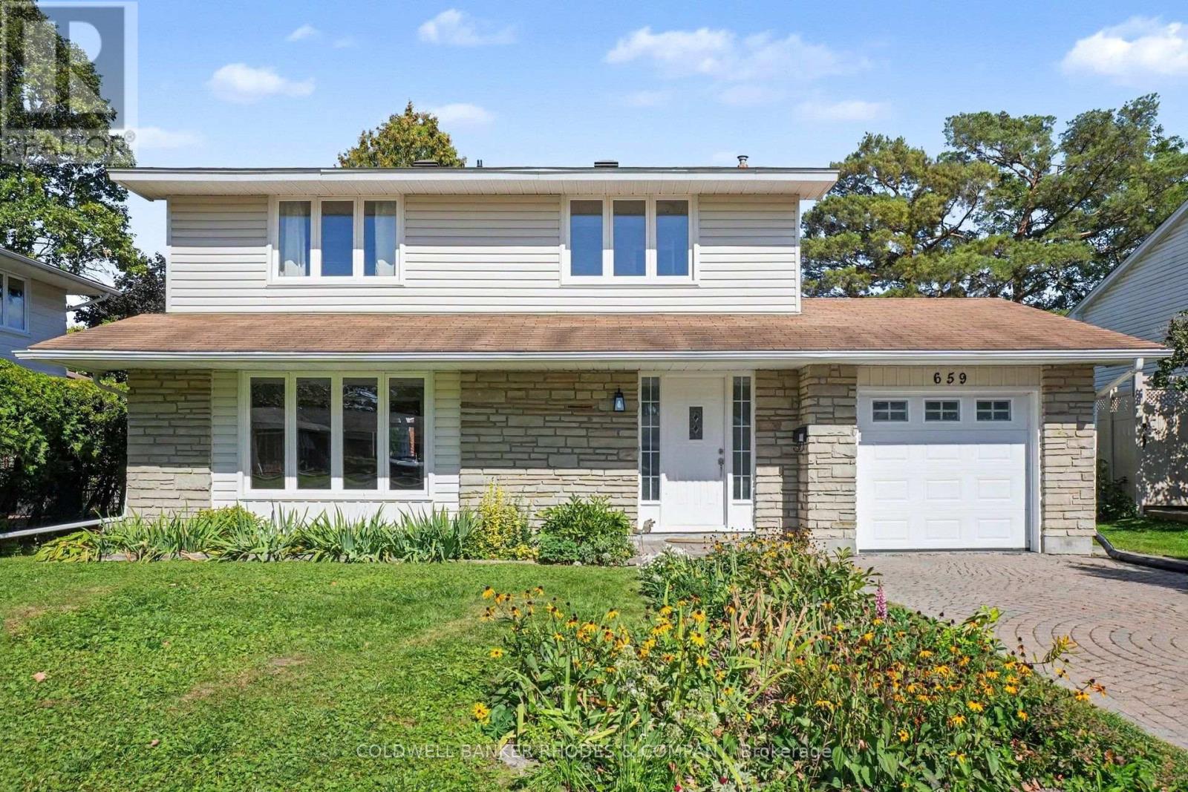
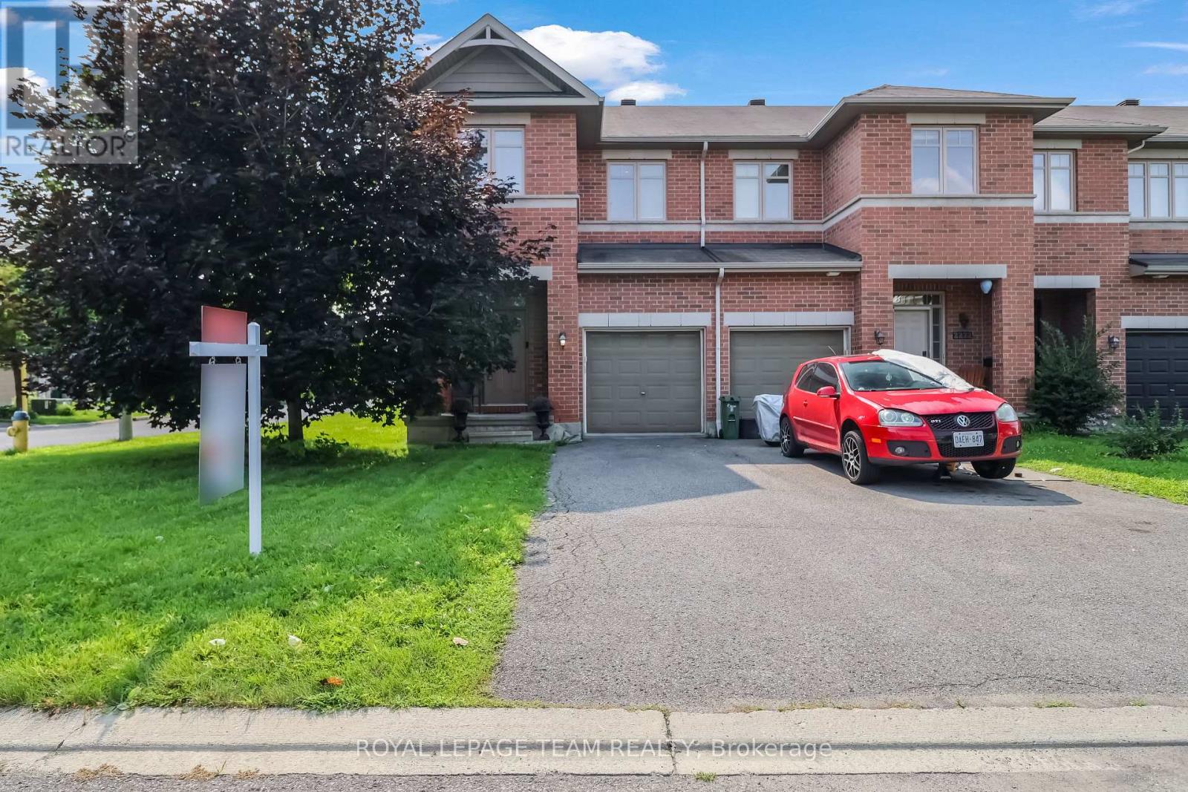
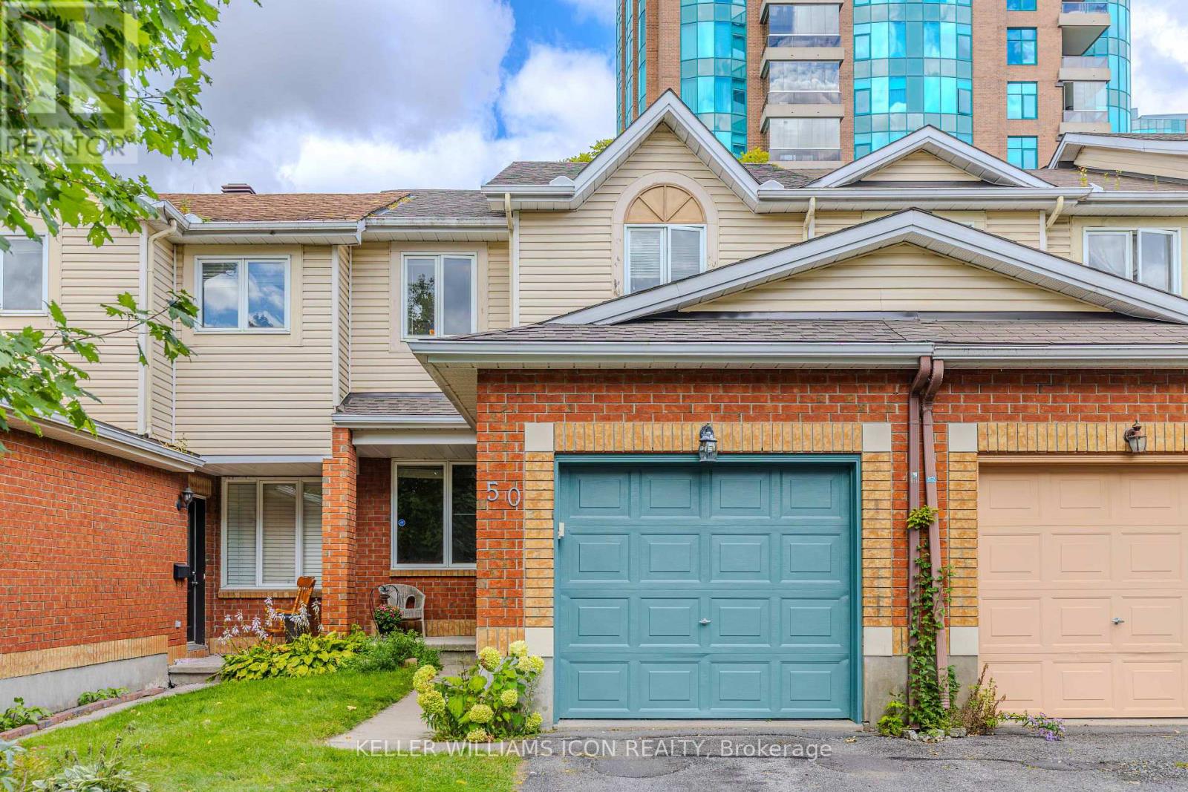
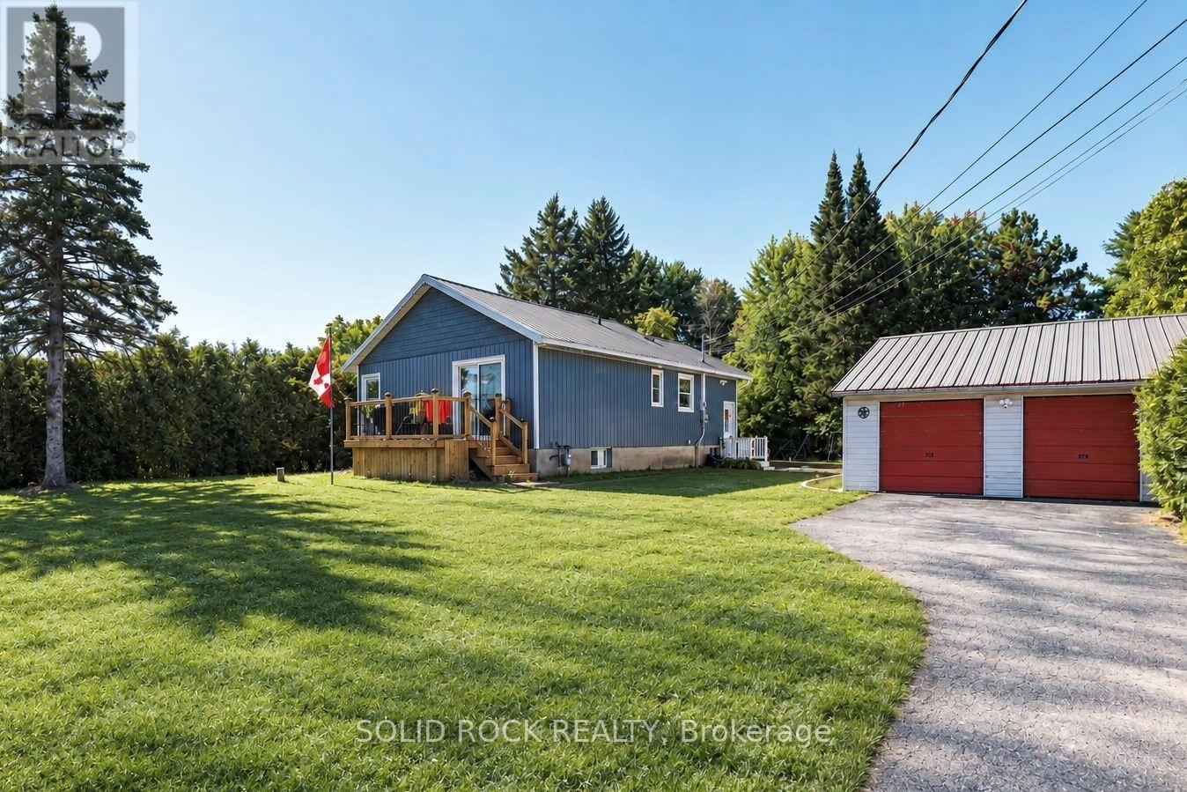

For Sale Single Family

1675 Lacombe Drive

$659,900 Est. $2,922/mo ↓

Ottawa, Ontario K4A 2R9

3 Bedrooms
10 Bathrooms
1,100 - 1,500 sqft Interior
5 Parking spaces
35.1 X 100 Ft Lot size
1 day ago Listed
Fireplace Central Air Conditioning Forced Air Finished basement

About this home

Welcome to this unique and spacious 3-bedroom, 3+1 1/2-bathroom home with an attached garage, offering a fantastic layout and plenty of room for the whole family. The main level features a versatile office or den with a WETT Certified, fully functional wood-burning fireplace, creating a warm and inviting space to work, relax, or entertain. The updated kitchen features updated cabinetry and new countertops, providing a fresh, modern feel, along with a convenient main-level powder room. The third level features a large primary bedroom complete with a 3-piece ensuite and walk-in closet, along with two additional good-sized bedrooms and another 3-piece bathroom. The massive finished basement provides even more living space and includes its own 3-piece bathroom, offering endless possibilities for a recreation room, home gym, entertainment area, guest space, or family room. Outside, enjoy the recently painted deck and large front walk-up patio, perfect for relaxing and entertaining during the warmer months. Location is another standout feature. The home is approximately 4 minutes from a primary school, two high schools, grocery stores, a strip mall, and a recreational complex, making everyday living convenient for families and professionals alike. Summer in the community offers even more to enjoy, with a farmers' market on Thursdays in front of the sports complex and Thursday evening Car Show & Shine events bringing the community together. With its unique layout, spacious rooms, multiple bathrooms, updated kitchen, functional wood-burning fireplace, finished basement, and convenient location, this home offers a combination of comfort, character, and versatility that is hard to find. Come see what makes this home truly unique! ** This is a linked property.** (id:28469)

Facts & features

Property

MLS® Number
X13627654
Property Type
Single Family
Neighbourhood
Fallingbrook
Community Name
1105 - Fallingbrook/Pineridge
Ownership
Freehold
Features
Carpet Free
Parking Space Total
5
Structure
Patio(s)

Building

Bathroom Total
10
Bedrooms Above Ground
3
Bedrooms Total
3
Age
31 To 50 Years
Amenities
Fireplace(s)
Appliances
Water Heater, Dishwasher, Dryer, Oven, Range, Washer, Refrigerator
Basement Development
Finished
Basement Type
N/a (finished)
Construction Style Attachment
Detached
Cooling Type
Central Air Conditioning
Exterior Finish
Brick
Fireplace Present
Yes
Fireplace Total
1
Foundation Type
Concrete
Half Bath Total
1
Heating Fuel
Natural Gas
Heating Type
Forced Air
Stories Total
2
Size Interior
1,100 - 1,500 Sqft
Type
House
Utility Water
Municipal Water

Parking

Attached Garage
Garage

Land

Acreage
No
Sewer
Sanitary Sewer
Size Depth
100 Ft
Size Frontage
35 Ft ,1 In
Size Irregular
35.1 X 100 Ft
Size Total Text
35.1 X 100 Ft
Zoning Description
Residential

Utilities

Cable
Installed
Electricity
Installed
Sewer
Installed

The Fallingbrook/Pineridge market

18 Active listings
$639,450 Median asking price
3% above median This home
15 days Avg. time on market
Browse all Fallingbrook/Pineridge listings →

Monthly payment estimate

$
Estimated payment per month
Mortgage amount
Total interest

Estimate only — excludes property tax, insurance and condo fees. Rates compound semi-annually as is standard for Canadian mortgages.

Cost of ownership

Est. monthly payment
$2,922/mo
Ontario land transfer tax
$9,673 one-time

Payment assumes 20% down over 25 years. First-time buyers may get up to $4,000 back on land transfer tax.

Rooms

Second Level

  • Bedroom 3 3.3 m x 3.05 m
  • Bathroom 2.59 m x 1.5 m
  • Bedroom 4.35 m x 4.25 m
  • Bathroom 1.53 m x 2.4 m
  • Bedroom 2 3.3 m x 3.01 m

Basement

  • Media 5.98 m x 9.58 m
  • Bathroom 1.89 m x 2.34 m

Main Level

  • Dining Room 2.64 m x 2.84 m
  • Living Room 3.3 m x 3.29 m
  • Kitchen 3.24 m x 2.74 m
  • Bathroom 1.47 m x 1.51 m
  • Office 3.3 m x 3.35 m

Location

1675 Lacombe Drive, Ottawa, Ontario K4A 2R9  ·  Get directions

Want first look at new Fallingbrook/Pineridge homes in this price range?

Create a free account