
For Sale Single Family

32 Howe Island Drive

$1,990,000 Est. $8,811/mo ↓

Frontenac Islands, Ontario K7G 2V6

5 Bedrooms
3 Bathrooms
2,000 - 2,500 sqft Interior
12 Parking spaces
106.7 X 172.3 M Lot size
1 day ago Listed
Bungalow Fireplace Central Air Conditioning Forced Air Waterfront On River

About this home

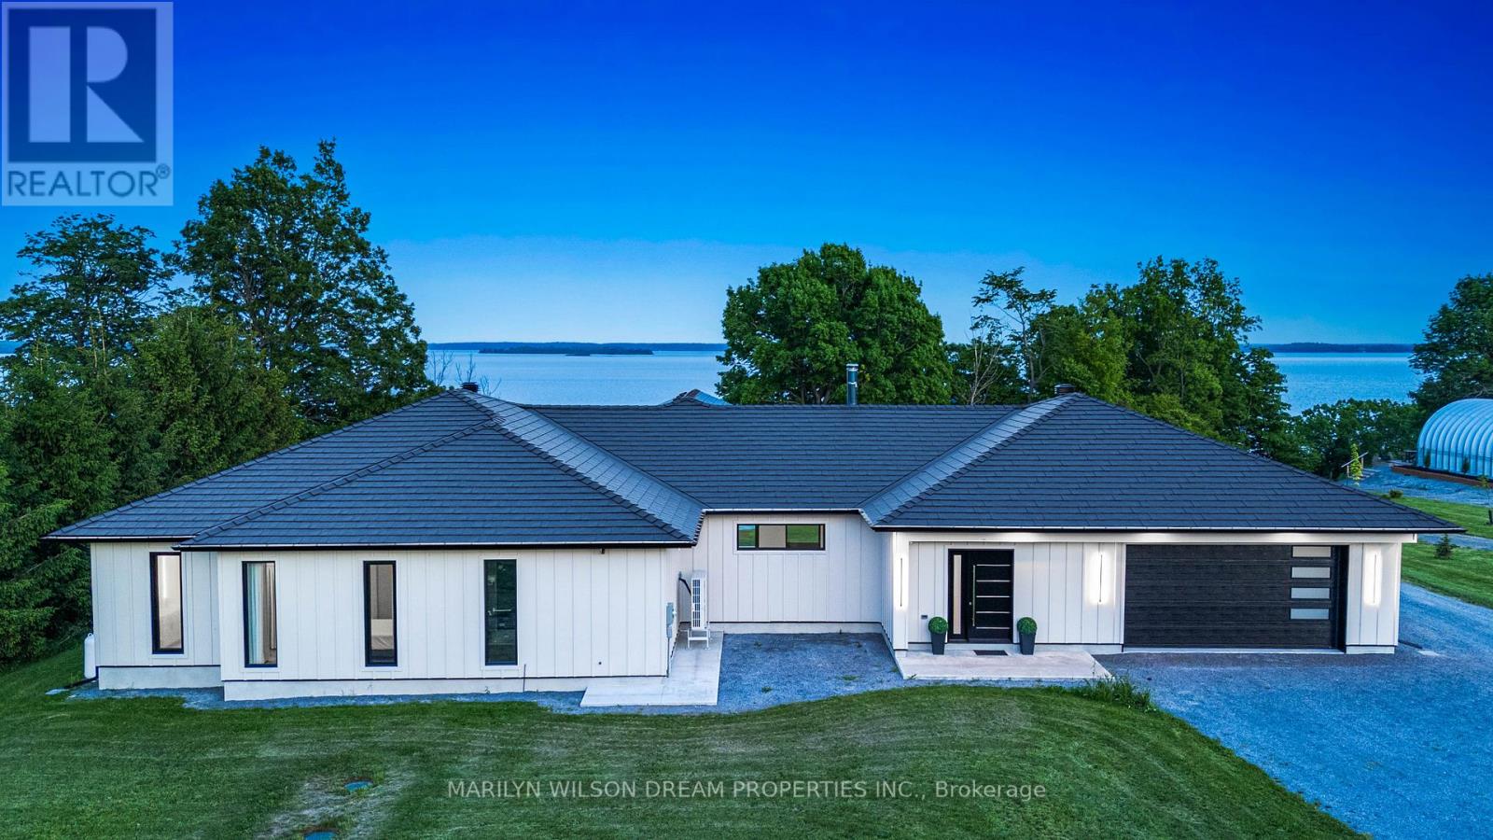
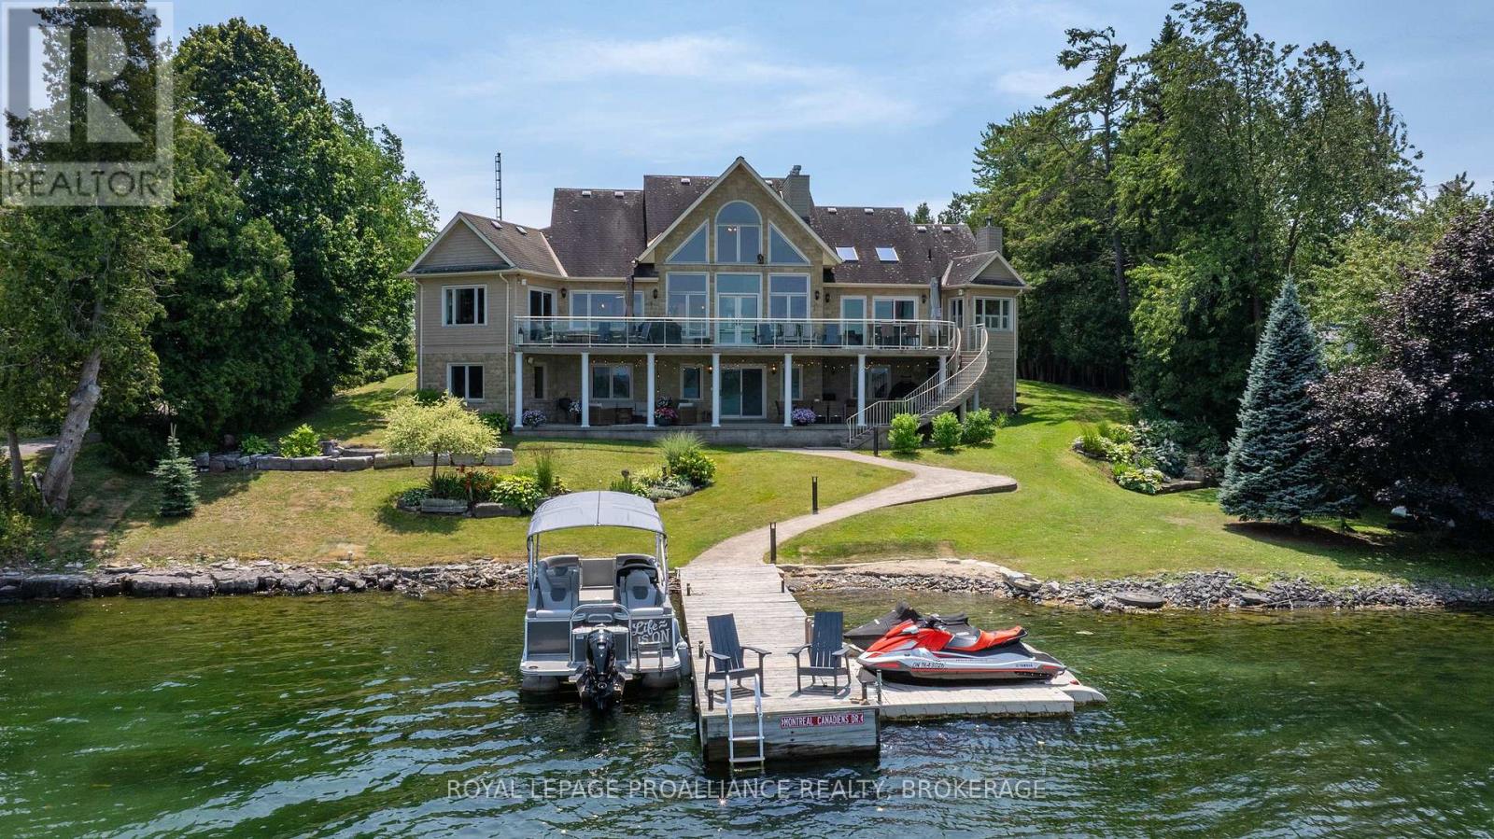
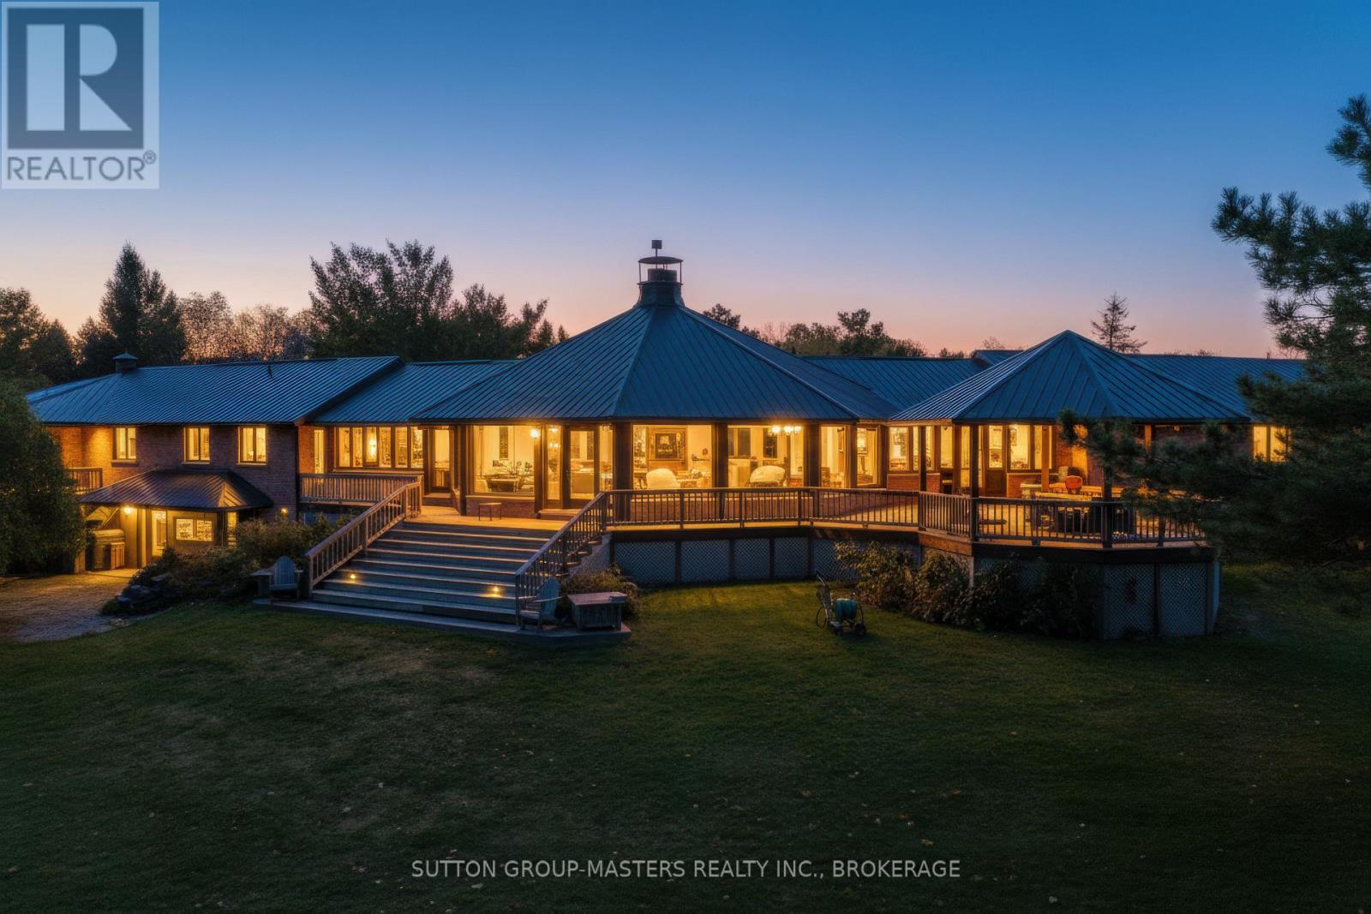
Welcome to this exceptional waterfront home offering breathtaking western views, clean shoreline, and year-round waterfront living. Set on a beautifully landscaped property, this fully brick bungalow features over 35 years of pride of ownership and is designed to take full advantage of its waterfront setting. The main level welcomes you with vaulted ceilings, hardwood flooring, and a bright, open-concept kitchen featuring granite countertops and a spacious dining area. The adjoining living room is anchored by a cozy fireplace, while large windows and patio doors fill the home with natural light and showcase the stunning water views. The main floor offers 4 bedrooms, including a spacious primary suite complete with a walk-in closet, laundry, a 3-piece ensuite and an adjoining heated sunroom surrounded by six patio doors making this the perfect place to enjoy your morning coffee overlooking the water. A beautifully updated 5-piece main bathroom completes the main level. The fully finished walkout basement expands the living space with a large rec room featuring a wet bar, a 5th bedroom, a full 3-piece bathroom, cedar closet, sauna, wood stove and direct access to the backyard and waterfront. Enjoy a heated double-car garage with epoxy flooring, garage door opener, access to the rear yard, underground sprinkler system, full security system, generator, and beautifully maintained grounds leading to the clean shoreline. Whether you're boating, swimming, kayaking, or simply enjoying the peaceful surroundings, this property offers an incredible waterfront lifestyle. Additional features include 200-amp electrical service, an owned hot water tank, two pressure systems, propane service, a fiberglass oil tank (2011) and dug well. Recent improvements include replacement patio doors and windows in the waterfront addition (2020). This is a rare opportunity to own a meticulously maintained waterfront property where spectacular views and everyday comfort come together. (id:28469)

Facts & features

Property

MLS® Number
X13626620
Property Type
Single Family
Community Name
Howe Island
Ownership
Freehold
Easement
Unknown
Equipment Type
Propane Tank
Parking Space Total
12
Rental Equipment Type
Propane Tank
View Type
Direct Water View
Water Front Name
St. Lawrence River
Water Front Type
Waterfront On River

Building

Bathroom Total
3
Bedrooms Above Ground
4
Bedrooms Below Ground
1
Bedrooms Total
5
Amenities
Fireplace(s)
Appliances
Water Heater, Dishwasher, Dryer, Stove, Washer, Refrigerator
Architectural Style
Bungalow
Basement Features
Walk Out
Basement Type
Full
Construction Style Attachment
Detached
Cooling Type
Central Air Conditioning
Exterior Finish
Brick
Fireplace Present
Yes
Foundation Type
Block
Heating Fuel
Oil
Heating Type
Forced Air
Stories Total
1
Size Interior
2,000 - 2,500 Sqft
Type
House
Utility Water
Dug Well

Parking

Attached Garage
Garage

Land

Access Type
Private Docking
Acreage
No
Sewer
Septic System
Size Depth
172.31 M
Size Frontage
106.68 M
Size Irregular
106.7 X 172.3 M
Size Total Text
106.7 X 172.3 M

The Howe Island market

15 Active listings
$1,389,900 Median asking price
43% above median This home
18 days Avg. time on market
Browse all Howe Island listings →

Monthly payment estimate

$
Estimated payment per month
Mortgage amount
Total interest

Estimate only — excludes property tax, insurance and condo fees. Rates compound semi-annually as is standard for Canadian mortgages.

Cost of ownership

Est. monthly payment
$8,811/mo
Ontario land transfer tax
$36,275 one-time

Payment assumes 20% down over 25 years. First-time buyers may get up to $4,000 back on land transfer tax.

Rooms

Basement

  • Bedroom 5 4.02 m x 3.77 m
  • Other 2.65 m x 1.86 m
  • Bathroom 3.56 m x 1.77 m
  • Utility Room 3.53 m x 3.21 m
  • Utility Room 8.65 m x 6.8 m
  • Recreational, Games Room 13.41 m x 9.91 m

Main Level

  • Kitchen 8.11 m x 5 m
  • Dining Room 5.36 m x 7.66 m
  • Living Room 8.89 m x 4 m
  • Bedroom 2 4.07 m x 3.57 m
  • Bedroom 3 3.39 m x 3.56 m
  • Bedroom 4 3.58 m x 3.56 m
  • Bathroom 2.81 m x 2.11 m
  • Primary Bedroom 6.94 m x 6.78 m
  • Bathroom 4.04 m x 3.33 m

Location

32 Howe Island Drive, Frontenac Islands, Ontario K7G 2V6  ·  Get directions

Want first look at new Howe Island homes in this price range?

Create a free account