


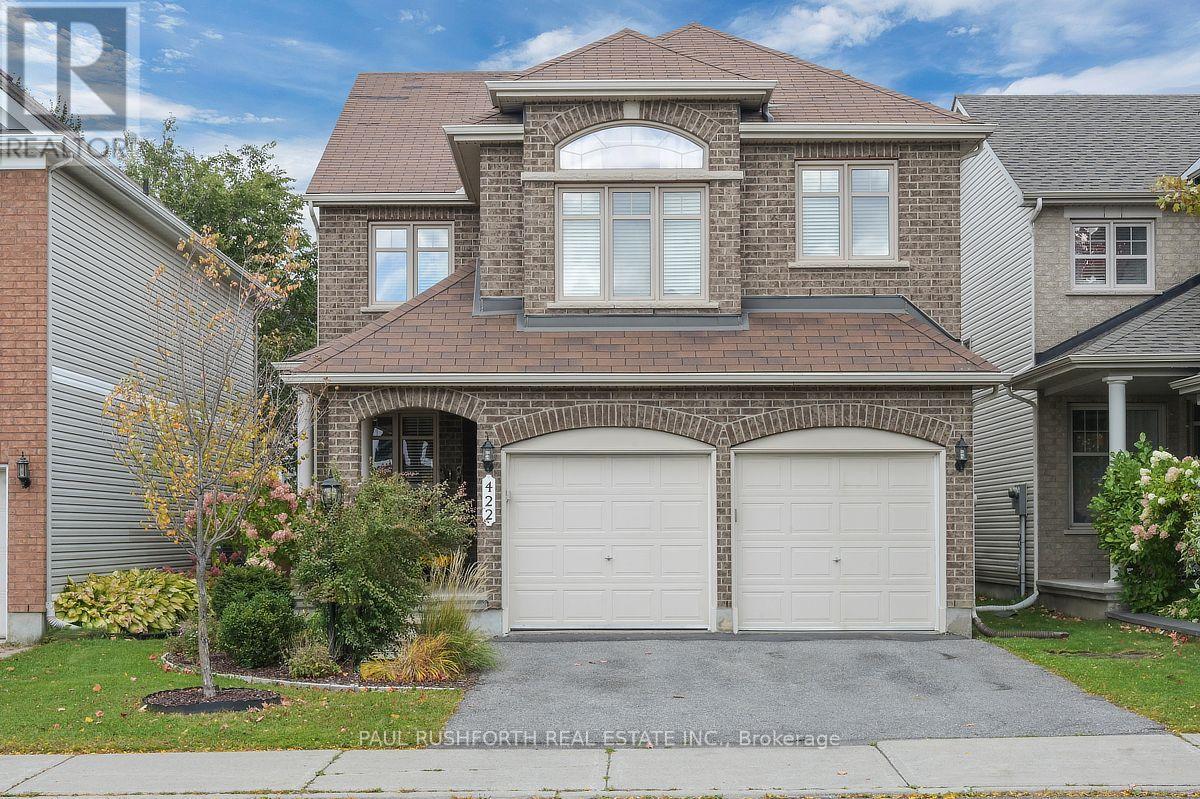

For Sale Single Family

1741 Jobin Crescent

$669,900 Est. $2,966/mo ↓

Ottawa, Ontario K1J 1C4

4 Bedrooms
3 Bathrooms
1,100 - 1,500 sqft Interior
3 Parking spaces
19.7 X 101.7 Ft Lot size
1 day ago Listed
Fireplace Central Air Conditioning Forced Air Finished basement

About this home

Welcome to this inviting home in desirable Carson Grove, offering a perfect blend of comfort, functionality, & convenience. Step inside to discover hardwood flooring throughout the living & dining areas, highlighted by a cozy gas fireplace. The kitchen & breakfast nook feature brand new luxury vinyl flooring, providing both style & easy maintenance. The well-appointed kitchen includes quartz countertops, a mosaic tile backsplash, stainless steel dishwasher, double sink, ample cabinetry, and a convenient pantry for additional storage. The bright breakfast nook offers direct access to the fully fenced backyard, complete with a deck and patio-ideal for outdoor entertaining and summer gatherings. A convenient powder room completes the main level. All floors are carpet-free, with the exception of the staircases. Upstairs, the spacious primary bedroom features a walk-in closet, two additional closets, and a private 4-piece ensuite. Two additional bedrooms share a bright and well-maintained full bathroom.The finished lower level offers more than just a recreation room, with a versatile office or potential fourth bedroom featuring two large windows that provide plenty of natural light. This flexible space is perfect for working from home, accommodating guests, or pursuing hobbies. The lower level also includes a laundry area and generous storage space.Parking is easy with an attached single-car garage and a driveway that accommodates up to two additional vehicles. Within walking distance of parks, schools, public transit, grocery stores, restaurants, a movie theatre, and everyday amenities. Commuters will appreciate the convenient access to the Blair Road interchange and LRT station, with downtown Ottawa just minutes away. Close proximity to CSIS, St. Laurent Shopping Centre, & other major amenities further enhances this exceptional location.Additional updates include a new furnace (2024), central air conditioning (2025), new carpet on stairs & less than 10 year old roof. (id:28469)

Facts & features

Property

MLS® Number
X13625698
Property Type
Single Family
Community Name
2202 - Carson Grove
Ownership
Freehold
Amenities Near By
Public Transit, Park
Parking Space Total
3

Building

Bathroom Total
3
Bedrooms Above Ground
3
Bedrooms Below Ground
1
Bedrooms Total
4
Appliances
Garage Door Opener Remote(s), Dishwasher, Dryer, Garage Door Opener, Hood Fan, Stove, Washer, Refrigerator
Basement Development
Finished
Basement Type
N/a (finished)
Construction Style Attachment
Attached
Cooling Type
Central Air Conditioning
Exterior Finish
Brick Facing, Vinyl Siding
Fireplace Present
Yes
Foundation Type
Poured Concrete
Half Bath Total
1
Heating Fuel
Natural Gas
Heating Type
Forced Air
Stories Total
2
Size Interior
1,100 - 1,500 Sqft
Type
Row / Townhouse
Utility Water
Municipal Water

Parking

Attached Garage
Garage

Land

Acreage
No
Fence Type
Fenced Yard
Land Amenities
Public Transit, Park
Sewer
Sanitary Sewer
Size Depth
101 Ft ,8 In
Size Frontage
19 Ft ,8 In
Size Irregular
19.7 X 101.7 Ft
Size Total Text
19.7 X 101.7 Ft

The Carson Grove market

8 Active listings
$397,400 Median asking price
69% above median This home
31 days Avg. time on market
Browse all Carson Grove listings →

Monthly payment estimate

$
Estimated payment per month
Mortgage amount
Total interest

Estimate only — excludes property tax, insurance and condo fees. Rates compound semi-annually as is standard for Canadian mortgages.

Cost of ownership

Est. monthly payment
$2,966/mo
Ontario land transfer tax
$9,873 one-time

Payment assumes 20% down over 25 years. First-time buyers may get up to $4,000 back on land transfer tax.

Rooms

Second Level

  • Bathroom Measurements not available
  • Primary Bedroom 4.26 m x 4.11 m
  • Bedroom 2 3.87 m x 2.83 m
  • Bedroom 3 3.17 m x 2.89 m

Basement

  • Bedroom Measurements not available
  • Family Room Measurements not available

Ground Level

  • Kitchen 3.68 m x 2.8 m
  • Dining Room 3.35 m x 2.92 m
  • Partial Bathroom Measurements not available
  • Living Room 3.96 m x 3.5 m
  • Eating Area 2.28 m x 1.82 m

Location

1741 Jobin Crescent, Ottawa, Ontario K1J 1C4  ·  Get directions

Want first look at new Carson Grove homes in this price range?

Create a free account