For Rent Multi-Family

2 - 38 Ruskin Street

$1,849 Monthly
Kingston, Ontario K7K 2N3

2 Bedrooms
1 Bathrooms
0 - 699 sqft Interior
1 Parking spaces
Under 1/2 Acre Lot size
1 day ago Listed
Bungalow Central Air Conditioning Forced Air

About this home

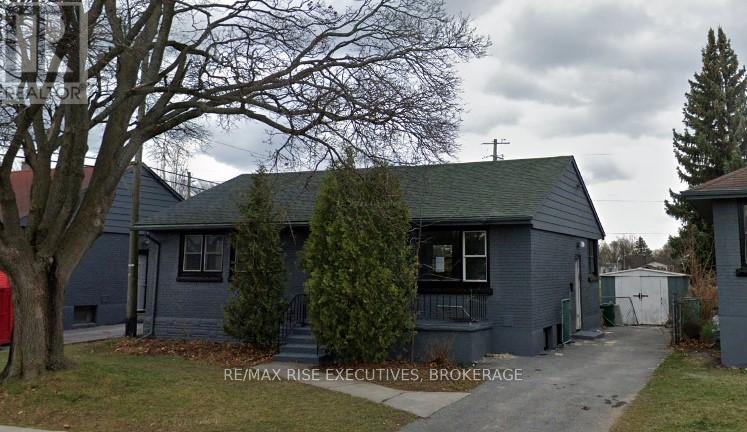
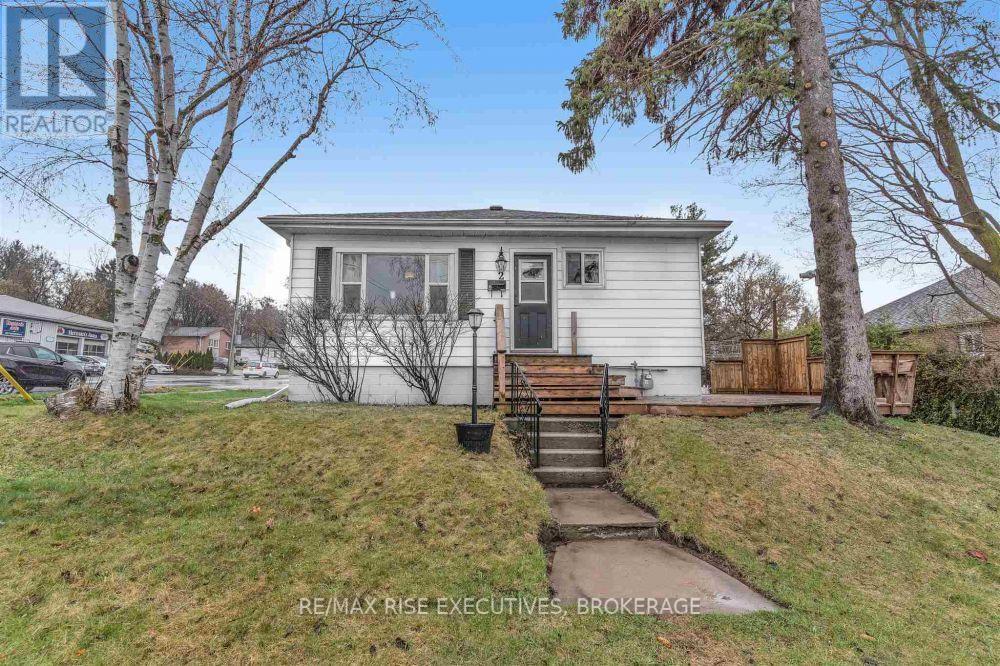
Discover this professionally renovated downstairs apartment with a private entrance in a desirable Kingscourt detached brick house. This apartment features brand-new stainless-steel appliances, quartz countertops, a glass-top stove, ensuite laundry, modern fixtures and lighting, and new flooring, trim, and paint throughout. Enjoy the open-concept living room and modern kitchen, perfect for contemporary living. The south-facing backyard backs onto Max Jackson Memorial Park, offering a tranquil outdoor space. With a bus stop around the corner, it's just one block to the new high school and elementary school and provides easy access to Highway 401 and downtown via Division Street. (id:28469)

Facts & features

Property

MLS® Number
X13625282
Property Type
Multi-family
Community Name
22 - East of Sir John A. Blvd
Features
Carpet Free, In Suite Laundry
Parking Space Total
1

Building

Bathroom Total
1
Bedrooms Below Ground
2
Bedrooms Total
2
Architectural Style
Bungalow
Basement Features
Apartment In Basement
Basement Type
N/a
Cooling Type
Central Air Conditioning
Exterior Finish
Vinyl Siding
Foundation Type
Block
Heating Fuel
Natural Gas
Heating Type
Forced Air
Stories Total
1
Size Interior
0 - 699 Sqft
Type
Duplex
Utility Water
Municipal Water

Parking

No Garage

Land

Acreage
No
Sewer
Sanitary Sewer
Size Total Text
Under 1/2 Acre

Rooms

Basement

  • Living Room 4.08 m x 3.72 m
  • Bedroom 3.26 m x 2.93 m
  • Bedroom 3.26 m x 2.93 m
  • Bathroom 2.71 m x 2.07 m
  • Laundry Room 0.86 m x 3.2 m

Location

2 - 38 Ruskin Street, Kingston, Ontario K7K 2N3  ·  Get directions

Want first look at new East of Sir John A. Blvd homes in this price range?

Create a free account