
For Sale Single Family

600 Parisien Street

$549,900 Est. $2,435/mo ↓

Hawkesbury, Ontario K6A 3B6

3 Bedrooms
2 Bathrooms
700 - 1,100 sqft Interior
3 Parking spaces
60.1 X 115 Ft Lot size
1 day ago Listed
Virtual tour Bungalow Fireplace Central Air Conditioning, Air Exchanger Baseboard Heaters, Forced Air

About this home

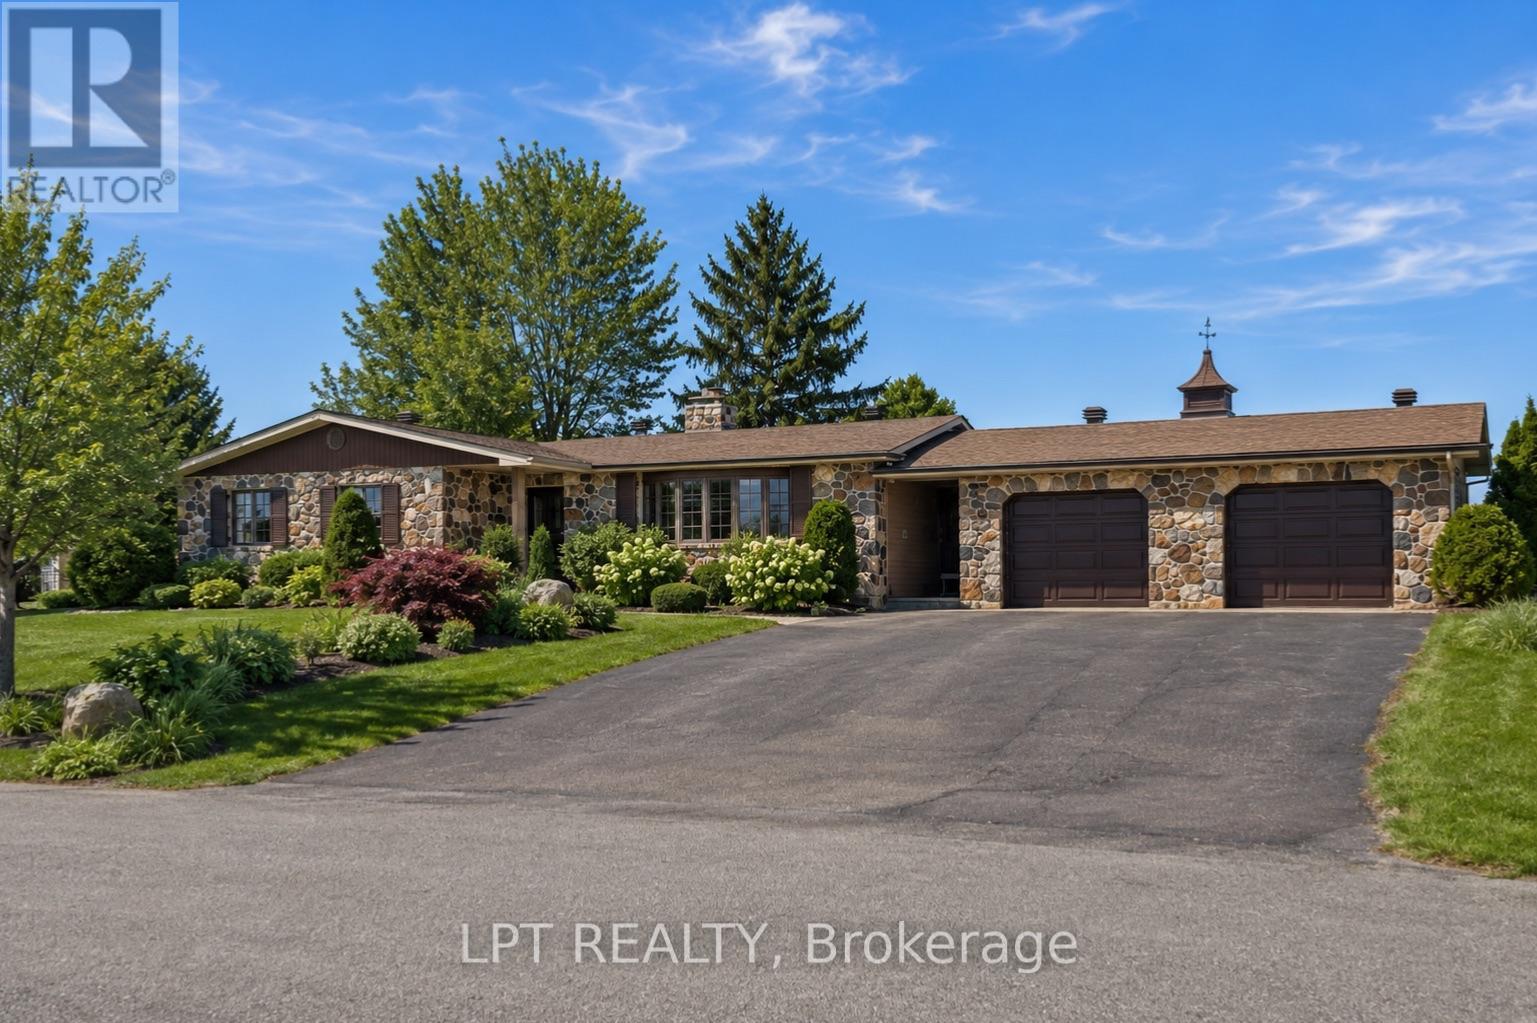
Welcome to this stunning all-brick bungalow, 2+1 bed , 1+1 bath, simply elegant. Bathed in natural light, the open-concept layout showcases hardwood and ceramic flooring throughout.The beautifully appointed chef-inspired kitchen features a skylight, gleaming granite countertops, a spacious centre island perfect for entertaing .The main bathroom offers a contemporary design with a luxurious glass shower, while the inviting dining room opens through two sets of patio doors to an impressive interlocking stone terrace, seamlessly blending indoor and outdoor living.The fully finished lower level is has a full bathroom, utility room, and bedroom/office. Additional highlights include central air conditioning, a premium lifetime warranty metal roof, and a beautifully landscaped backyard surrounded by mature cedar hedges for exceptional privacy. Lush perennial gardens and elegant interlocking stonework create a peaceful outdoor retreat.Situated on a 60' x 115' lot in one of the area's most prestigious neighbourhoods, this exceptional home is just minutes from the hospital, shopping, and everyday conveniences. The garage is a storage , for motrocycles and bicycles, and other toys. 1044 SQ' +BASEMENT (id:28469)

Facts & features

Property

MLS® Number
X13623886
Property Type
Single Family
Community Name
612 - Hawkesbury
Ownership
Freehold
Amenities Near By
Hospital
Community Features
Community Centre, School Bus
Parking Space Total
3

Building

Bathroom Total
2
Bedrooms Above Ground
2
Bedrooms Below Ground
1
Bedrooms Total
3
Amenities
Fireplace(s)
Appliances
Central Vacuum, Water Heater, Water Meter, Dishwasher
Architectural Style
Bungalow
Basement Type
Full
Construction Style Attachment
Detached
Cooling Type
Central Air Conditioning, Air Exchanger
Exterior Finish
Brick
Fireplace Present
Yes
Foundation Type
Block
Heating Fuel
Natural Gas, Electric
Heating Type
Baseboard Heaters, Forced Air
Stories Total
1
Size Interior
700 - 1,100 Sqft
Type
House
Utility Water
Municipal Water

Parking

Other
Garage

Land

Acreage
No
Land Amenities
Hospital
Sewer
Sanitary Sewer
Size Depth
115 Ft
Size Frontage
60 Ft ,1 In
Size Irregular
60.1 X 115 Ft
Size Total Text
60.1 X 115 Ft

The Hawkesbury market

58 Active listings
$422,000 Median asking price
30% above median This home
35 days Avg. time on market
Browse all Hawkesbury listings →

Monthly payment estimate

$
Estimated payment per month
Mortgage amount
Total interest

Estimate only — excludes property tax, insurance and condo fees. Rates compound semi-annually as is standard for Canadian mortgages.

Cost of ownership

Est. monthly payment
$2,435/mo
Ontario land transfer tax
$7,473 one-time

Payment assumes 20% down over 25 years. First-time buyers may get up to $4,000 back on land transfer tax.

Rooms

Basement

  • Other 2.42 m x 3.84 m
  • Family Room 4.66 m x 8.21 m
  • Bedroom 3 3.29 m x 2.77 m
  • Bathroom 1.94 m x 3.07 m
  • Laundry Room 3.62 m x 3.07 m

Main Level

  • Bedroom 2.5 m x 3.42 m
  • Primary Bedroom 4.56 m x 3.53 m
  • Bathroom 2.52 m x 3.42 m
  • Kitchen 5.91 m x 3.42 m
  • Living Room 5.38 m x 3.59 m
  • Dining Room 3.55 m x 3.42 m

Location

600 Parisien Street, Hawkesbury, Ontario K6A 3B6  ·  Get directions

Want first look at new Hawkesbury homes in this price range?

Create a free account