
3481 Buck Point Lane
Frontenac, Ontario K0H 1X0
About this home
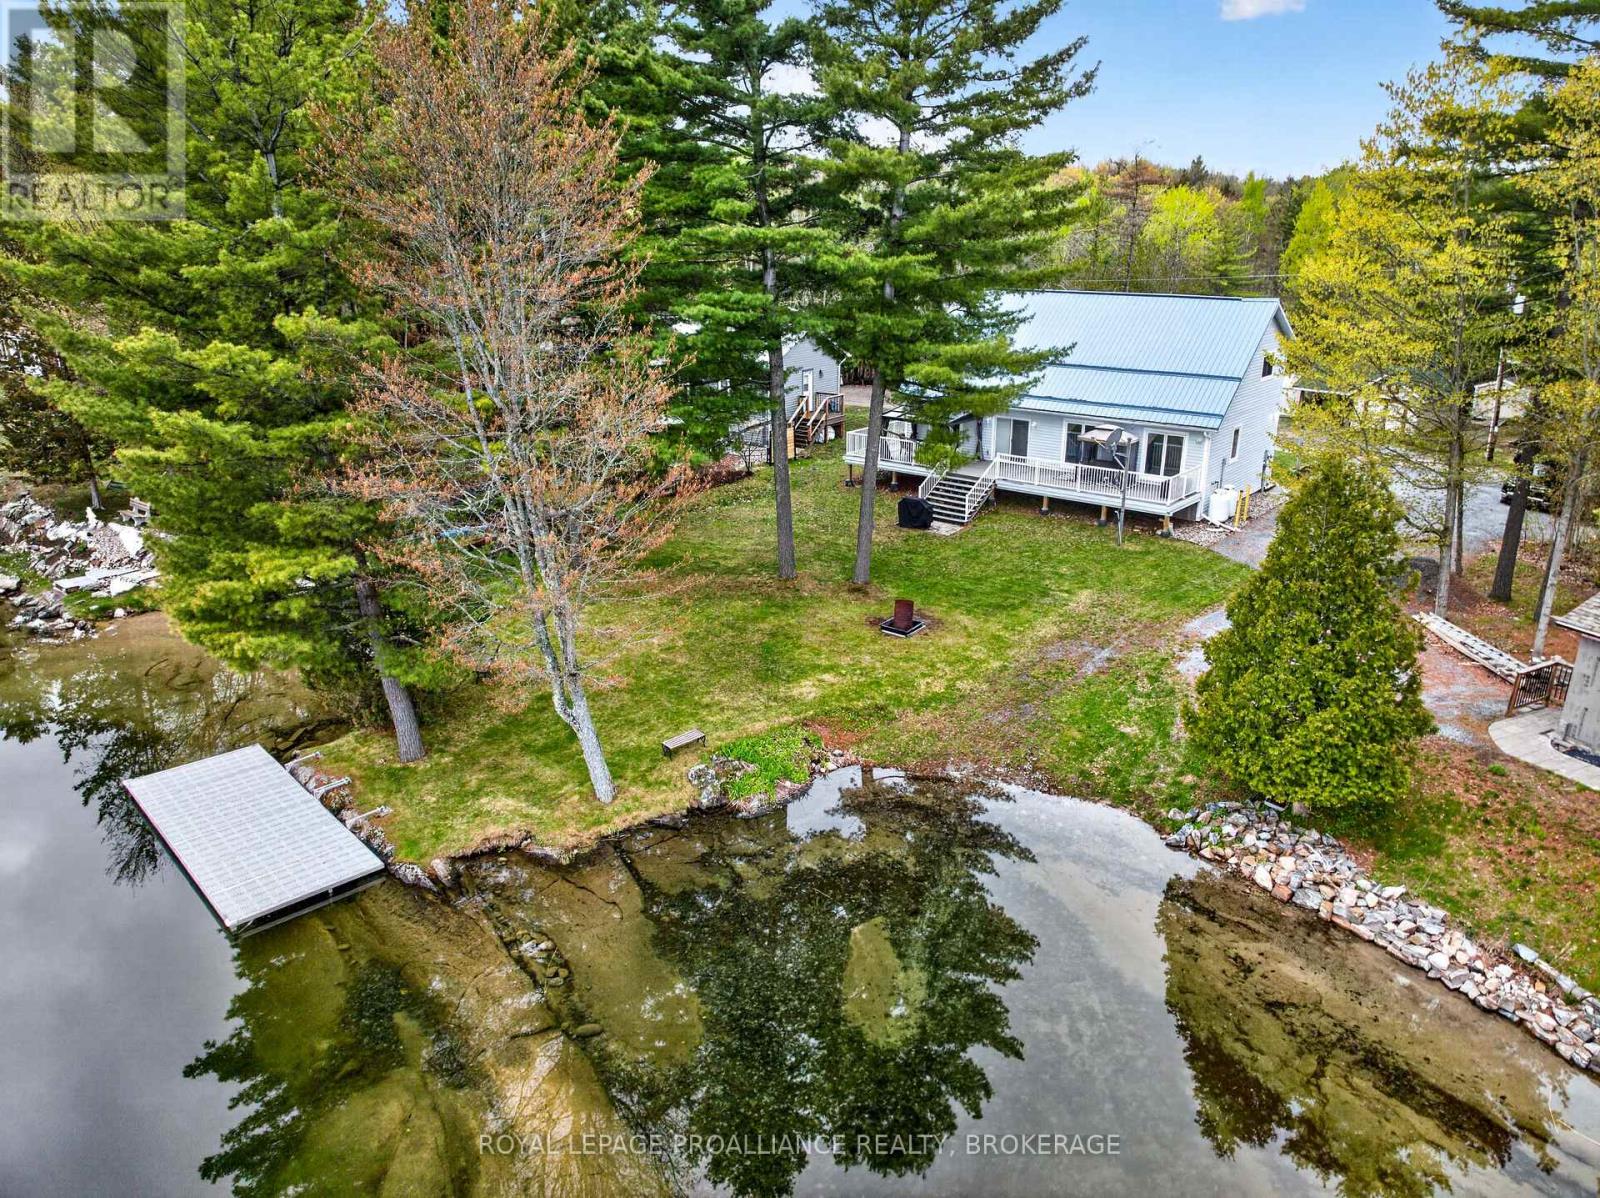
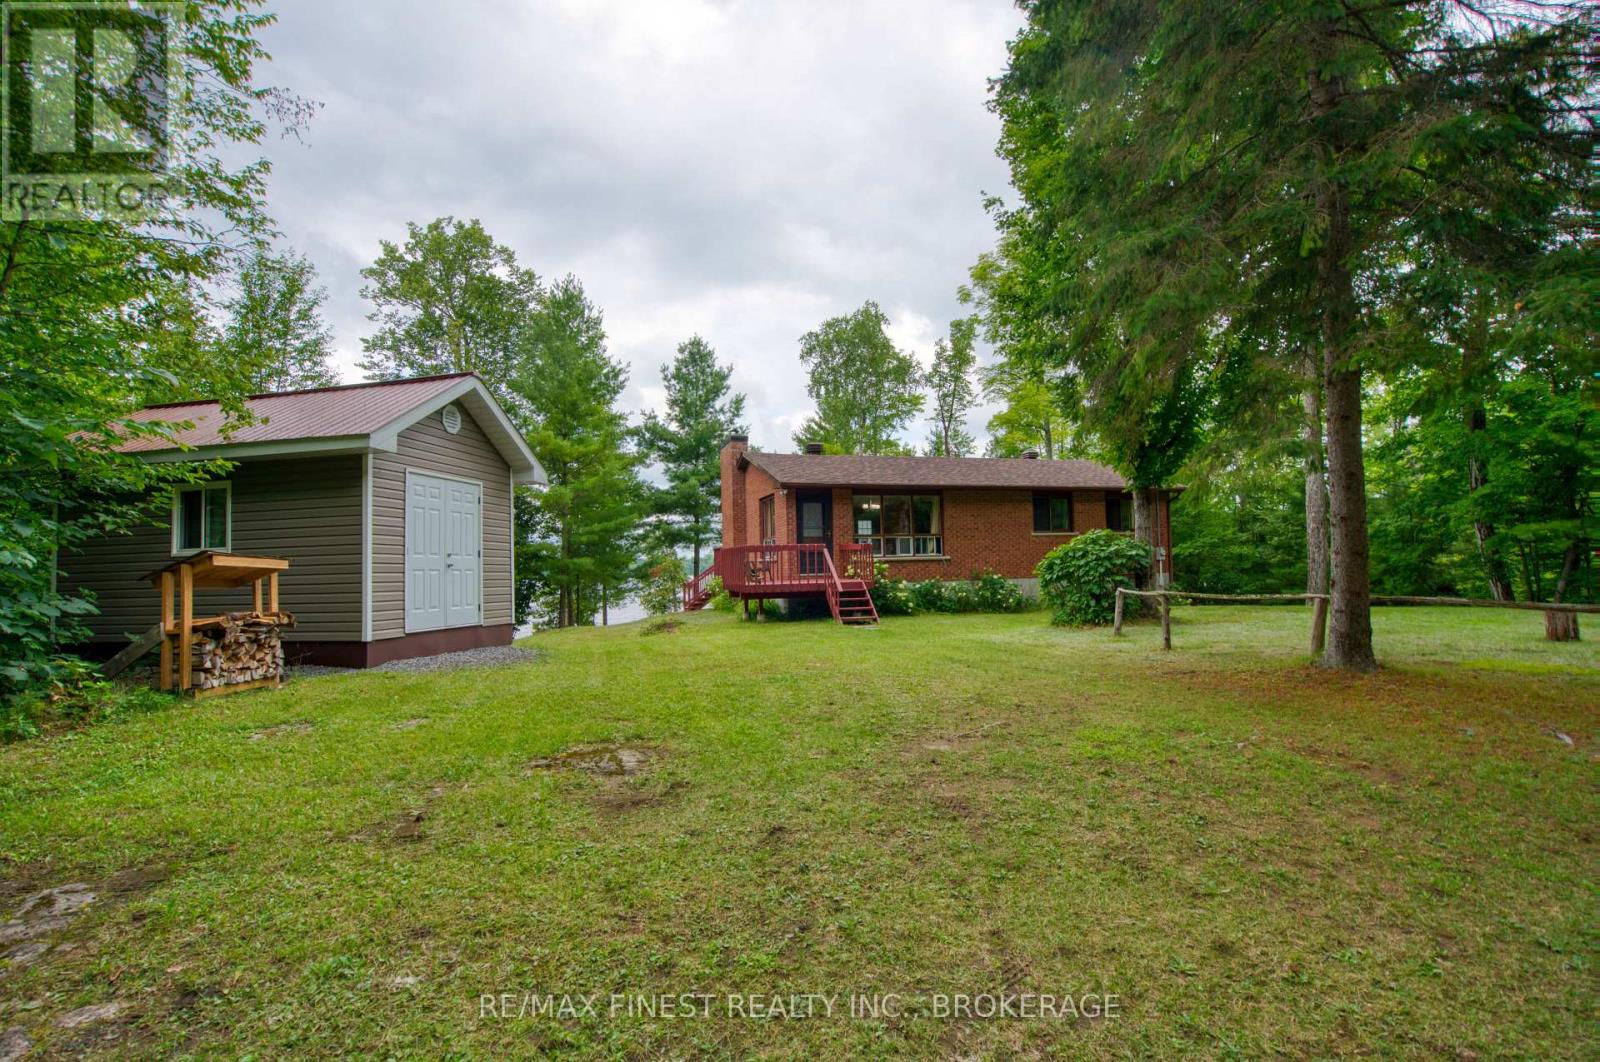
Welcome to 3481 Buck Point Lane-an exceptional year-round waterfront home on beautiful Collins Lake, offering the perfect blend of comfort, privacy, and lifestyle. Set on a well-maintained private lane and located less than 15 minutes to the 401, this property delivers peaceful lakeside living without sacrificing convenience. This solid all-brick home with a durable metal roof offers approximately 2,200 square feet of finished living space, including nearly 1,700 sq. ft. on the main floor. Thoughtfully designed, the main level features a bright and spacious layout with a large living room and plenty of windows showcasing beautiful lake views. The kitchen offers a functional layout complete with a breakfast bar and dining nook-perfect for everyday living and entertaining. There are three bedrooms on the main level, including a spacious primary suite featuring a walk-in closet and private ensuite. Updated hardwood flooring adds warmth and character throughout, while the brand new propane furnace, central air, and backup generator provide comfort and peace of mind year-round. The fully finished walkout basement adds excellent additional living space and provides direct access to the waterfront-ideal for entertaining, relaxing after a day on the lake, or accommodating family and guests. Step outside and enjoy the covered back deck overlooking the water-an ideal place to relax, entertain, or take in the peaceful surroundings rain or shine. With 100 feet of waterfront, the property features a shallow sandy shoreline perfect for swimming and family enjoyment, along with a 51-foot dock for easy lake access. The large detached garage provides excellent storage and workspace, with a finished loft above offering fantastic flexibility for a studio, office, guest space, or hobby area. Located just minutes from Maple Country Home and Farm, Lavallee's Cookery, local ball diamonds, and Inverary Golf Club, this property offers the ideal balance of waterfront tranquility. (id:28469)
Facts & features
Property
- MLS® Number
- X13624636
- Property Type
- Single Family
- Community Name
- 47 - Frontenac South
- Ownership
- Freehold
- Community Features
- Fishing
- Easement
- Unknown
- Features
- Cul-de-sac, Level Lot, Wooded Area, Waterway, Flat Site, Dry
- Parking Space Total
- 6
- Structure
- Deck, Porch, Dock
- View Type
- View, Lake View, View Of Water, Direct Water View
- Water Front Name
- Collins Lake
- Water Front Type
- Waterfront On Lake
Building
- Bathroom Total
- 3
- Bedrooms Above Ground
- 3
- Bedrooms Total
- 3
- Amenities
- Fireplace(s)
- Appliances
- Dishwasher, Dryer, Stove, Washer, Window Coverings, Refrigerator
- Architectural Style
- Bungalow
- Basement Development
- Finished
- Basement Features
- Walk Out
- Basement Type
- N/a (finished)
- Construction Style Attachment
- Detached
- Cooling Type
- None
- Exterior Finish
- Brick
- Fireplace Present
- Yes
- Fireplace Total
- 2
- Foundation Type
- Block
- Half Bath Total
- 1
- Heating Fuel
- Propane
- Heating Type
- Forced Air
- Stories Total
- 1
- Size Interior
- 1,500 - 2,000 Sqft
- Type
- House
Parking
- Detached Garage
- —
- Garage
- —
Land
- Access Type
- Year-round Access, Private Docking
- Acreage
- No
- Landscape Features
- Landscaped
- Sewer
- Septic System
- Size Depth
- 150 Ft
- Size Frontage
- 100 Ft
- Size Irregular
- 100 X 150 Ft
- Size Total Text
- 100 X 150 Ft|under 1/2 Acre
Utilities
- Electricity
- Installed
- Wireless
- Available
- Electricity Connected
- Connected
- Telephone
- Nearby
The Frontenac South market
Monthly payment estimate
- Mortgage amount
- —
- Total interest
- —
Down payments under 20% typically require mortgage default insurance (CMHC), which is not included in this estimate.
Estimate only — excludes property tax, insurance and condo fees. Rates compound semi-annually as is standard for Canadian mortgages.
Cost of ownership
- Est. monthly payment
- $3,542/mo
- Ontario land transfer tax
- $12,473 one-time
Payment assumes 20% down over 25 years. First-time buyers may get up to $4,000 back on land transfer tax.
Rooms
Basement
- Recreational, Games Room 7.14 m x 8.64 m
- Den 4.76 m x 2.79 m
- Other 5.71 m x 6.97 m
- Bathroom 2.4 m x 2.1 m
Main Level
- Living Room 7.41 m x 4.94 m
- Kitchen 2.6 m x 7.11 m
- Dining Room 4.85 m x 3.04 m
- Family Room 2.52 m x 5.49 m
- Laundry Room 2.36 m x 1.52 m
- Primary Bedroom 4.56 m x 3.8 m
- Bedroom 3.11 m x 2.95 m
- Bedroom 3.16 m x 3.25 m
- Bathroom 2.32 m x 2.47 m
- Bathroom 2.71 m x 2.43 m
What's nearby
Location
3481 Buck Point Lane, Frontenac, Ontario K0H 1X0 · Get directions
Want first look at new Frontenac South homes in this price range?
Create a free accountThis REALTOR.ca listing content is owned and licensed by REALTOR® members of The Canadian Real Estate Association
The trademarks REALTOR®, REALTORS®, and the REALTOR® logo are controlled by The Canadian Real Estate Association (CREA) and identify real estate professionals who are members of CREA. The trademarks MLS®, Multiple Listing Service® and the associated logos are owned by The Canadian Real Estate Association (CREA) and identify the quality of services provided by real estate professionals who are members of CREA. The trademark DDF® is owned by The Canadian Real Estate Association (CREA) and identifies CREA's Data Distribution Facility (DDF®)
- Last Updated
- July 31 2026 02:49:58
- Data Provider
- Kingston & Area Real Estate Association
- Listing Office
- RE/MAX Rise Executives, Brokerage