For Rent Single Family

84 Sherway Drive

$2,400 Monthly
Ottawa, Ontario K2J 1N8

3 Bedrooms
2 Bathrooms
1,500 - 2,000 sqft Interior
3 Parking spaces
35 X 100 Ft Lot size
Today Listed
Fireplace Central Air Conditioning Forced Air Finished basement

About this home

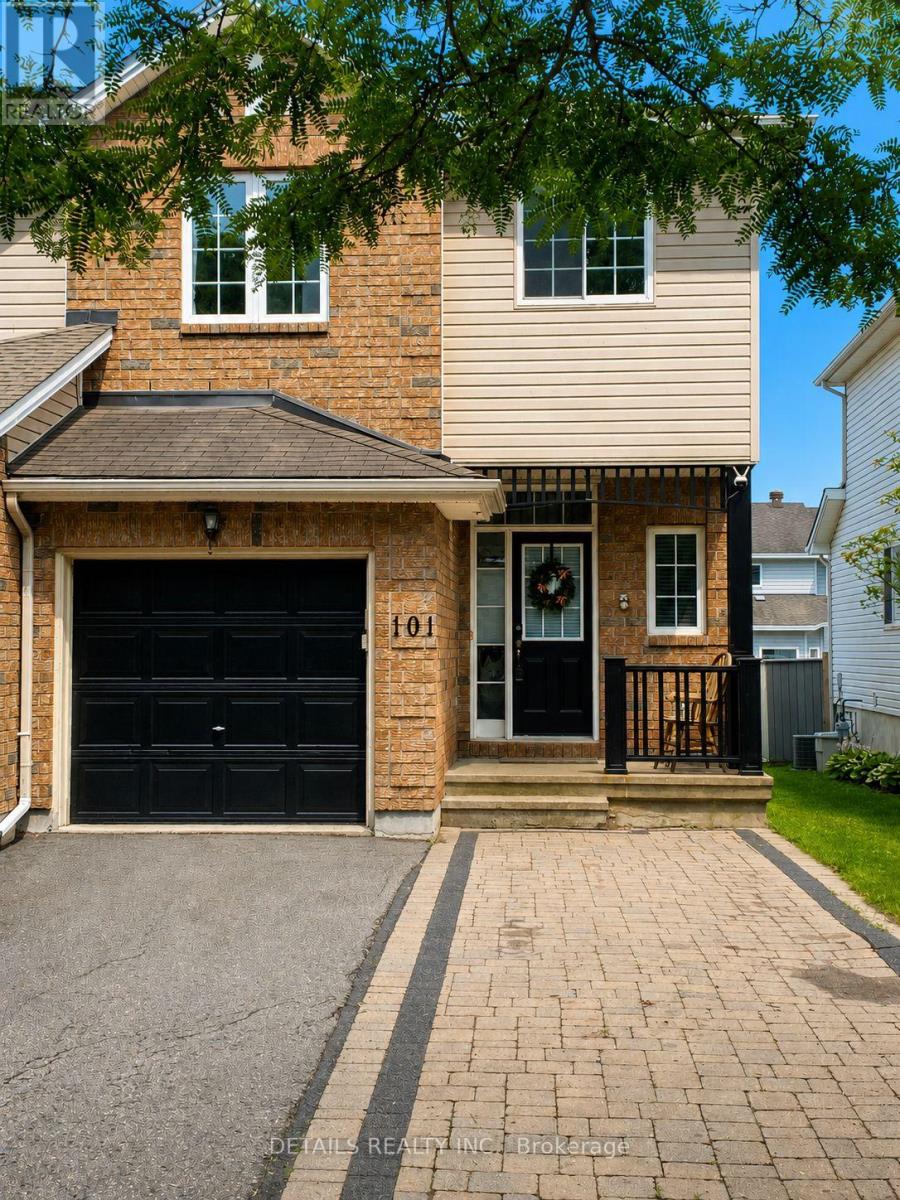
Welcome to 84 Sherway Drive in the heart of Old Barrhaven. This potentially multi-generational home boasts a main floor bedroom and a full main floor bathroom, as well as a main floor family room with gas burning fireplace. Good sized formal dining room and living room with plenty of light, and lovely galley kitchen that leads to the back door patio and large fenced private backyard. The large primary bedroom with a huge closet, a third bedroom, and a full bathroom, with double sinks, are on the second level. There is a large recreation room in the basement for kids to play and watch movies, a laundry room, plenty of storage. and a work space for a man cave! Close to school, parks, shopping, and public transportation. No pets, and no smoking. Four photos in the listing photos are digitally staged. Available for Oct 1, 2026. (id:28469)

Facts & features

Property

MLS® Number
X13629374
Property Type
Single Family
Neighbourhood
Old Barrhaven
Community Name
7701 - Barrhaven - Pheasant Run
Ownership
Freehold
Equipment Type
Water Heater
Parking Space Total
3
Rental Equipment Type
Water Heater

Building

Bathroom Total
2
Bedrooms Above Ground
3
Bedrooms Total
3
Appliances
Garage Door Opener Remote(s), Blinds, Dishwasher, Dryer, Stove, Washer
Basement Development
Finished
Basement Type
N/a (finished)
Construction Style Attachment
Link
Cooling Type
Central Air Conditioning
Exterior Finish
Brick, Vinyl Siding
Fireplace Present
Yes
Fireplace Total
1
Foundation Type
Concrete
Heating Fuel
Natural Gas
Heating Type
Forced Air
Stories Total
2
Size Interior
1,500 - 2,000 Sqft
Type
House
Utility Water
Municipal Water

Parking

Attached Garage
Garage

Land

Acreage
No
Sewer
Sanitary Sewer
Size Depth
100 Ft
Size Frontage
35 Ft
Size Irregular
35 X 100 Ft
Size Total Text
35 X 100 Ft

Rooms

Second Level

  • Primary Bedroom 7.85 m x 3.3 m
  • Bedroom 3 4.23 m x 2.4 m
  • Bathroom 2.43 m x 2.13 m

Basement

  • Recreational, Games Room 6.82 m x 4.48 m

Other

  • Laundry Room Measurements not available

Ground Level

  • Living Room 5.68 m x 4.9 m
  • Dining Room 3.79 m x 2.74 m
  • Family Room 3.89 m x 3.09 m
  • Kitchen 4.12 m x 2.97 m
  • Bedroom 3.86 m x 2.6 m
  • Bathroom 2.55 m x 1.55 m

Location

84 Sherway Drive, Ottawa, Ontario K2J 1N8  ·  Get directions

Want first look at new Barrhaven - Pheasant Run homes in this price range?

Create a free account