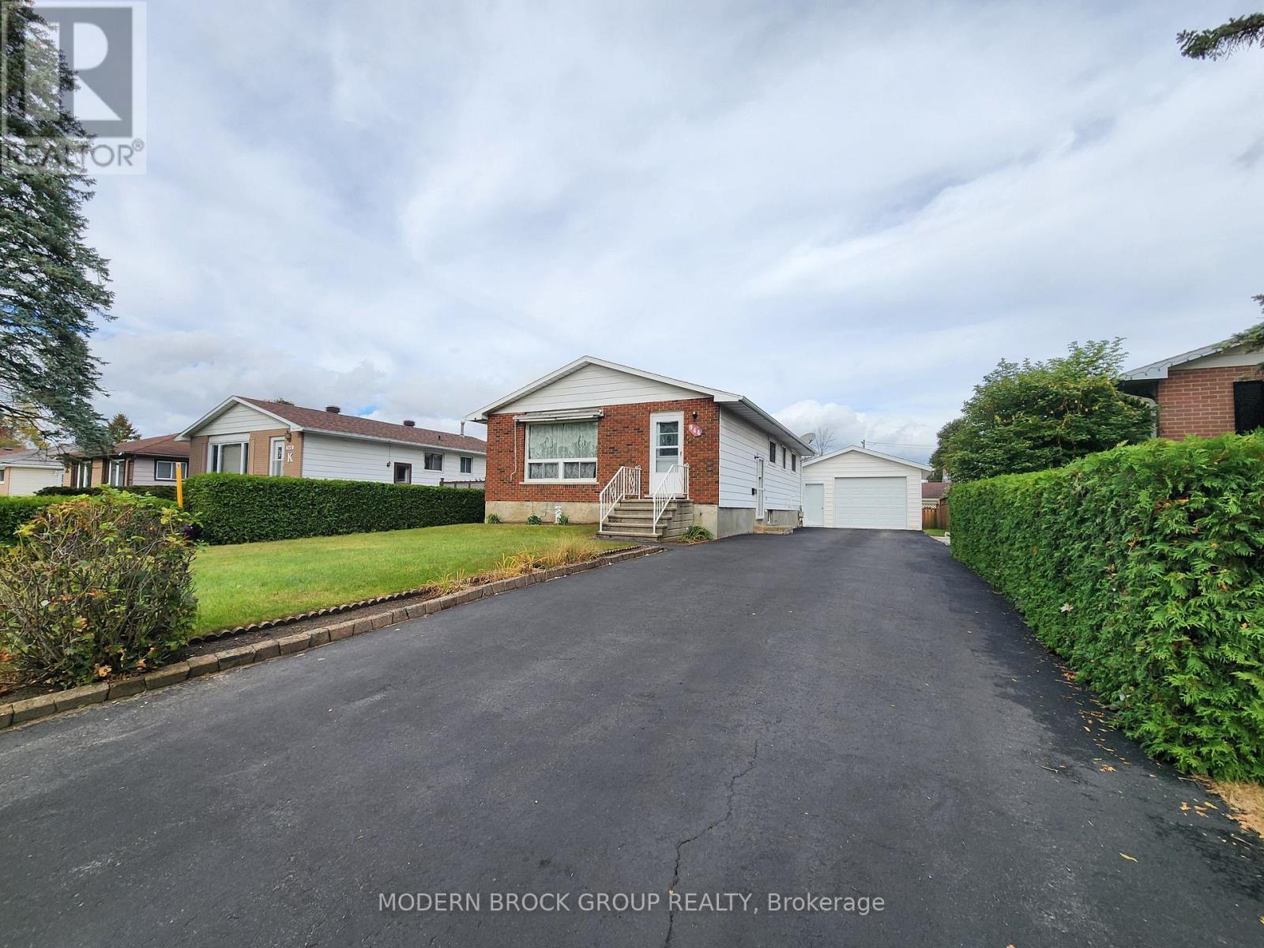
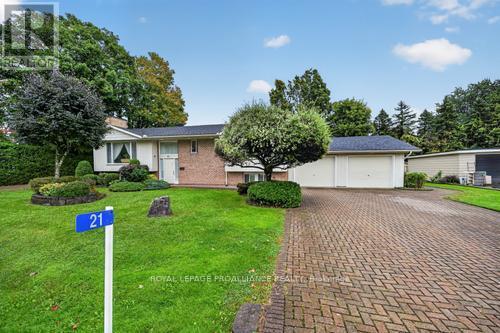
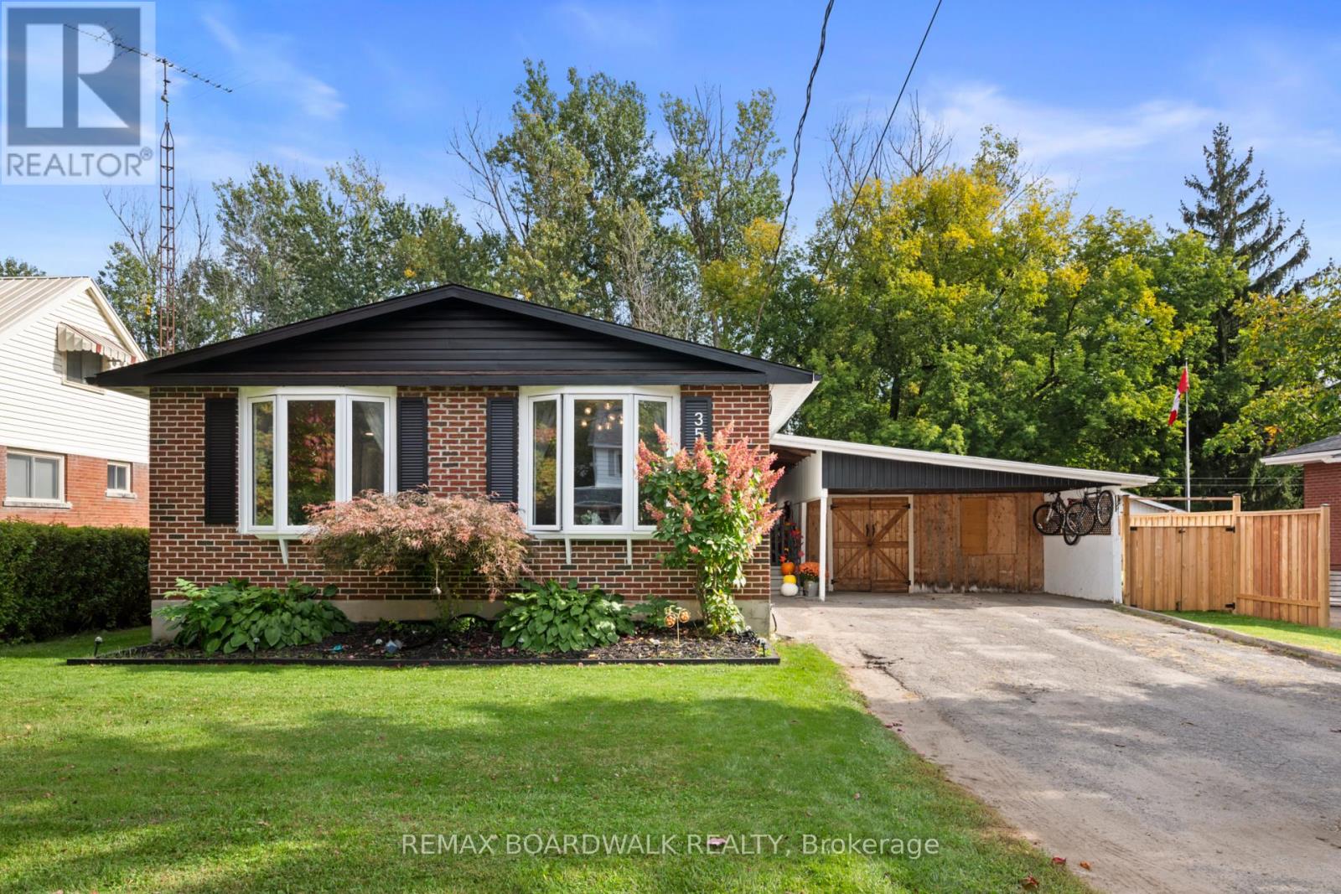
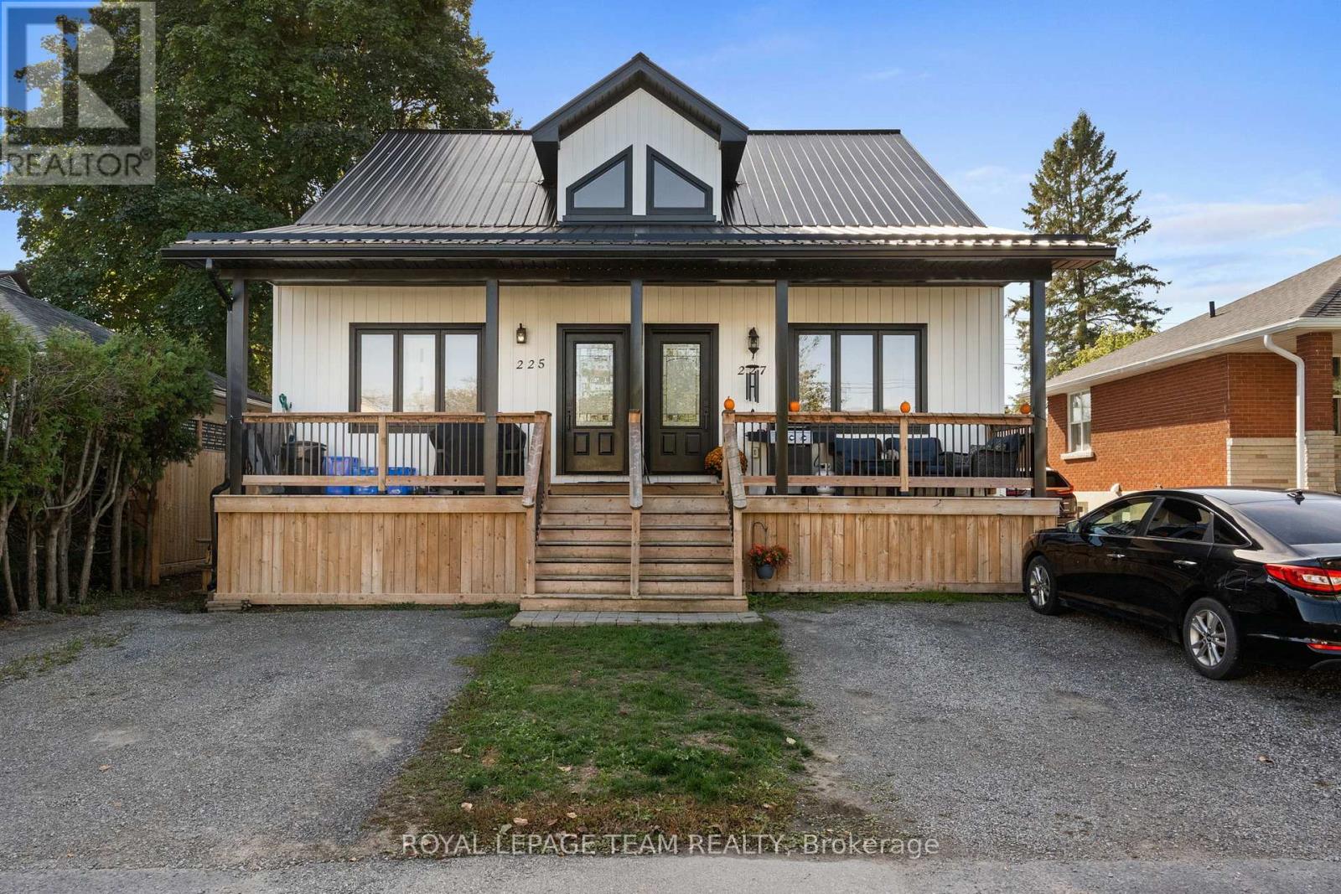

For Sale Single Family

461 Centre Street N

$499,900 Est. $2,213/mo ↓

Prescott, Ontario K0E 1T0

5 Bedrooms
2 Bathrooms
3,000 - 3,500 sqft Interior
2 Parking spaces
89.1 Ft ; Yes Lot size
2 days ago Listed
Virtual tour Fireplace None Heat Pump

About this home

Welcome to this spacious and character-filled 4+1 bedroom manse, offering exceptional versatility for today's lifestyle. Currently configured as a single-family residence, this home presents excellent potential for a multi-generational living arrangement or future duplex conversion, subject to municipal approvals.Rich in charm and thoughtfully maintained, the carpet-free interior offers generous principal rooms, abundant natural light, and timeless architectural details that create a warm and inviting atmosphere. With ample space to accommodate a growing family, home office, or extended family, the flexible layout is ready to adapt to your needs.Outside, you'll find a fully fenced backyard perfect for children, pets, gardening, or entertaining, along with a large detached garage offering abundant space for vehicles, a workshop, hobby space, or additional storage.Whether you're searching for a spacious family home, room for multiple generations, or a property with future income potential, this unique residence delivers the perfect combination of charm, functionality, and opportunity. A truly special property with endless possibilities. Windows 20 23 all attic, 12 on second floor, 1 in living room, Navien Boiler 2021,Attic 2025, Evestrough 2025, Roof 2014/15 as well 2018 Fence 2017. (id:28469)

Virtual tour

Facts & features

Property

MLS® Number
X13631538
Property Type
Single Family
Community Name
808 - Prescott
Ownership
Freehold
Equipment Type
None
Features
Irregular Lot Size, Carpet Free
Parking Space Total
2
Rental Equipment Type
None

Building

Bathroom Total
2
Bedrooms Above Ground
5
Bedrooms Total
5
Age
100+ Years
Amenities
Fireplace(s)
Appliances
Blinds, Dryer, Stove, Washer, Refrigerator
Basement Development
Unfinished
Basement Type
N/a (unfinished)
Construction Style Attachment
Detached
Cooling Type
None
Exterior Finish
Stone, Vinyl Siding
Fireplace Present
Yes
Fireplace Total
1
Flooring Type
Hardwood
Foundation Type
Stone
Half Bath Total
1
Heating Fuel
Natural Gas
Heating Type
Heat Pump
Stories Total
2
Size Interior
3,000 - 3,500 Sqft
Type
House
Utility Water
Municipal Water

Parking

Attached Garage
Garage

Land

Acreage
No
Sewer
Sanitary Sewer
Size Frontage
89 Ft ,1 In
Size Irregular
89.1 Ft ; Yes
Size Total Text
89.1 Ft ; Yes
Zoning Description
Residential

Utilities

Cable
Available
Electricity
Installed
Sewer
Installed

The Prescott market

28 Active listings
$404,500 Median asking price
24% above median This home
34 days Avg. time on market
Browse all Prescott listings →

Monthly payment estimate

$
Estimated payment per month
Mortgage amount
Total interest

Estimate only — excludes property tax, insurance and condo fees. Rates compound semi-annually as is standard for Canadian mortgages.

Cost of ownership

Est. monthly payment
$2,213/mo
Ontario land transfer tax
$6,473 one-time

Payment assumes 20% down over 25 years. First-time buyers may get up to $4,000 back on land transfer tax.

Rooms

Second Level

  • Bathroom 2.2037 m x 3.72 m
  • Foyer 4.5725 m x 2.45 m
  • Other 3.2125 m x 2.49 m
  • Bedroom 5 2.914 m x 3.98 m
  • Bedroom 4.7435 m x 3.45 m
  • Bedroom 2 4.66 m x 3.51 m
  • Bedroom 3 4.7435 m x 0.35 m
  • Primary Bedroom 4.6535 m x 3.48 m

Third Level

  • Loft 11.84 m x 4.16 m
  • Playroom 2.28 m x 1.17 m

Basement

  • Workshop 5.33 m x 3 m
  • Furnace 6.45 m x 7.4 m

Main Level

  • Foyer 2.1 m x 4.17 m
  • Living Room 4.22 m x 7.09 m
  • Dining Room 4.76 m x 4.48 m
  • Kitchen 6.12 m x 2.86 m
  • Laundry Room 3.05 m x 3.8 m
  • Mud Room 2.63 m x 2.53 m

Location

461 Centre Street N, Prescott, Ontario K0E 1T0  ·  Get directions

Want first look at new Prescott homes in this price range?

Create a free account