

For Sale Single Family

13025 Mackenzie Road

$560,000 Est. $2,480/mo ↓

South Dundas, Ontario K0C 1H0

4 Bedrooms
2 Bathrooms
1,500 - 2,000 sqft Interior
9 Parking spaces
203.9 X 216.9 Ft Lot size
1 day ago Listed
Virtual tour Bungalow Fireplace Central Air Conditioning Heat Pump Finished basement

About this home

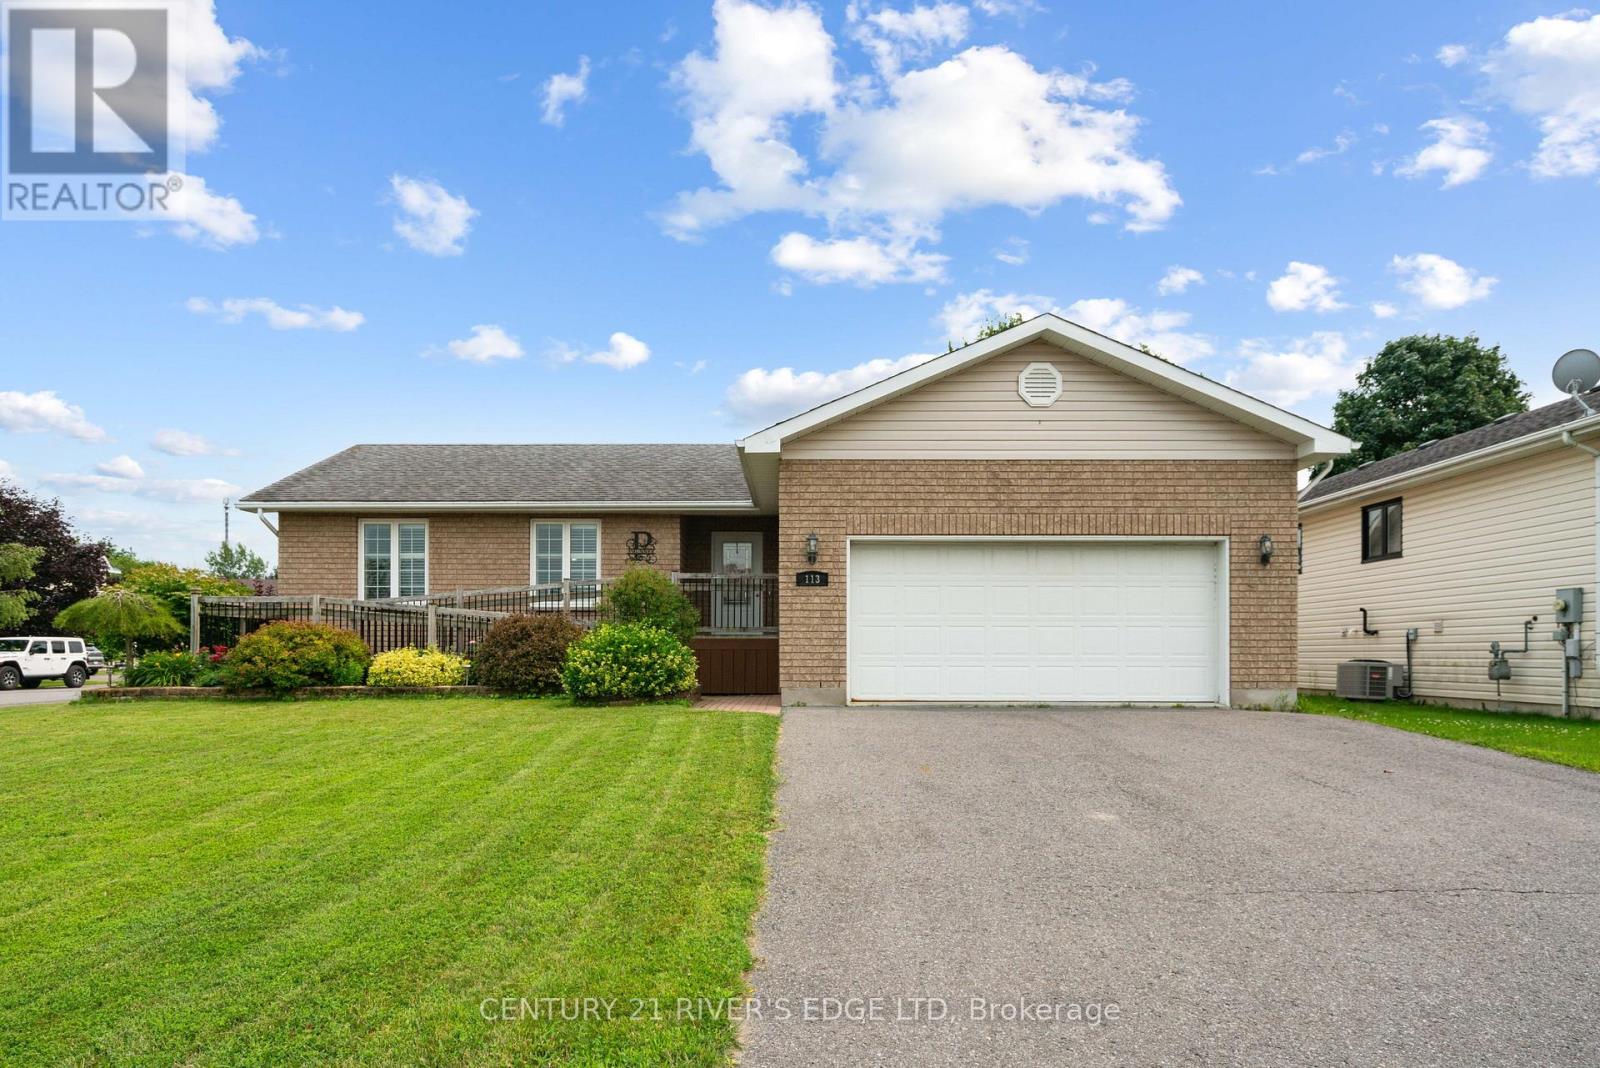
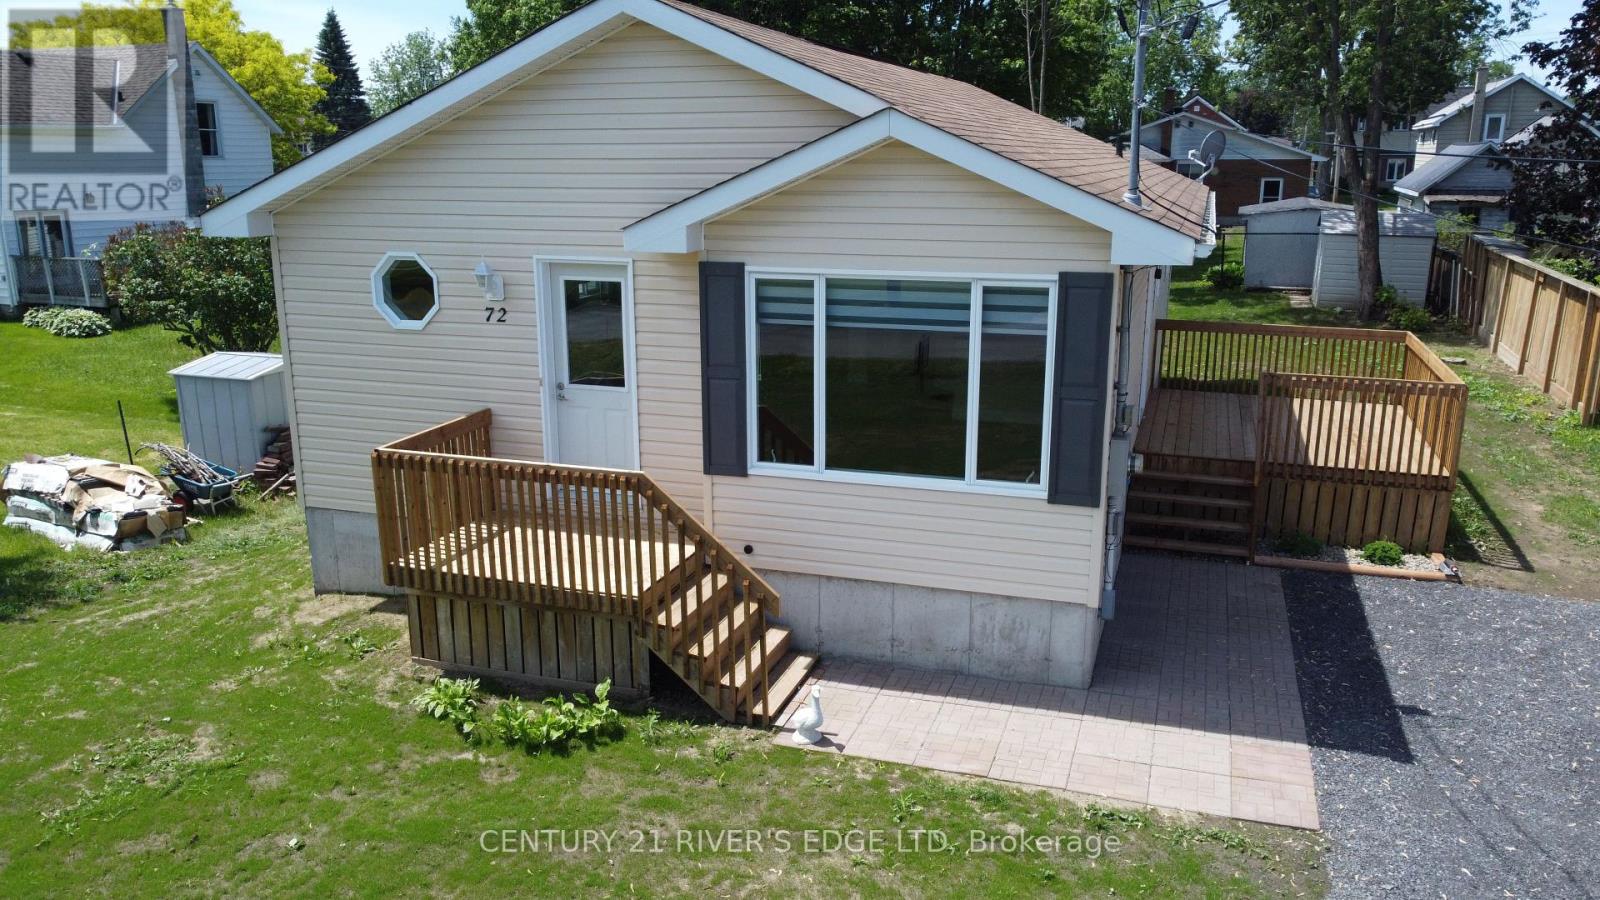
Welcome to 13025 MacKenzie in beautiful South Dundas! This is a mint 4-bedroom, 2-bath bungalow that offers a great mix of space, light, and privacy! Large picture windows bring in tons of natural light, and the main floor flows nicely between the living, dining, and kitchen areas. A fresh paint job (2026) easily gives the space a more turnkey atmosphere! The fully finished basement adds a spacious rec room with a newly installed propane fireplace for cozy winter nights (Dec 2024). The basement also includes a 3 piece bathroom, and a secondary room for a gym or an office! Outside, there is an attached garage, and a two-car carport. The lot is a full acre giving you tons of room and privacy for a country living lifestyle, that includes a quiet backyard. Move-in ready don't miss out! (id:28469)

Facts & features

Property

MLS® Number
X13631092
Property Type
Single Family
Community Name
704 - South Dundas (Williamsburgh) Twp
Ownership
Freehold
Features
Wooded Area
Parking Space Total
9
Structure
Shed

Building

Bathroom Total
2
Bedrooms Above Ground
4
Bedrooms Total
4
Age
31 To 50 Years
Appliances
Garage Door Opener Remote(s), Water Heater, Water Treatment, Water Softener, Dishwasher, Dryer, Hood Fan, Stove, Washer, Refrigerator
Architectural Style
Bungalow
Basement Development
Finished
Basement Type
N/a (finished)
Construction Style Attachment
Detached
Cooling Type
Central Air Conditioning
Exterior Finish
Brick
Fireplace Present
Yes
Foundation Type
Brick
Heating Fuel
Electric, Propane
Heating Type
Heat Pump
Stories Total
1
Size Interior
1,500 - 2,000 Sqft
Type
House
Utility Water
Drilled Well

Parking

Attached Garage
Garage

Land

Acreage
No
Sewer
Septic System
Size Depth
216 Ft ,10 In
Size Frontage
203 Ft ,10 In
Size Irregular
203.9 X 216.9 Ft
Size Total Text
203.9 X 216.9 Ft
Zoning Description
Ru

The South Dundas (Williamsburgh) Twp market

30 Active listings
$487,450 Median asking price
15% above median This home
34 days Avg. time on market
Browse all South Dundas (Williamsburgh) Twp listings →

Monthly payment estimate

$
Estimated payment per month
Mortgage amount
Total interest

Estimate only — excludes property tax, insurance and condo fees. Rates compound semi-annually as is standard for Canadian mortgages.

Cost of ownership

Est. monthly payment
$2,480/mo
Ontario land transfer tax
$7,675 one-time

Payment assumes 20% down over 25 years. First-time buyers may get up to $4,000 back on land transfer tax.

Rooms

Basement

  • Utility Room 3.78 m x 6 m
  • Bedroom 2.14 m x 2.09 m
  • Bathroom 2.14 m x 2.14 m
  • Exercise Room 3.22 m x 5.22 m
  • Recreational, Games Room 4.33 m x 6.27 m
  • Laundry Room 4.79 m x 3.7 m

Main Level

  • Bedroom 3.86 m x 2.93 m
  • Bathroom 2.8 m x 2.09 m
  • Bedroom 3.88 m x 2.78 m
  • Bedroom 2.81 m x 2.79 m
  • Dining Room 3.81 m x 2.86 m
  • Kitchen 3.82 m x 2.71 m
  • Living Room 3.9 m x 5.29 m
  • Primary Bedroom 8 m x 4.15 m

Location

13025 Mackenzie Road, South Dundas, Ontario K0C 1H0  ·  Get directions

Want first look at new South Dundas (Williamsburgh) Twp homes in this price range?

Create a free account
