
For Sale Multi-Family

173 Genest Street

$499,900 Est. $2,213/mo ↓

Ottawa, Ontario K1L 7Y8

6 Bedrooms
2 Bathrooms
1,100 - 1,500 sqft Interior
5 Parking spaces
40 X 99 Ft Lot size
5 days ago Listed
Virtual tour Wall Unit Baseboard Heaters Finished basement

About this home

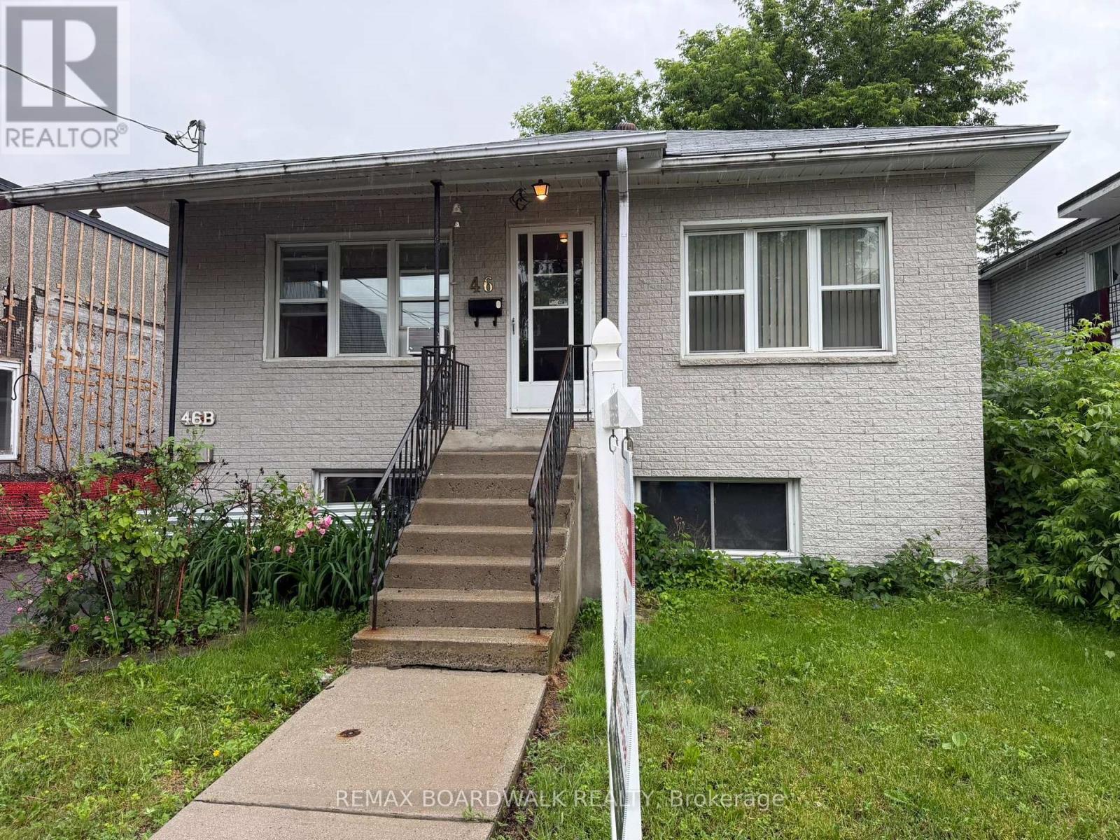
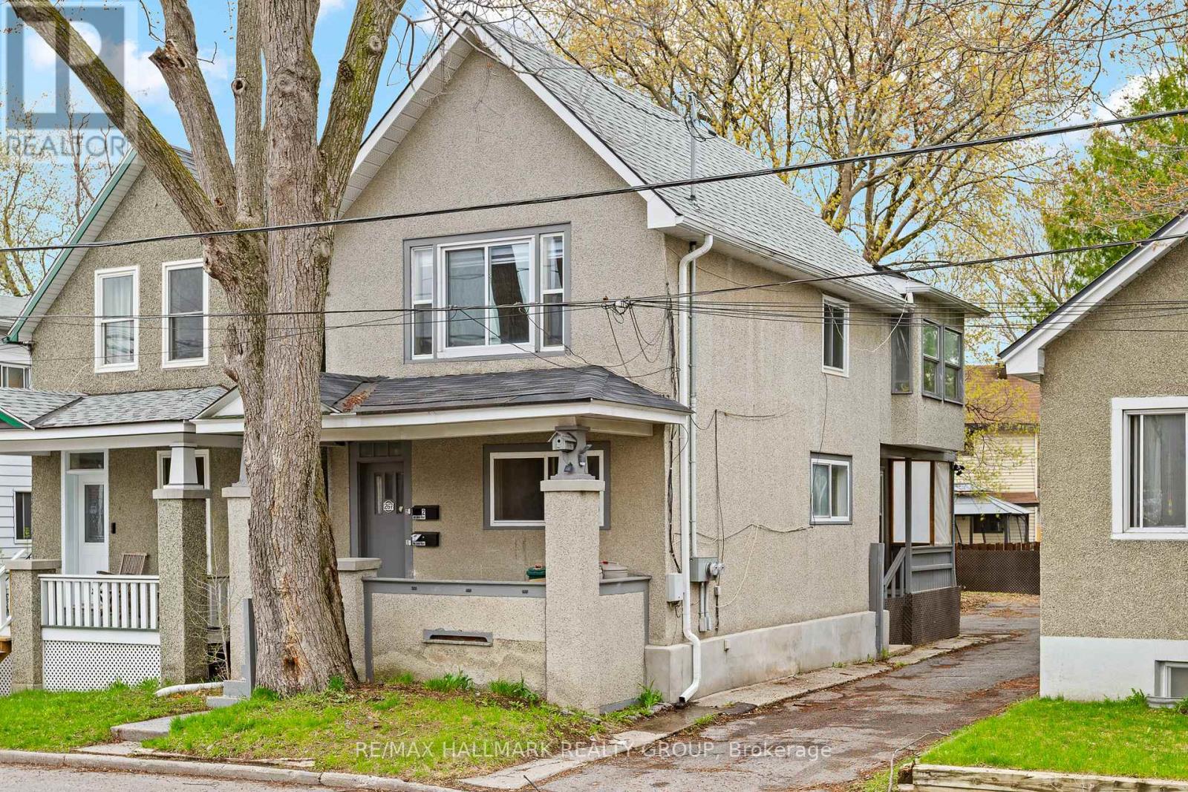
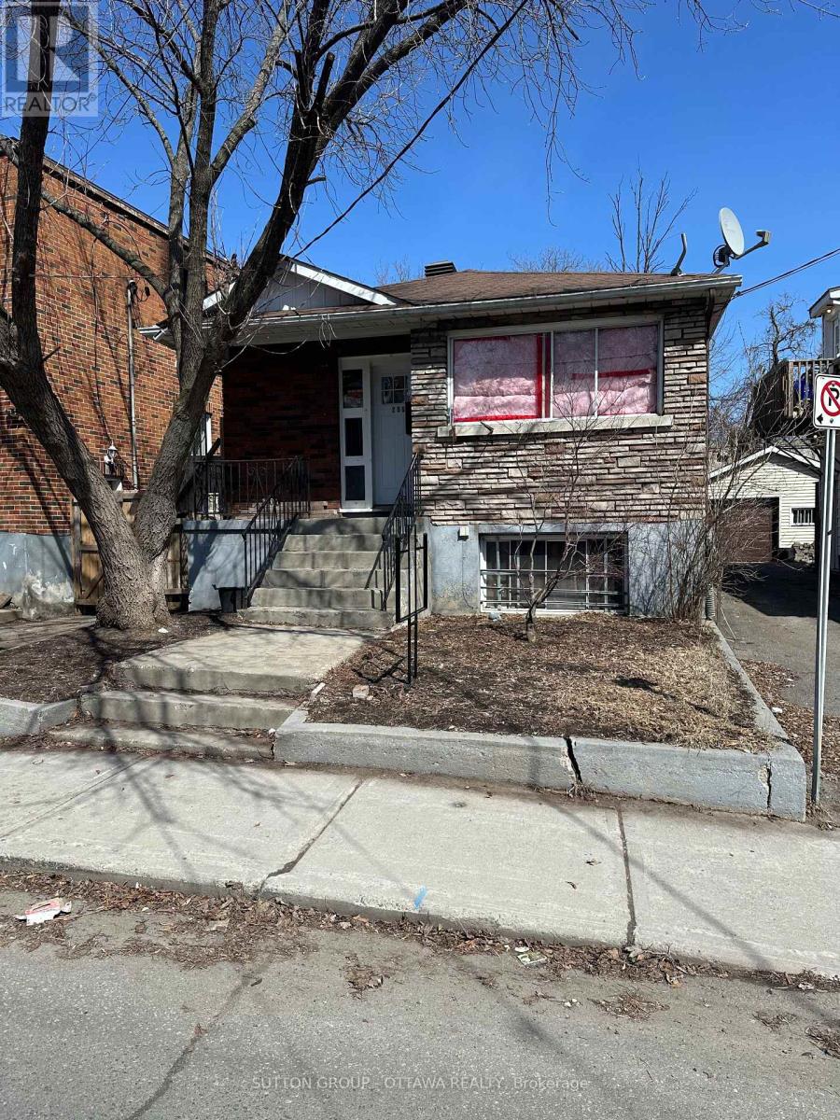
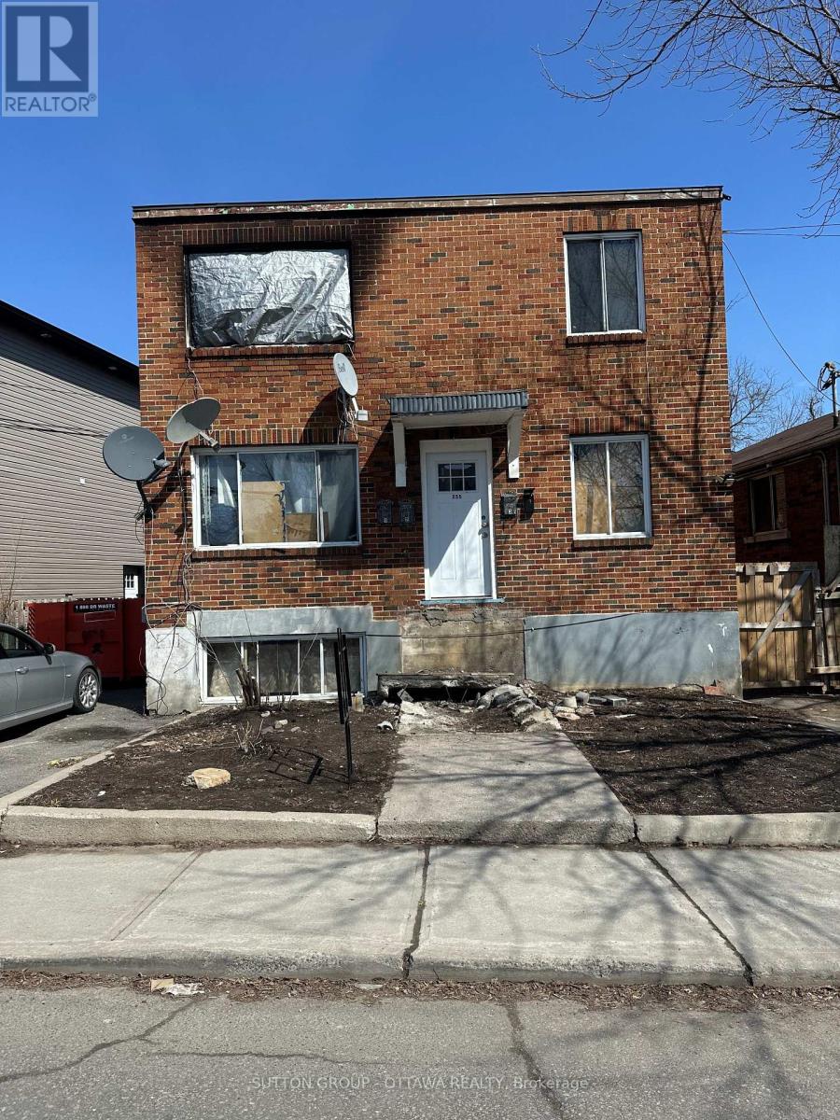
Welcome to 173 Genest Street, a versatile duplex offering outstanding flexibility for homeowners and investors alike. This home has been lovingly owned by the same family for many years and has been occupied by an elderly couple on the main floor. It is a smoke-free, pet-free home that has simply reached the point where the owners can no longer keep up with cosmetic updates. While the interior is dated and would benefit from some TLC, it has been well cared for over the years and presents an excellent opportunity to add your own style and build equity.The main level features 3 spacious bedrooms, a large kitchen, a bright living room, a separate family room, a full bathroom, and its own laundry, making it an ideal space for an owner-occupant or family.The lower level is a self-contained 3-bedroom unit with its own kitchen, living room, full bathroom, and separate laundry. It is currently rented room-by-room, generating approximately $1930 per month, offering immediate income to help offset your mortgage or providing solid cash flow for investors.Whether you're looking to live upstairs and rent the lower level, rent both units as an investment property, or renovate and unlock the home's full potential, 173 Genest Street offers exceptional flexibility and value.Complete with a detached garage and parking for up to four additional vehicles, this property is conveniently located in an established Ottawa neighbourhood close to schools, parks, shopping, restaurants, public transit, and major roadways.A rare opportunity to own a solid, well-maintained property with immediate rental income and tremendous upside for the future. (id:28469)

Facts & features

Property

MLS® Number
X13636198
Property Type
Multi-family
Community Name
3402 - Vanier
Amenities Near By
Park, Public Transit, Schools
Community Features
Community Centre
Parking Space Total
5

Building

Bathroom Total
2
Bedrooms Above Ground
6
Bedrooms Total
6
Appliances
Dishwasher, Stove, Refrigerator
Basement Development
Finished
Basement Features
Walk Out, Apartment In Basement
Basement Type
N/a (finished), Full, N/a
Cooling Type
Wall Unit
Exterior Finish
Vinyl Siding
Foundation Type
Poured Concrete
Heating Fuel
Electric
Heating Type
Baseboard Heaters
Stories Total
2
Size Interior
1,100 - 1,500 Sqft
Type
Duplex
Utility Water
Municipal Water

Parking

Detached Garage
Garage

Land

Acreage
No
Land Amenities
Park, Public Transit, Schools
Sewer
Sanitary Sewer
Size Depth
99 Ft
Size Frontage
40 Ft
Size Irregular
40 X 99 Ft
Size Total Text
40 X 99 Ft
Zoning Description
R4e

The Vanier market

74 Active listings
$574,900 Median asking price
13% below median This home
33 days Avg. time on market
Browse all Vanier listings →

Monthly payment estimate

$
Estimated payment per month
Mortgage amount
Total interest

Estimate only — excludes property tax, insurance and condo fees. Rates compound semi-annually as is standard for Canadian mortgages.

Cost of ownership

Est. monthly payment
$2,213/mo
Ontario land transfer tax
$6,473 one-time

Payment assumes 20% down over 25 years. First-time buyers may get up to $4,000 back on land transfer tax.

Rooms

Lower Level

  • Bedroom 3.36 m x 4.61 m
  • Living Room 3.08 m x 2.93 m
  • Kitchen 2.93 m x 2.59 m
  • Bedroom 3.98 m x 3.37 m
  • Bedroom 3.37 m x 3.36 m

Upper Level

  • Kitchen 3.36 m x 3.98 m
  • Living Room 3.36 m x 4.59 m
  • Family Room 3.36 m x 4.61 m
  • Bedroom 3.37 m x 3.36 m
  • Bedroom 3.08 m x 2.8 m
  • Bedroom 3.08 m x 2.93 m

Location

173 Genest Street, Ottawa, Ontario K1L 7Y8  ·  Get directions

Want first look at new Vanier homes in this price range?

Create a free account