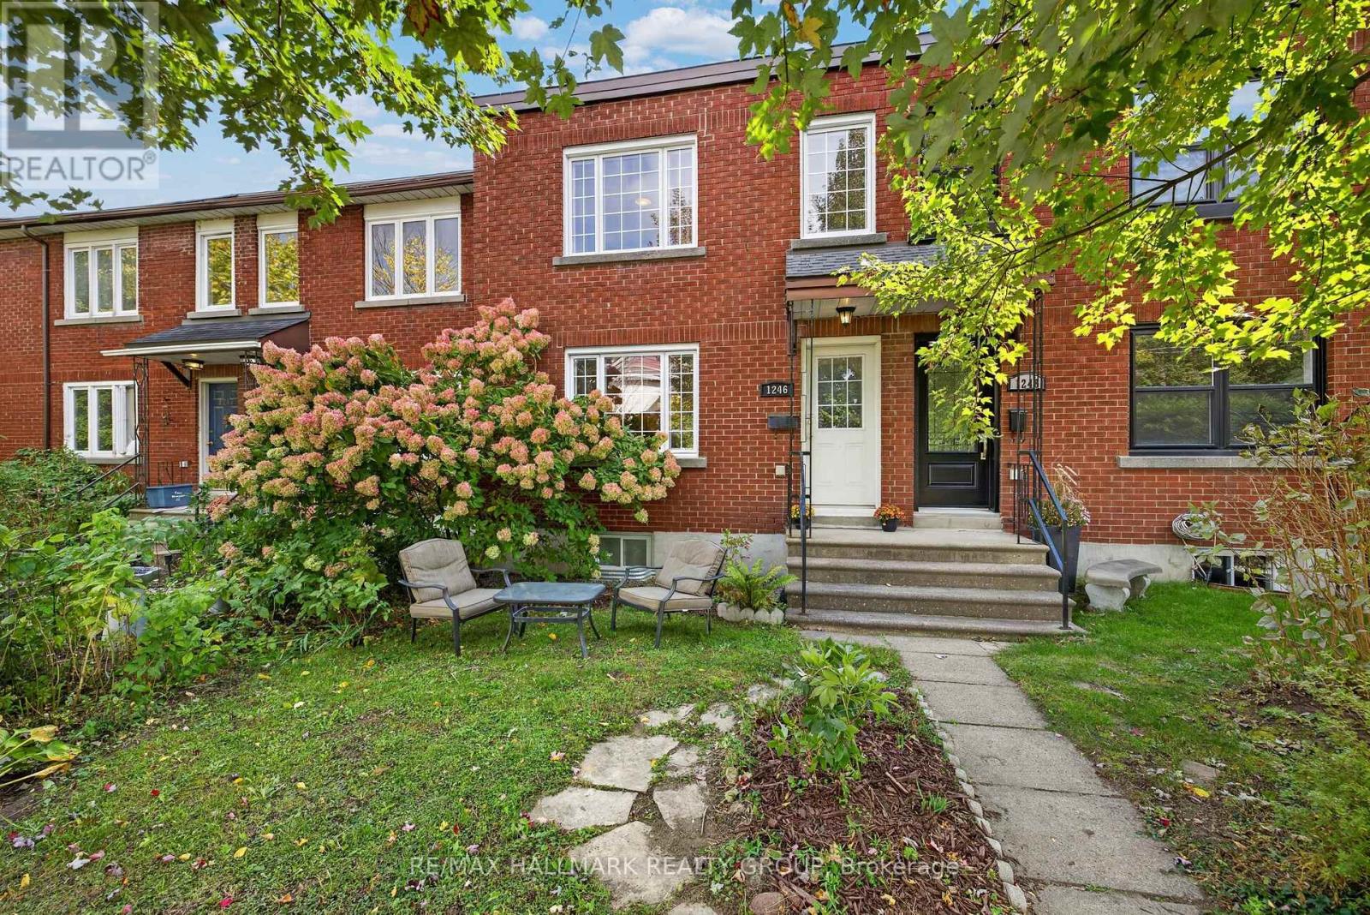

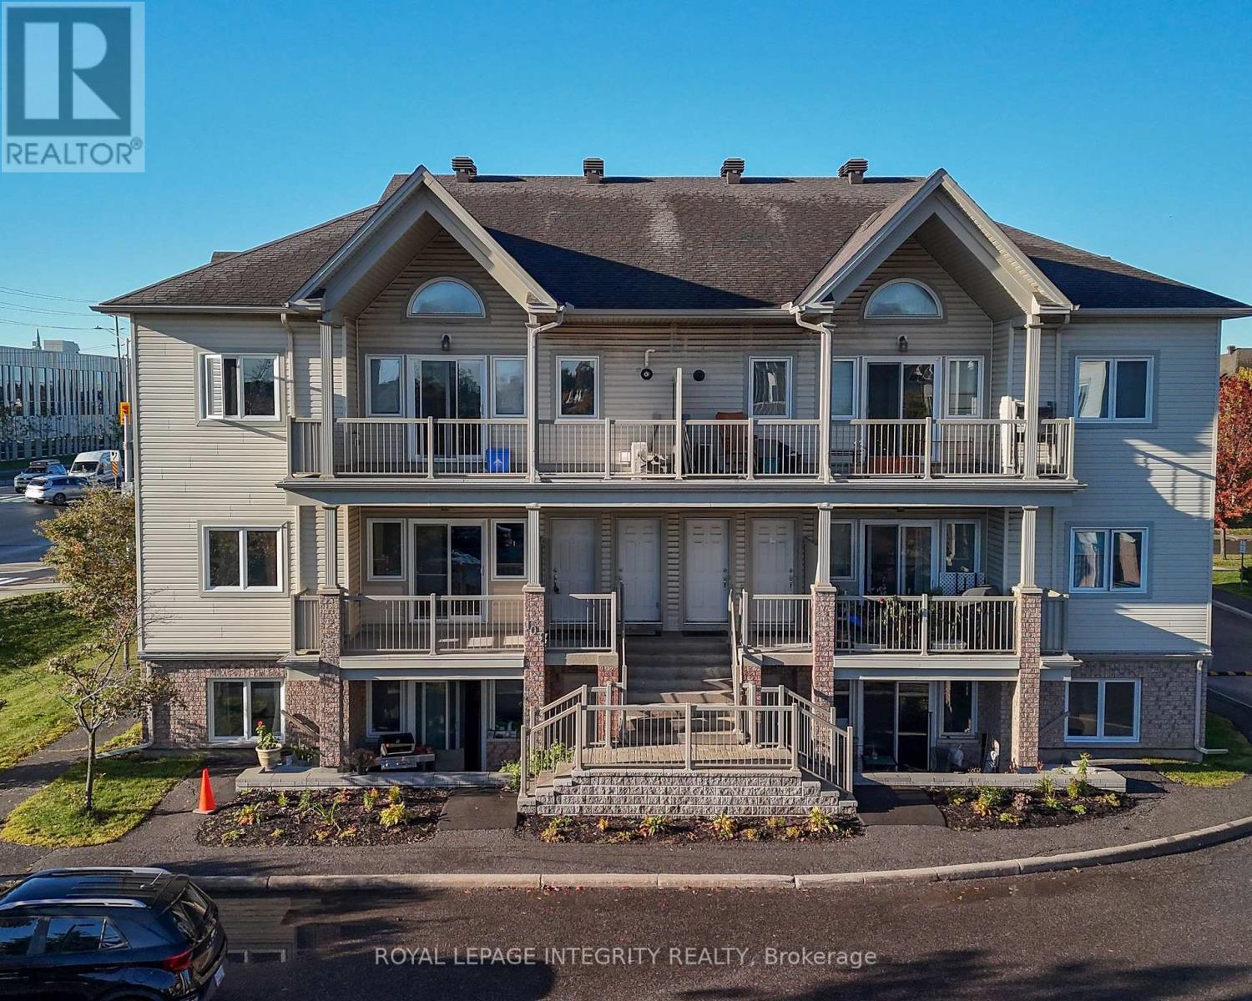
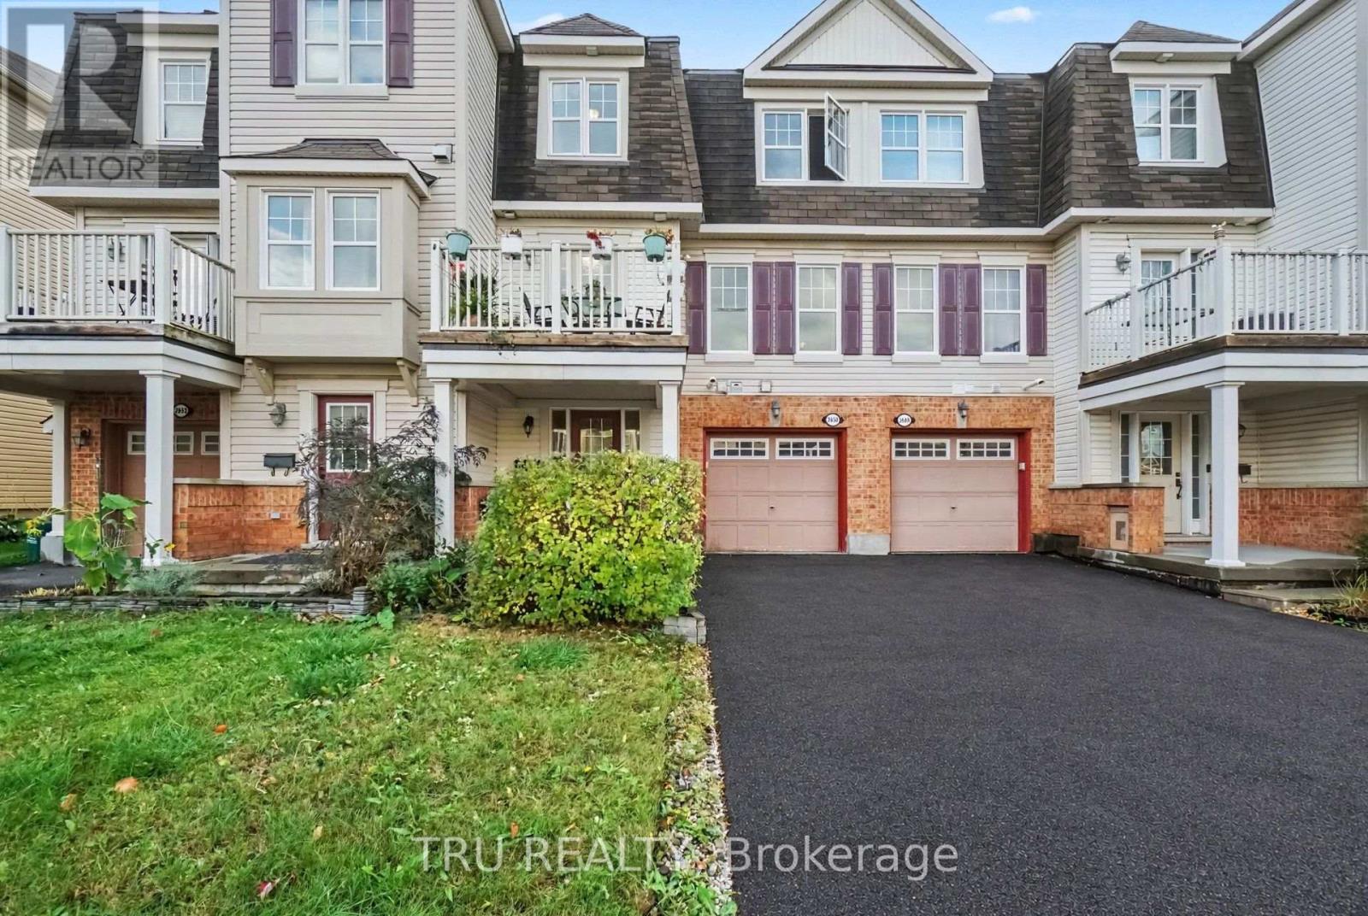

For Sale Single Family

2603 Pimlico Crescent

$389,000 + $486.00 monthly maintenance Est. $1,722/mo ↓

Ottawa, Ontario K1T 2A6

3 Bedrooms
2 Bathrooms
1,200 - 1,399 sqft Interior
1 Parking spaces
17 days ago Listed
Central Air Conditioning Forced Air Finished basement

About this home

Welcome to this stunning, newly upgraded 3-bedroom condo townhome offering modern finishes, new flooring throughout and freshly painted interiors.Step into the renovated kitchen, featuring quartz countertops, stainless steel appliances (including a dishwasher!), and oom for a cozy eat-in sitting area. The open-concept living and dining room boasts new laminate flooring and provides a comfortable, versatile space for everyday living and entertaining.Upstairs, you'll find three generous-sized bedrooms and a well-appointed full bathroom. The finished basement offers additional flexible space-ideal for a family room, home office, gym, or guest area. Enjoy outdoor living in the fenced backyard, offering privacy and room to garden, play, or unwind.The house is perfectly located just steps to shopping, schools, parks, and multiple transit options, including the future LRT. (id:28469)

Facts & features

Property

MLS® Number
X13635996
Property Type
Single Family
Community Name
2604 - Emerald Woods/Sawmill Creek
Ownership
Condominium/strata
Amenities Near By
Public Transit
Community Features
Pets Allowed With Restrictions
Equipment Type
Water Heater
Parking Space Total
1
Rental Equipment Type
Water Heater

Building

Bathroom Total
2
Bedrooms Above Ground
3
Bedrooms Total
3
Amenities
Visitor Parking
Appliances
Dishwasher, Dryer, Hood Fan, Microwave, Stove, Washer, Refrigerator
Basement Development
Finished
Basement Type
Full (finished)
Cooling Type
Central Air Conditioning
Exterior Finish
Stucco
Half Bath Total
1
Heating Fuel
Natural Gas
Heating Type
Forced Air
Stories Total
2
Size Interior
1,200 - 1,399 Sqft
Type
Row / Townhouse

Parking

No Garage

Land

Acreage
No
Fence Type
Fenced Yard
Land Amenities
Public Transit
Zoning Description
Res

The Emerald Woods/Sawmill Creek market

23 Active listings
$389,000 Median asking price
At the area median This home
40 days Avg. time on market
Browse all Emerald Woods/Sawmill Creek listings →

Monthly payment estimate

$
Estimated payment per month
Mortgage amount
Total interest

Estimate only — excludes property tax, insurance and condo fees. Rates compound semi-annually as is standard for Canadian mortgages.

Cost of ownership

Est. monthly payment
$1,722/mo
Maintenance fee
$486.00 monthly
Ontario land transfer tax
$4,310 one-time

Payment assumes 20% down over 25 years. First-time buyers may get up to $4,000 back on land transfer tax.

Rooms

Second Level

  • Bedroom 3.45 m x 2.43 m
  • Bedroom 2.84 m x 2.43 m
  • Primary Bedroom 4.95 m x 4.08 m
  • Bathroom 2.43 m x 1.49 m

Lower Level

  • Laundry Room 5.2 m x 4.97 m
  • Family Room 4.59 m x 3.63 m

Main Level

  • Dining Room 3.5 m x 2.18 m
  • Bathroom 1.39 m x 1.32 m
  • Kitchen 3.65 m x 2.15 m
  • Living Room 4.97 m x 3.07 m

Location

2603 Pimlico Crescent, Ottawa, Ontario K1T 2A6  ·  Get directions

Want first look at new Emerald Woods/Sawmill Creek homes in this price range?

Create a free account