

For Sale Single Family

7019 Cosgrove Avenue

$1,169,000 Est. $5,176/mo ↓

Ottawa, Ontario K4P 1A6

5 Bedrooms
5 Bathrooms
2,500 - 3,000 sqft Interior
8 Parking spaces
128.2 X 143.6 Ft Lot size
1 day ago Listed
Virtual tour Raised Bungalow Fireplace Inground Pool Central Air Conditioning Forced Air Lawn Sprinkler Finished basement

About this home

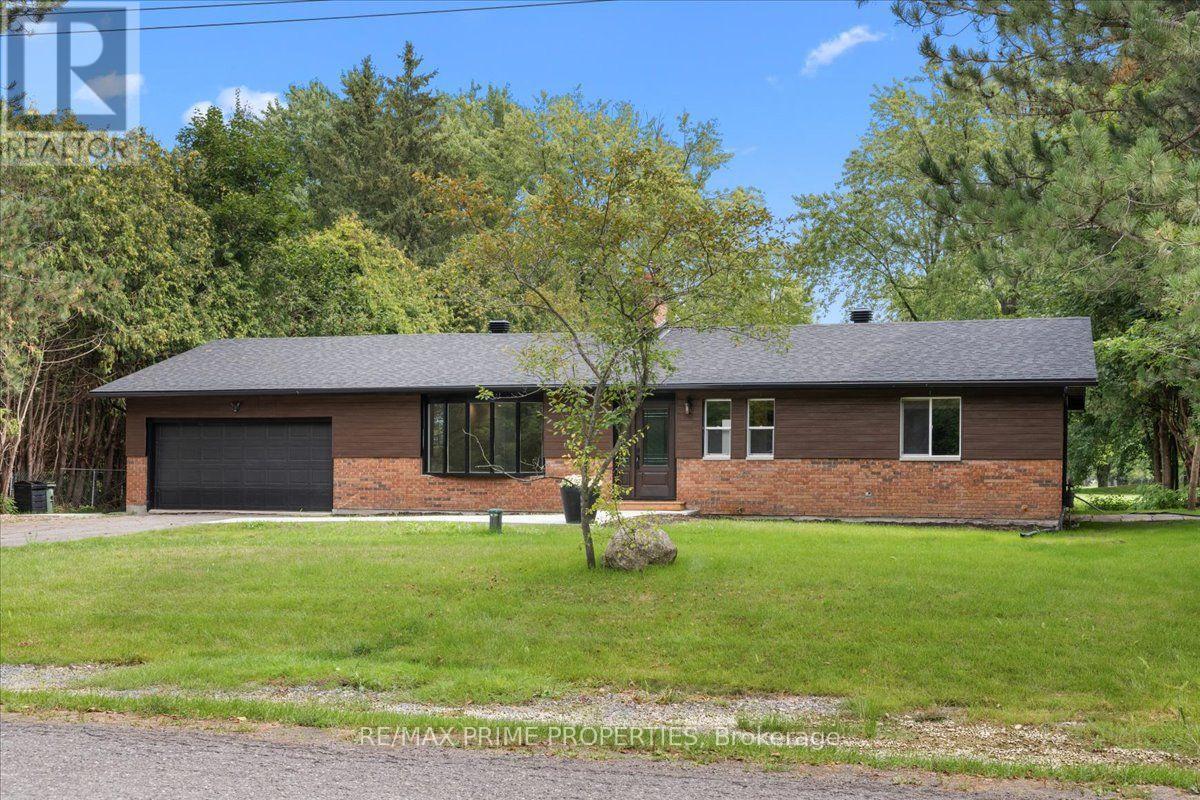
Welcome to this exceptional home, perfectly situated on a premium corner lot with no adjacent neighbours, overlooking a small park and soccer field. Beautifully maintained and lovingly cared for, this property reflects true pride of ownership throughout. Why book a vacation when your own backyard offers a private resort experience? Designed for both relaxation and entertaining, the spectacular outdoor oasis features a heated in-ground saltwater pool, full wet bar with built-in BBQ, a built in pizza oven, hot tub, covered patio with a gas fireplace, separate sitting area with a wood-burning firepit, and space for children to enjoy in their own dedicated play area. Inside, the spacious eat-in kitchen is the heart of the home, featuring granite countertops, abundant cabinetry, a breakfast bar, and a convenient wet bar. The formal dining room is perfect for hosting large family gatherings, while the open-concept living room creates a warm and inviting space for everyday living and entertaining. Offering 5 bedrooms, 4 full bathrooms, and 1 powder room, this home provides exceptional flexibility for growing or multi-generational families. The primary suite is a true retreat, complete with a luxurious Jacuzzi tub, a stunning three-sided wood-burning fireplace, private access to the backyard oasis, a 3-piece ensuite, and separate his-and-hers closets. The partially finished basement expands the living space with a spacious recreation room featuring a cozy gas fireplace, a full bathroom, and multiple storage rooms, providing endless possibilities for hobbies, a home gym, or future customization. Conveniently located close to shopping, Foodland, LCBO, a medical clinic, Dollarama, parks, and numerous other amenities, this remarkable property offers the perfect combination of comfort, space, and lifestyle. This is more than a home-it's your own private retreat. (id:28469)

Facts & features

Property

MLS® Number
X13635658
Property Type
Single Family
Community Name
1601 - Greely
Ownership
Freehold
Parking Space Total
8
Pool Features
Salt Water Pool
Pool Type
Inground Pool
Structure
Deck

Building

Bathroom Total
5
Bedrooms Above Ground
5
Bedrooms Total
5
Amenities
Fireplace(s)
Appliances
Water Heater, Water Softener, Central Vacuum, Dishwasher, Dryer, Microwave, Stove, Washer, Refrigerator
Architectural Style
Raised Bungalow
Basement Development
Partially Finished
Basement Type
N/a (partially Finished)
Construction Style Attachment
Detached
Cooling Type
Central Air Conditioning
Exterior Finish
Brick
Fireplace Present
Yes
Fireplace Total
2
Foundation Type
Concrete
Half Bath Total
1
Heating Fuel
Natural Gas
Heating Type
Forced Air
Stories Total
1
Size Interior
2,500 - 3,000 Sqft
Type
House

Parking

Attached Garage
Garage

Land

Acreage
No
Landscape Features
Lawn Sprinkler
Sewer
Septic System
Size Depth
143 Ft ,7 In
Size Frontage
128 Ft ,2 In
Size Irregular
128.2 X 143.6 Ft
Size Total Text
128.2 X 143.6 Ft

Utilities

Cable
Installed
Electricity
Installed

The Greely market

57 Active listings
$949,900 Median asking price
23% above median This home
32 days Avg. time on market
Browse all Greely listings →

Monthly payment estimate

$
Estimated payment per month
Mortgage amount
Total interest

Estimate only — excludes property tax, insurance and condo fees. Rates compound semi-annually as is standard for Canadian mortgages.

Cost of ownership

Est. monthly payment
$5,176/mo
Ontario land transfer tax
$19,855 one-time

Payment assumes 20% down over 25 years. First-time buyers may get up to $4,000 back on land transfer tax.

Rooms

Lower Level

  • Recreational, Games Room 9.54 m x 7.87 m
  • Bathroom 2.67 m x 1.66 m

Main Level

  • Foyer Measurements not available
  • Other Measurements not available
  • Bedroom 2 4.29 m x 3.76 m
  • Bedroom 3 4.08 m x 3.74 m
  • Living Room 6.41 m x 4.38 m
  • Bedroom 4 4.38 m x 3.96 m
  • Bathroom 3.5 m x 2.41 m
  • Bedroom 5 3.65 m x 3.19 m
  • Bathroom 2.42 m x 1.51 m
  • Dining Room 7.89 m x 3.62 m
  • Kitchen 3.97 m x 3.66 m
  • Eating Area 4.68 m x 3.66 m
  • Laundry Room Measurements not available
  • Mud Room Measurements not available
  • Bathroom 2.05 m x 1.61 m
  • Primary Bedroom 5.24 m x 5.04 m
  • Bathroom 8.43 m x 3.76 m

Location

7019 Cosgrove Avenue, Ottawa, Ontario K4P 1A6  ·  Get directions

Want first look at new Greely homes in this price range?

Create a free account