For Sale Single Family

17614 Bloomington Road

$599,900 Est. $2,656/mo ↓

North Stormont, Ontario K0C 1T0

6 Bedrooms
2 Bathrooms
1,100 - 1,500 sqft Interior
14 Parking spaces
214 X 395 Ft Lot size
3 days ago Listed
Bungalow Above Ground Pool Central Air Conditioning, Air Exchanger Forced Air Finished basement

About this home

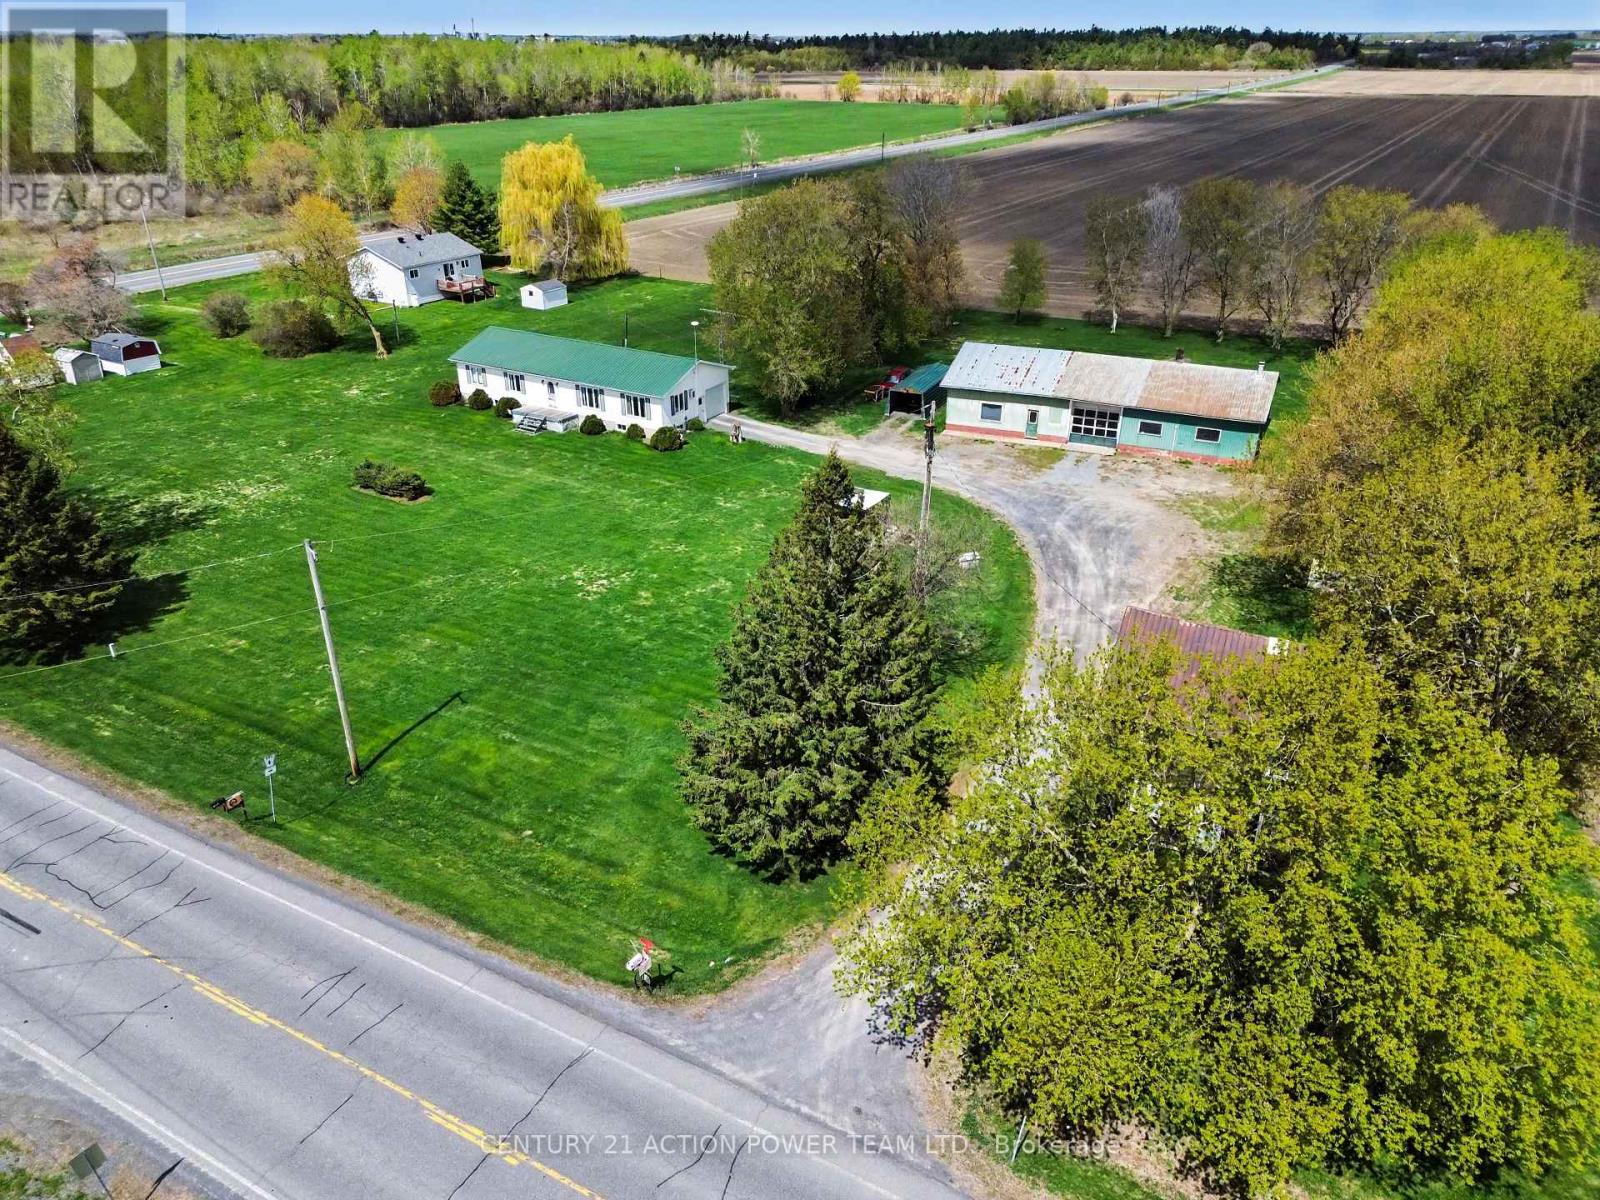
Escape to the country without sacrificing convenience. Nestled on nearly 2 acres just minutes from Maxville, this beautifully maintained bungalow offers the perfect blend of privacy, space, and modern updates. With 6 bedrooms and 2 full bathrooms, this is the ideal property for growing families, multi-generational living, or anyone dreaming of a mini homestead. The bright open concept main floor features a spacious living room, a large eat-in kitchen, convenient main floor laundry, and four generously sized bedrooms. The fully finished lower level expands your living space with a massive family room, two additional bedrooms, and a beautifully updated full bathroom, providing endless flexibility for guests, a home office, or recreation. Outside, you'll find everything you need to enjoy country life. Cool off in the 24-foot above-ground pool with its large child-safe deck, work on projects in the heated detached garage, or spend your days tending the expansive vegetable garden and mature fruit orchard. Whether you're growing your own food or simply enjoying the peaceful surroundings, this property offers the lifestyle you've been searching for. Recent updates provide peace of mind, including a new propane furnace and propane tanks (2026), a new hot water tank (2026), a new pressure tank (2025), and a professionally cleaned well (2025). Located with easy access to major highways, Cornwall, Ottawa, and surrounding communities, you'll enjoy the best of rural living while staying connected to everything you need. Add in wonderful neighbours, exceptional privacy, and endless outdoor space, and you'll quickly see why this is Maxville living at its finest. Don't miss your opportunity to own this incredible country property where comfort, functionality, and a true homestead lifestyle come together. (id:28469)

Facts & features

Property

MLS® Number
X13633142
Property Type
Single Family
Community Name
712 - North Stormont (Roxborough) Twp
Ownership
Freehold
Equipment Type
Propane Tank
Features
Carpet Free
Parking Space Total
14
Pool Features
Salt Water Pool
Pool Type
Above Ground Pool
Rental Equipment Type
Propane Tank

Building

Bathroom Total
2
Bedrooms Above Ground
4
Bedrooms Below Ground
2
Bedrooms Total
6
Age
31 To 50 Years
Appliances
Dishwasher, Dryer, Freezer, Play Structure, Stove, Washer, Refrigerator
Architectural Style
Bungalow
Basement Development
Finished
Basement Type
Full (finished)
Construction Style Attachment
Detached
Cooling Type
Central Air Conditioning, Air Exchanger
Exterior Finish
Vinyl Siding
Foundation Type
Concrete
Heating Fuel
Propane
Heating Type
Forced Air
Stories Total
1
Size Interior
1,100 - 1,500 Sqft
Type
House
Utility Water
Drilled Well

Parking

Detached Garage
Garage

Land

Acreage
No
Sewer
Septic System
Size Depth
395 Ft
Size Frontage
214 Ft
Size Irregular
214 X 395 Ft
Size Total Text
214 X 395 Ft
Zoning Description
Ru

Utilities

Electricity
Installed

The North Stormont (Roxborough) Twp market

32 Active listings
$465,450 Median asking price
29% above median This home
38 days Avg. time on market
Browse all North Stormont (Roxborough) Twp listings →

Monthly payment estimate

$
Estimated payment per month
Mortgage amount
Total interest

Estimate only — excludes property tax, insurance and condo fees. Rates compound semi-annually as is standard for Canadian mortgages.

Cost of ownership

Est. monthly payment
$2,656/mo
Ontario land transfer tax
$8,473 one-time

Payment assumes 20% down over 25 years. First-time buyers may get up to $4,000 back on land transfer tax.

Rooms

Basement

  • Bedroom 3.53 m x 3.68 m
  • Utility Room 3.1 m x 4.57 m
  • Utility Room 2.26 m x 1.19 m
  • Recreational, Games Room 7.77 m x 8.31 m
  • Bathroom 3.1 m x 2.34 m
  • Bedroom 3.53 m x 3.81 m

Main Level

  • Living Room 6.83 m x 4.65 m
  • Kitchen 5.66 m x 3.66 m
  • Bathroom 3.61 m x 3.56 m
  • Primary Bedroom 4.32 m x 3.68 m
  • Bedroom 2 3.25 m x 3.71 m
  • Bedroom 3 2.97 m x 3.15 m
  • Bedroom 4 3 m x 3.56 m

Location

17614 Bloomington Road, North Stormont, Ontario K0C 1T0  ·  Get directions

Want first look at new North Stormont (Roxborough) Twp homes in this price range?

Create a free account
