
About this home
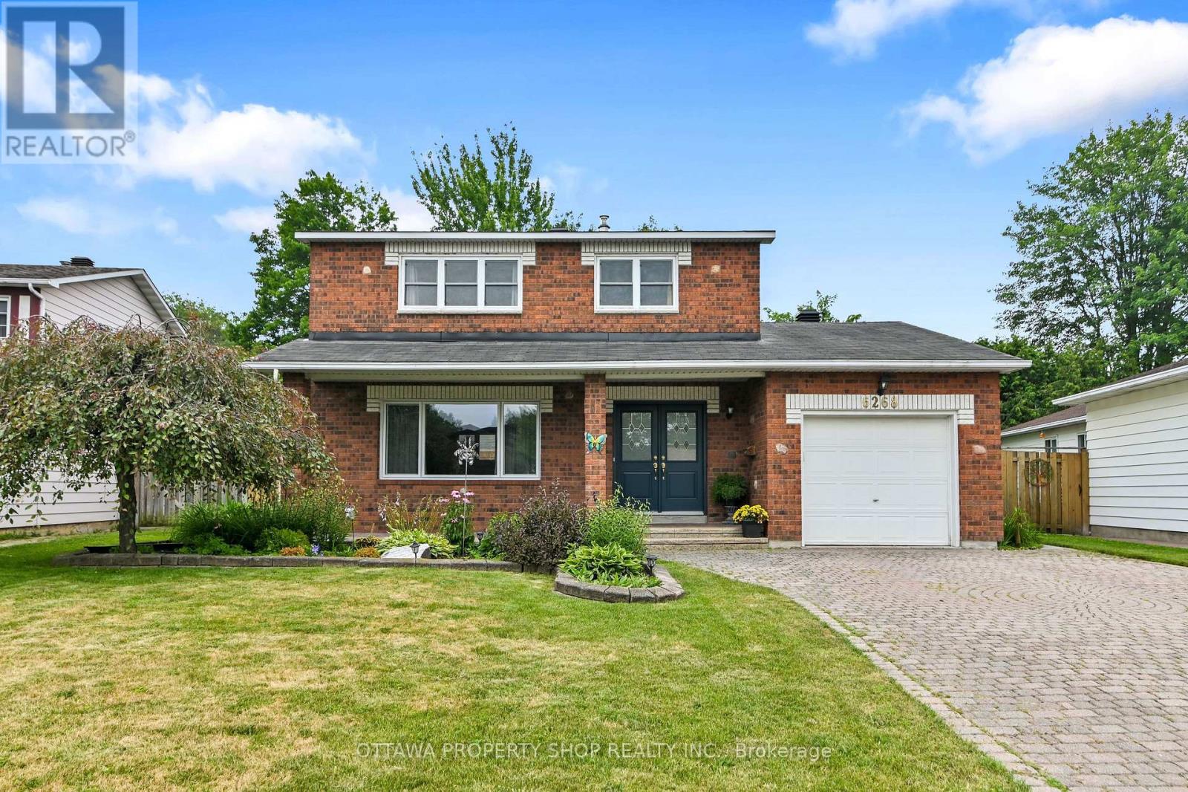
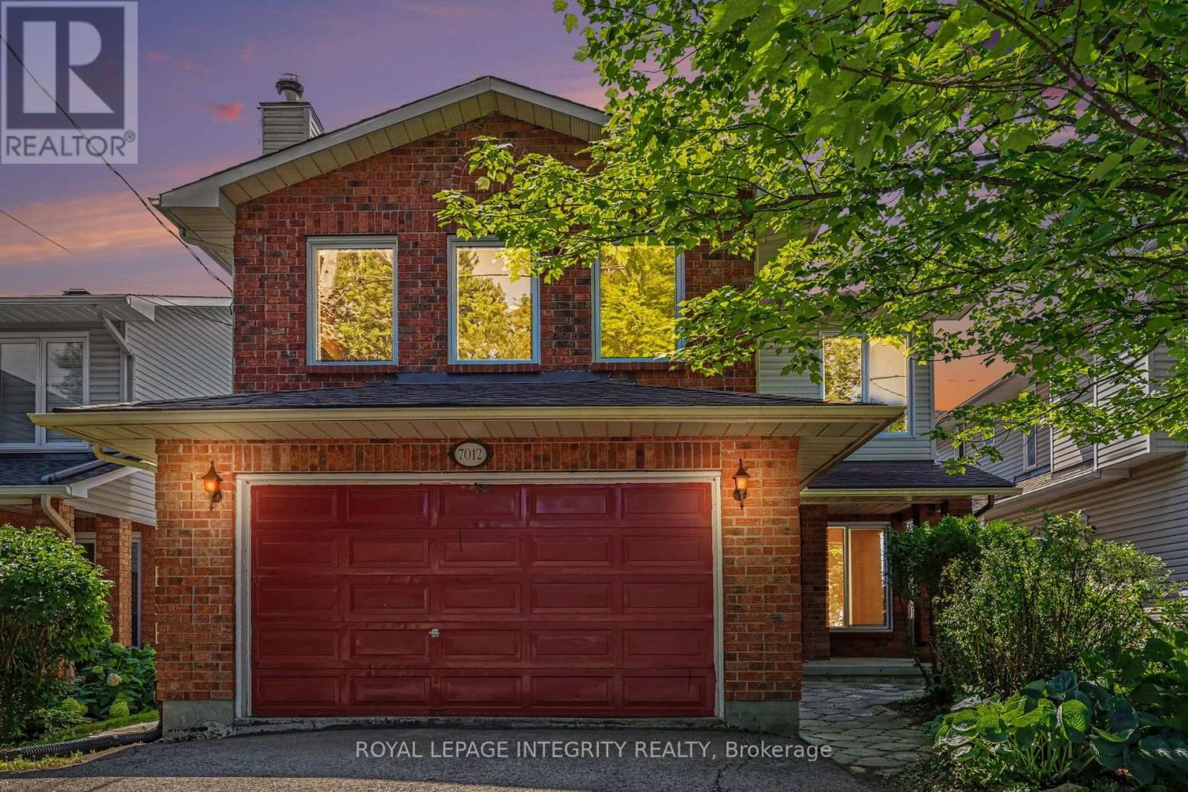
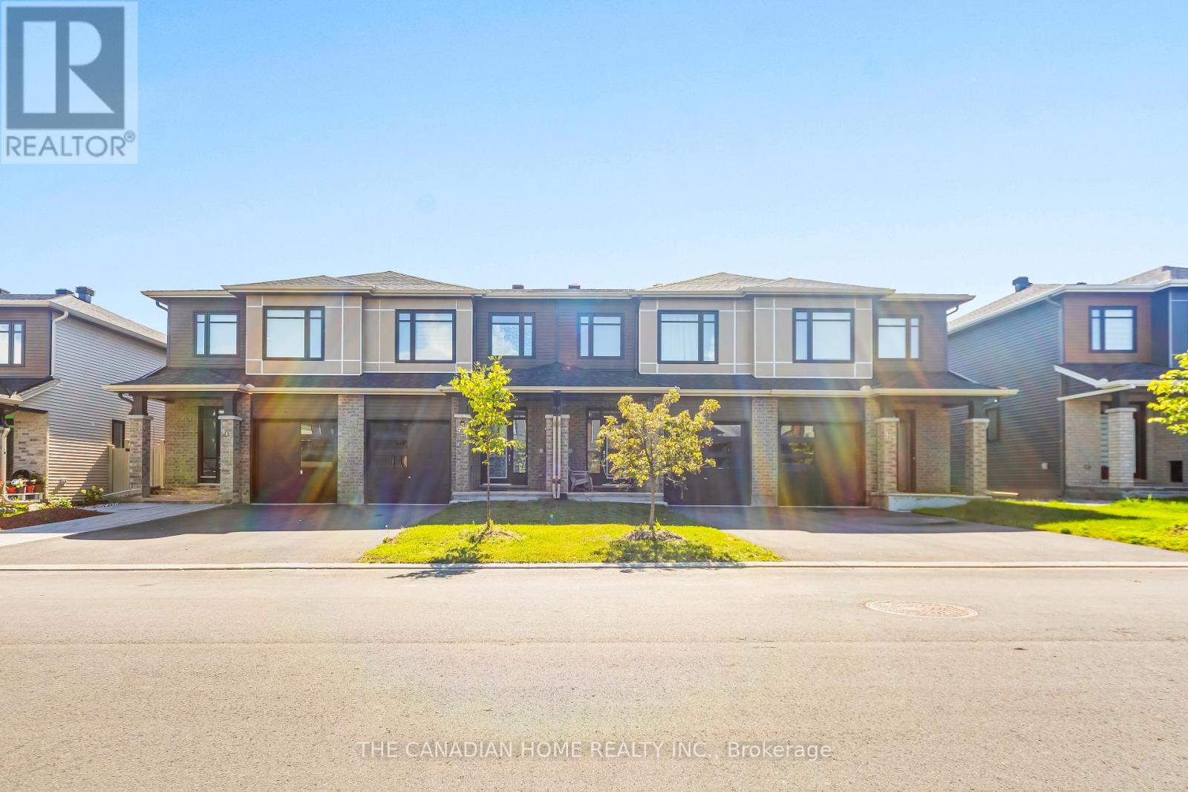
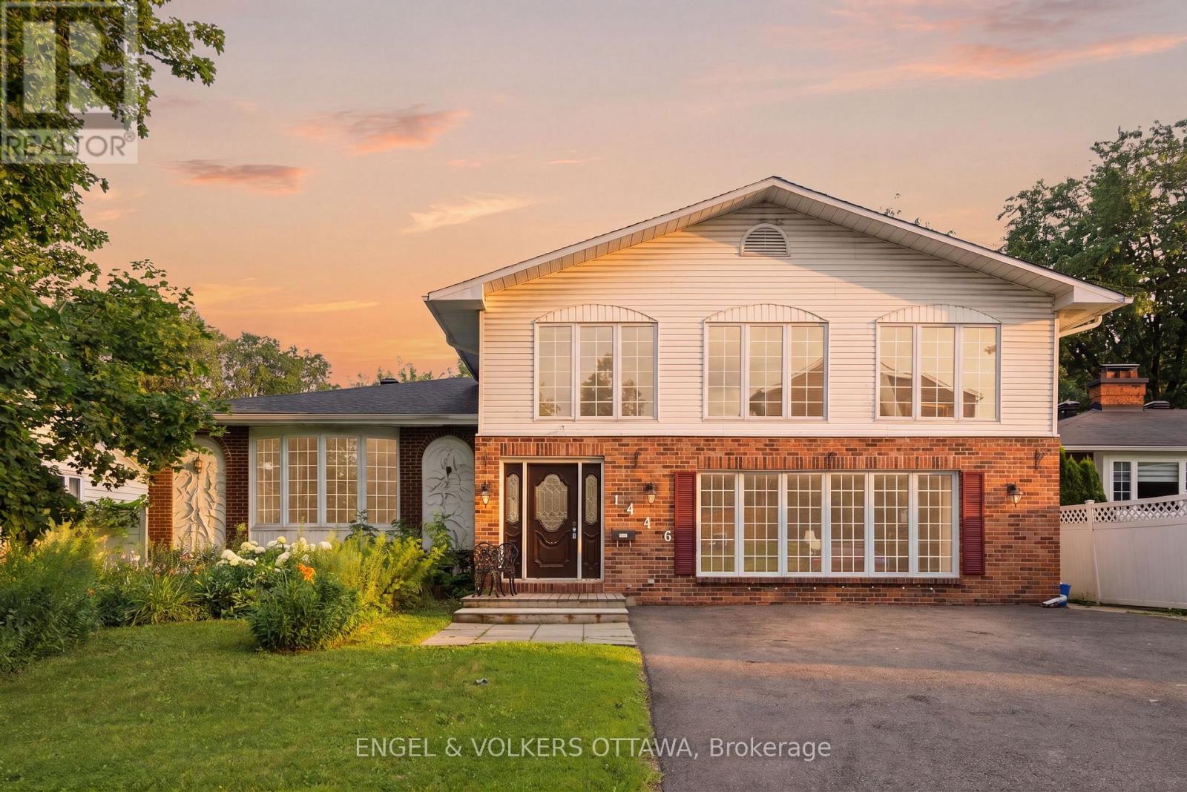
Wake up every morning to breathtaking views of the Gatineau Hills from your own private country abode on a 100 x 300 foot lot. If you've been dreaming of space, privacy, and peaceful living without sacrificing convenience, this is the one. Just 20 minutes from Kanata, this charming 3-bedroom sidesplit is perfectly positioned in the sought-after, high-and-dry community of Buckham's Bay West. Tucked away on a quiet cul-de-sac, this is where country living meets everyday comfort. After a long day, you'll find yourself gravitating to the sunroom - your own peaceful retreat. Or just unwinding in the beautifully landscaped backyard, tending to the gardens, or escaping to the garage workshop. Set on an impressive, extra deep lot, the outdoor space offers exceptional privacy, sunshine, and endless room to enjoy. Inside, pride of ownership is evident throughout. Meticulously maintained and thoughtfully updated over the years, this home features an updated kitchen, furnace, windows, roof, and appliances-allowing you to move in with confidence. Two cozy wood fireplaces create inviting spaces to gather, while the family room is the perfect place to settle in for movie nights. The massive lower level boasts soaring ceilings, providing endless possibilities for a future recreation room, home gym, games room, or additional living space.Don't forget the lifestyle. Living in "The Bay" means spending your summers at nearby beaches, launching the boat for an evening on the water, or enjoying miles of snowmobile trails in the winter. It's a close knit community built around recreation, nature, and a slower pace of life.This isn't just a home - it's the easy lifestyle you've been waiting for. (id:28469)
Facts & features
Property
- MLS® Number
- X13642552
- Property Type
- Single Family
- Community Name
- 9301 - Constance Bay
- Ownership
- Freehold
- Equipment Type
- Water Heater
- Features
- Cul-de-sac, Sloping, Partially Cleared
- Parking Space Total
- 6
- Rental Equipment Type
- Water Heater
- Structure
- Porch
- View Type
- Mountain View, River View
Building
- Bathroom Total
- 2
- Bedrooms Above Ground
- 3
- Bedrooms Total
- 3
- Age
- 31 To 50 Years
- Amenities
- Fireplace(s)
- Appliances
- Garage Door Opener Remote(s), Dishwasher, Dryer, Garage Door Opener, Microwave, Range, Stove, Washer, Window Coverings, Refrigerator
- Basement Development
- Unfinished
- Basement Type
- Full (unfinished)
- Construction Style Attachment
- Detached
- Construction Style Split Level
- Sidesplit
- Cooling Type
- Central Air Conditioning
- Exterior Finish
- Brick, Aluminum Siding
- Fireplace Present
- Yes
- Fireplace Total
- 2
- Foundation Type
- Block
- Half Bath Total
- 1
- Heating Fuel
- Propane
- Heating Type
- Forced Air
- Size Interior
- 1,500 - 2,000 Sqft
- Type
- House
Parking
- Attached Garage
- —
- Garage
- —
Land
- Acreage
- No
- Fence Type
- Fenced Yard
- Sewer
- Septic System
- Size Depth
- 300 Ft
- Size Frontage
- 100 Ft
- Size Irregular
- 100 X 300 Ft
- Size Total Text
- 100 X 300 Ft|1/2 - 1.99 Acres
- Zoning Description
- Rural Residential
The Constance Bay market
Monthly payment estimate
- Mortgage amount
- —
- Total interest
- —
Down payments under 20% typically require mortgage default insurance (CMHC), which is not included in this estimate.
Estimate only — excludes property tax, insurance and condo fees. Rates compound semi-annually as is standard for Canadian mortgages.
Cost of ownership
- Est. monthly payment
- $2,865/mo
- Ontario land transfer tax
- $9,415 one-time
Payment assumes 20% down over 25 years. First-time buyers may get up to $4,000 back on land transfer tax.
Rooms
Basement
- Laundry Room 4.06 m x 2.21 m
- Utility Room 4.68 m x 4.06 m
- Other 9.04 m x 9 m
- Other 2.67 m x 2.52 m
Main Level
- Living Room 6.22 m x 5.02 m
- Sunroom 5.02 m x 3.14 m
- Kitchen 4.21 m x 3.91 m
- Dining Room 3.52 m x 3.1 m
- Primary Bedroom 4.04 m x 3.76 m
- Bedroom 3.42 m x 3.2 m
- Bedroom 2 3.42 m x 2.62 m
- Bathroom 4.06 m x 1.99 m
- Foyer 4.04 m x 1.28 m
- Bathroom 2.79 m x 1.31 m
- Family Room 5.63 m x 3.32 m
What's nearby
Location
109 Highview Drive, Ottawa, Ontario K0A 3M0 · Get directions
Want first look at new Constance Bay homes in this price range?
Create a free accountThis REALTOR.ca listing content is owned and licensed by REALTOR® members of The Canadian Real Estate Association
The trademarks REALTOR®, REALTORS®, and the REALTOR® logo are controlled by The Canadian Real Estate Association (CREA) and identify real estate professionals who are members of CREA. The trademarks MLS®, Multiple Listing Service® and the associated logos are owned by The Canadian Real Estate Association (CREA) and identify the quality of services provided by real estate professionals who are members of CREA. The trademark DDF® is owned by The Canadian Real Estate Association (CREA) and identifies CREA's Data Distribution Facility (DDF®)
- Last Updated
- August 05 2026 11:22:44
- Data Provider
- Ottawa Real Estate Board
- Listing Office
- Real Broker Ontario Ltd.