
For Sale Single Family

114 Kanvers Way

$479,900 Est. $2,125/mo ↓

Greater Napanee, Ontario K7R 3K8

3 Bedrooms
3 Bathrooms
1,100 - 1,500 sqft Interior
3 Parking spaces
25 X 120 Ft, Under 1/2 Acre Lot size
1 day ago Listed
Virtual tour Central Air Conditioning Forced Air

About this home

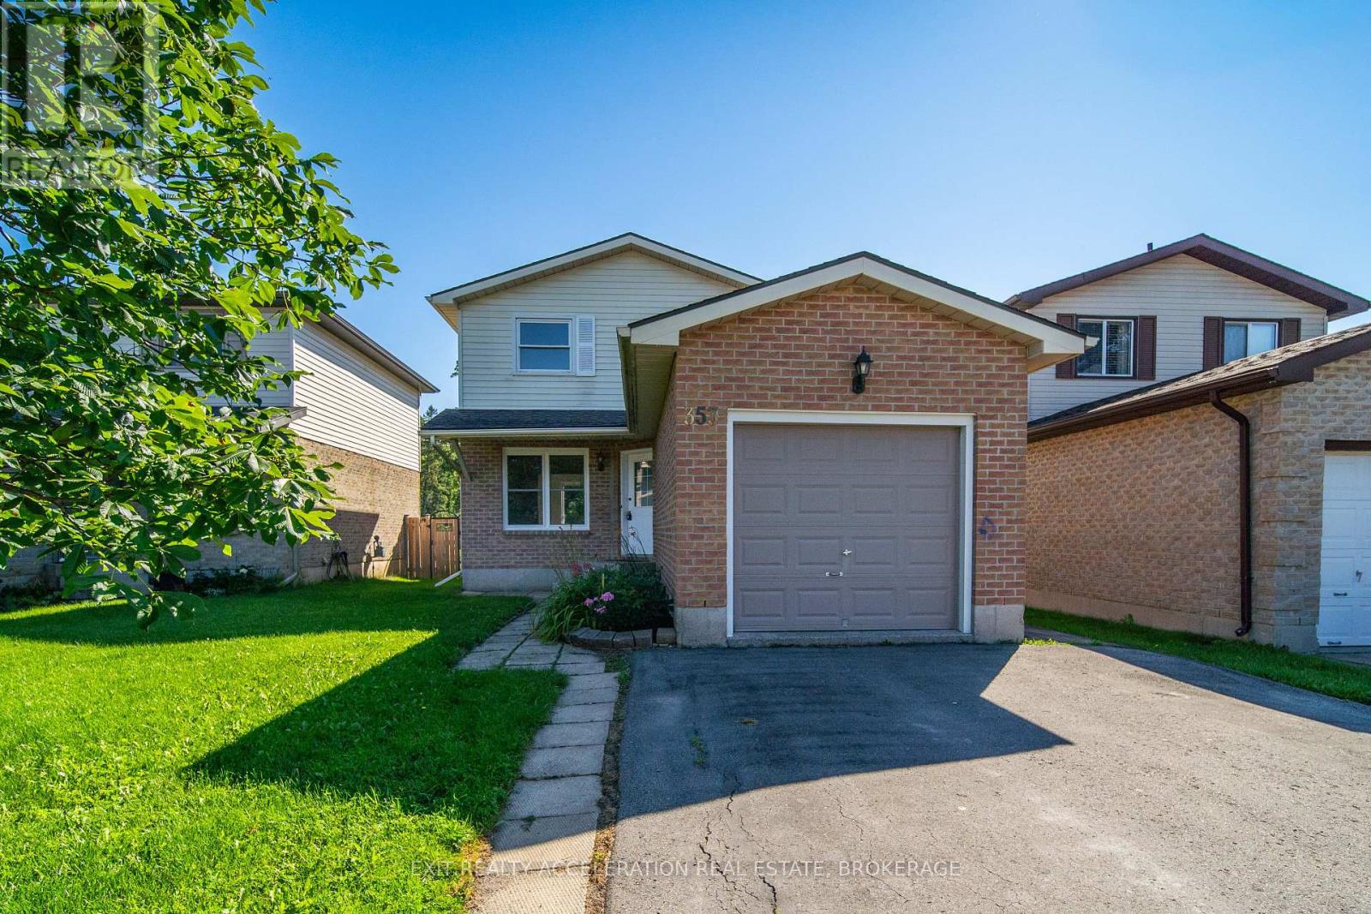
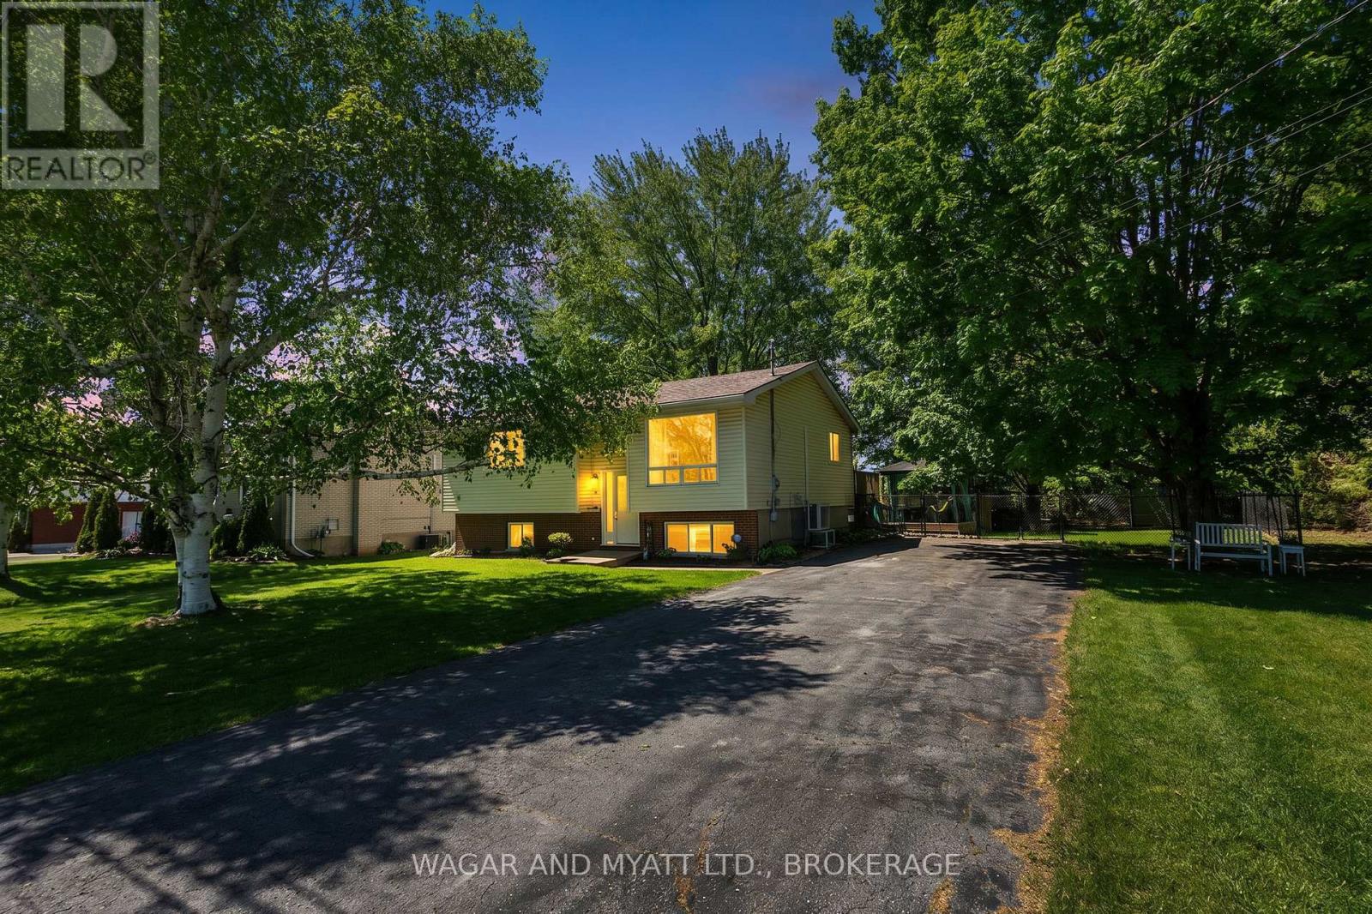
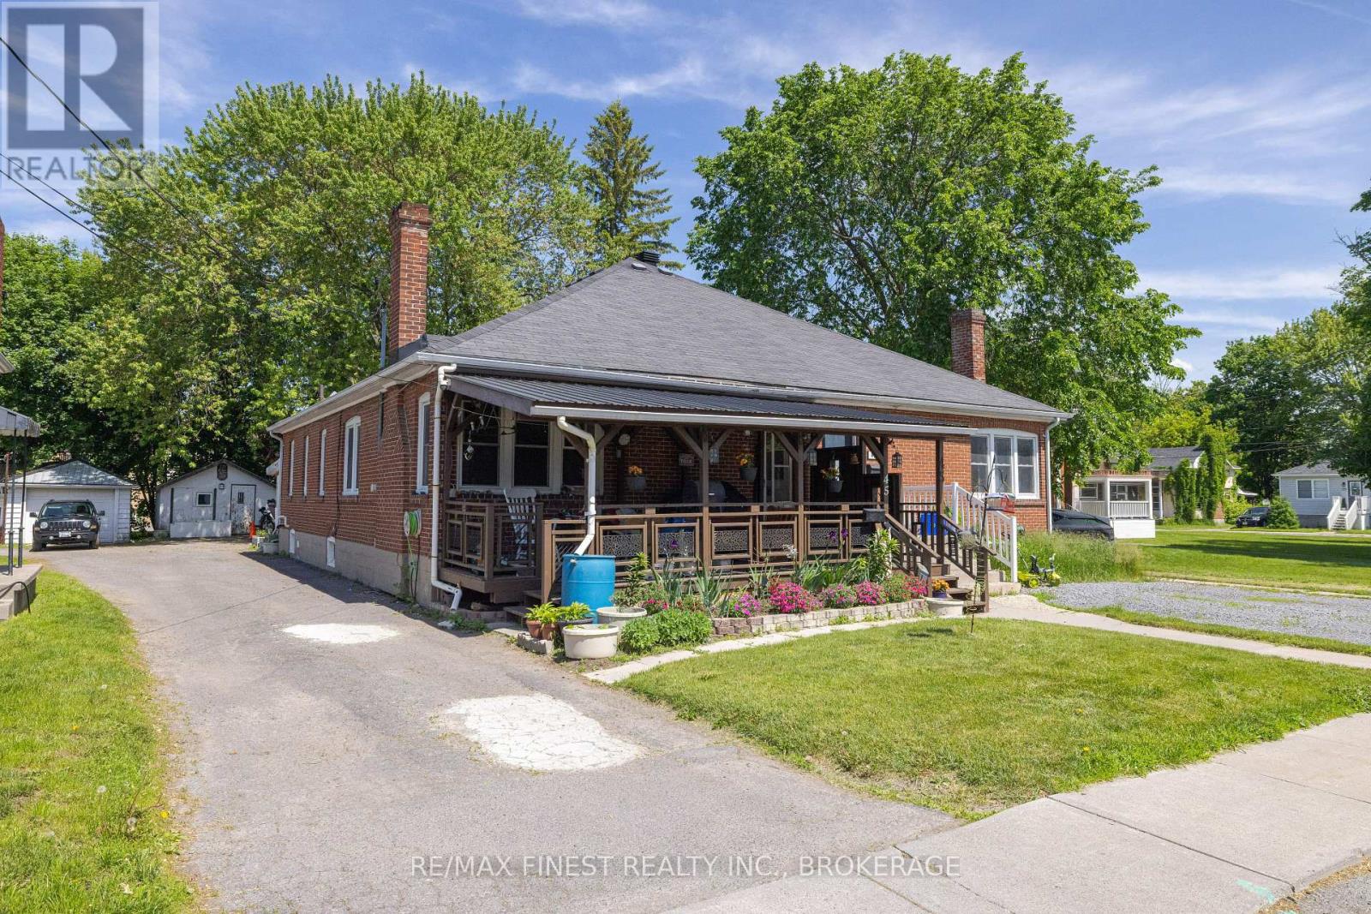
This well-maintained 3-bedroom, 3-bathroom semi-detached home offers a functional layout, modern comfort, and an ideal location close to schools, parks, and the hospital-perfect for families, professionals, or anyone looking to enjoy the convenience of Napanee living. The bright and inviting main level provides comfortable living and entertaining spaces, while the unfinished basement offers a blank canvas to create the recreation room, home gym, or additional living space you've been dreaming of. Step outside to a spacious, fully usable backyard featuring a deck with a gazebo-ideal for relaxing or hosting family and friends. A storage shed provides extra room for gardening tools and yard equipment. Additional highlights include an attached single-car garage with convenient inside entry, a paved driveway with parking for two vehicles, and plenty of outdoor space to enjoy. Whether you're a first-time buyer, growing family, or looking to downsize without compromising on space, this home is ready to welcome you. (id:28469)

Facts & features

Property

MLS® Number
X13641998
Property Type
Single Family
Community Name
58 - Greater Napanee
Ownership
Freehold
Amenities Near By
Golf Nearby, Hospital
Equipment Type
Water Heater
Features
Gazebo
Parking Space Total
3
Rental Equipment Type
Water Heater
Structure
Shed

Building

Bathroom Total
3
Bedrooms Above Ground
3
Bedrooms Total
3
Age
6 To 15 Years
Appliances
Water Heater, Dishwasher, Stove, Refrigerator
Basement Development
Unfinished
Basement Type
Full (unfinished)
Construction Style Attachment
Attached
Cooling Type
Central Air Conditioning
Exterior Finish
Brick, Vinyl Siding
Foundation Type
Poured Concrete
Half Bath Total
1
Heating Fuel
Natural Gas
Heating Type
Forced Air
Stories Total
2
Size Interior
1,100 - 1,500 Sqft
Type
Row / Townhouse
Utility Water
Municipal Water

Parking

Attached Garage
Garage

Land

Acreage
No
Land Amenities
Golf Nearby, Hospital
Sewer
Sanitary Sewer
Size Depth
120 Ft
Size Frontage
25 Ft
Size Irregular
25 X 120 Ft
Size Total Text
25 X 120 Ft|under 1/2 Acre

Utilities

Cable
Available
Electricity
Installed
Sewer
Installed

The Greater Napanee market

171 Active listings
$549,900 Median asking price
13% below median This home
39 days Avg. time on market
Browse all Greater Napanee listings →

Monthly payment estimate

$
Estimated payment per month
Mortgage amount
Total interest

Estimate only — excludes property tax, insurance and condo fees. Rates compound semi-annually as is standard for Canadian mortgages.

Cost of ownership

Est. monthly payment
$2,125/mo
Ontario land transfer tax
$6,073 one-time

Payment assumes 20% down over 25 years. First-time buyers may get up to $4,000 back on land transfer tax.

Rooms

Second Level

  • Primary Bedroom 3.05 m x 6.96 m
  • Bedroom 2 2.81 m x 3.66 m
  • Bedroom 3 2.71 m x 3.59 m

Main Level

  • Dining Room 2.72 m x 2.65 m
  • Kitchen 3 m x 3.12 m
  • Living Room 3.2 m x 5.49 m

Location

114 Kanvers Way, Greater Napanee, Ontario K7R 3K8  ·  Get directions

Want first look at new Greater Napanee homes in this price range?

Create a free account