
For Sale Single Family

1905 Rutledge Road

$799,900 Est. $3,542/mo ↓

Frontenac, Ontario K0H 2T0

4 Bedrooms
2 Bathrooms
2,000 - 2,500 sqft Interior
13 Parking spaces
575.3 X 870 Ft, 10 - 24.99 Acres Lot size
1 day ago Listed
Virtual tour Fireplace Window Air Conditioner Baseboard Heaters Acreage

About this home

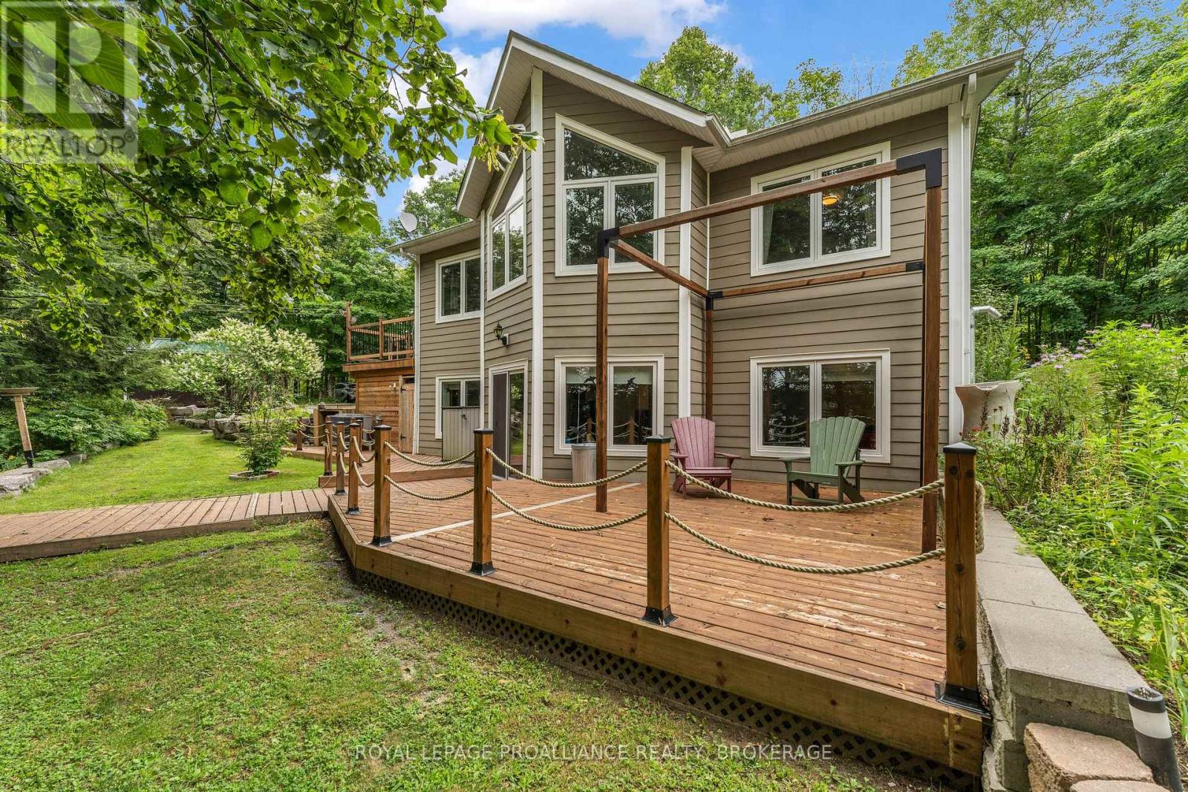
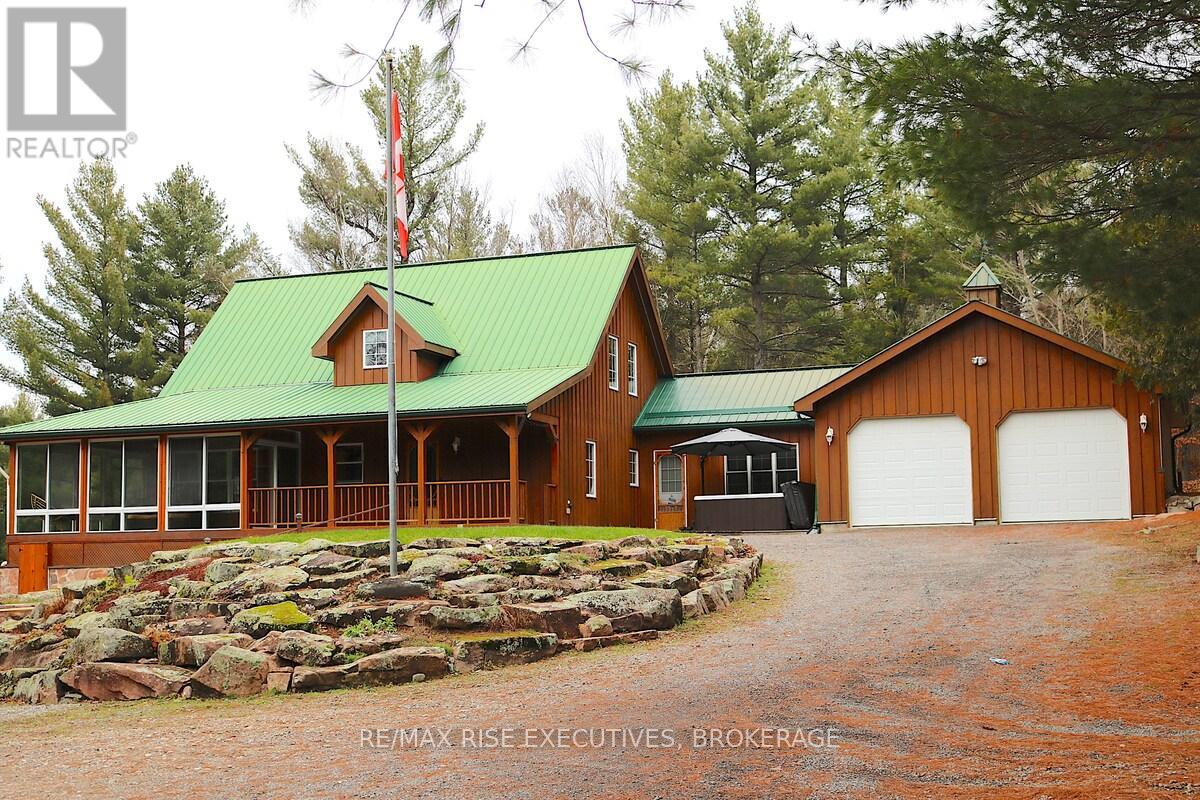
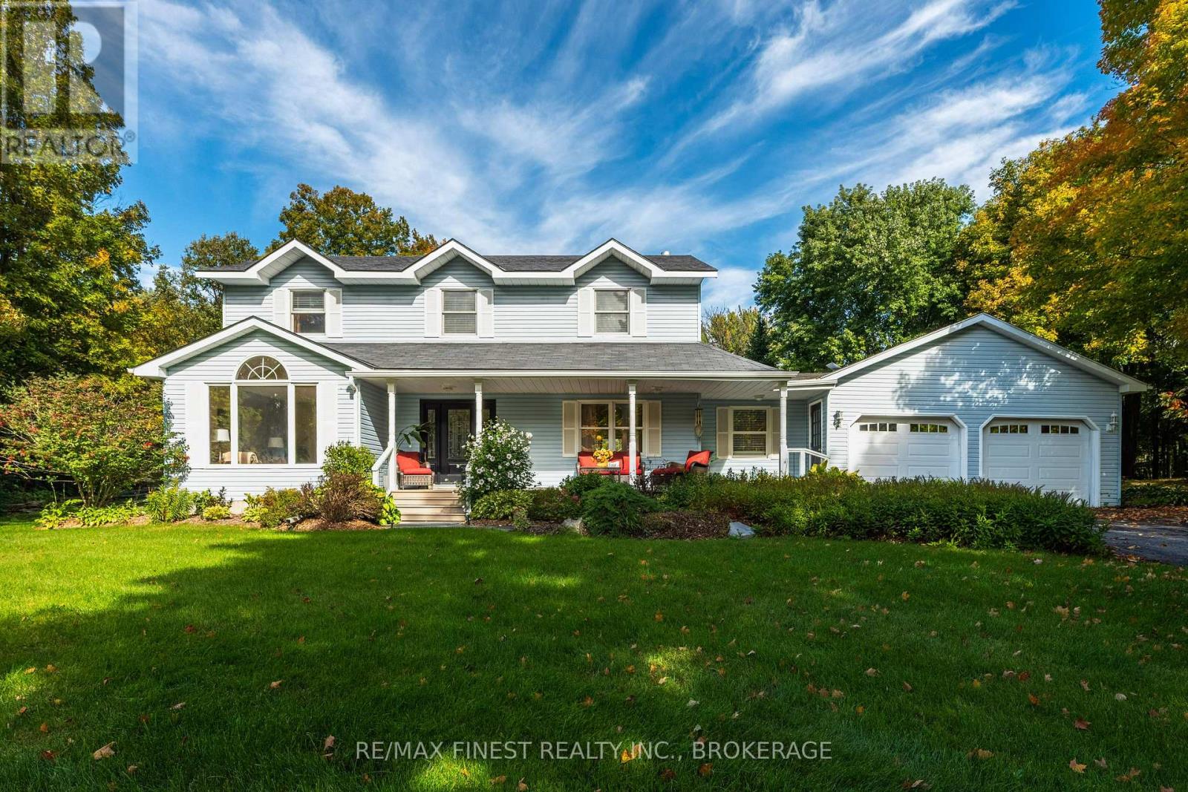
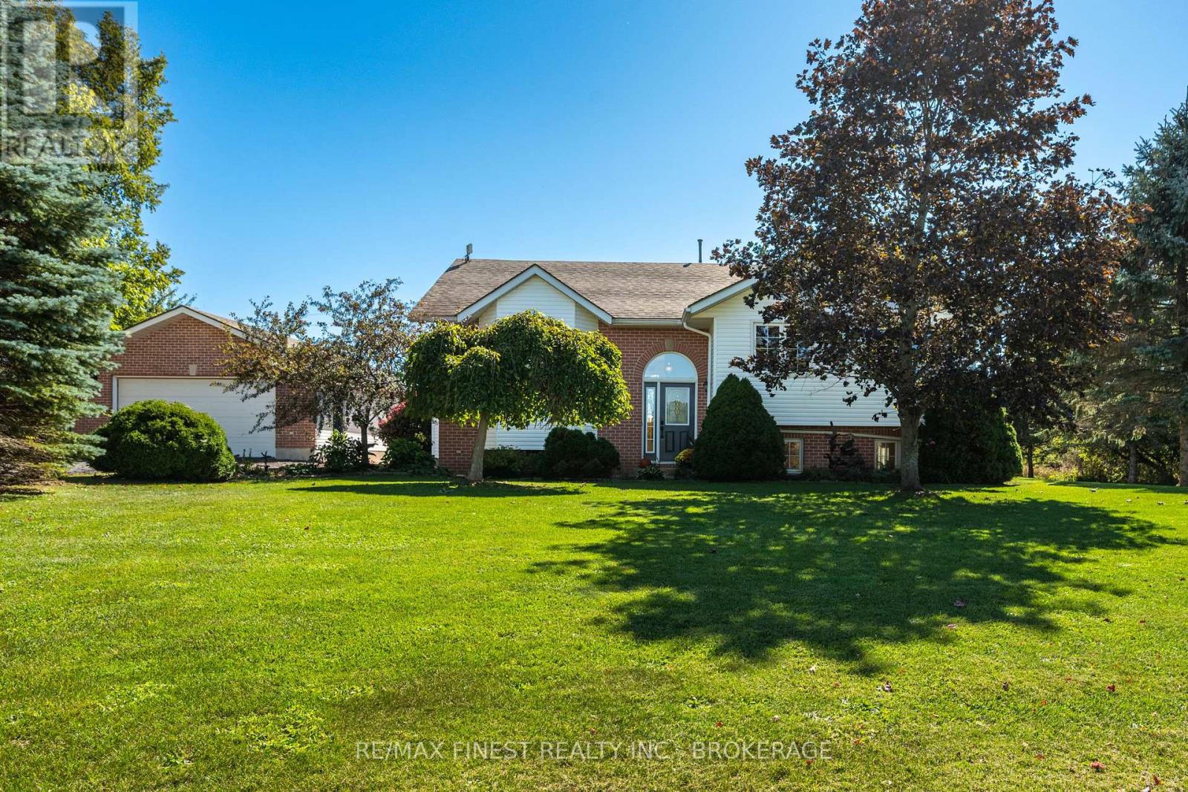
Tucked well back from the road, 1905 Rutledge Road is the kind of property where privacy comes naturally. Imagine the kids walking down the long driveway to catch the school bus while you enjoy your morning coffee surrounded by more than12 acres of your own countryside. Inside, this century home has undergone a complete renovation. During the process, the home was taken back to the studs and updated with spray foam insulation, new electrical and plumbing, new flooring throughout the main level, and a new steel roof, taking care of all the major updates. The brand-new modern kitchen is the heart of the home, while the spacious living room, complete with a wood-burning fireplace and bar, was designed for family gatherings and entertaining.With four large bedrooms, there's plenty of room for a growing family to spread out and make lasting memories. Outside, four versatile outbuildings make this property ideal for a hobby farm, a workshop, extra storage, or all of the above. Whether you're looking for more space for the family, room for animals, or simply a quieter way of life, this property offers an opportunity that's becoming increasingly difficult to find. Just minutes from Sydenham and a short drive to Kingston, this is country living without giving up convenience. (id:28469)

Virtual tour

Facts & features

Property

MLS® Number
X13640438
Property Type
Single Family
Community Name
47 - Frontenac South
Ownership
Freehold
Equipment Type
Propane Tank
Farm Type
Hobby Farm
Features
Irregular Lot Size
Parking Space Total
13
Rental Equipment Type
Propane Tank
Structure
Barn

Building

Bathroom Total
2
Bedrooms Above Ground
4
Bedrooms Total
4
Age
100+ Years
Amenities
Fireplace(s)
Appliances
Dryer, Stove, Washer, Refrigerator
Basement Development
Unfinished
Basement Type
N/a (unfinished)
Construction Style Attachment
Detached
Cooling Type
Window Air Conditioner
Exterior Finish
Aluminum Siding
Fireplace Present
Yes
Fireplace Total
2
Foundation Type
Stone
Heating Fuel
Electric, Propane
Heating Type
Baseboard Heaters
Stories Total
2
Size Interior
2,000 - 2,500 Sqft
Type
House

Parking

Detached Garage
Garage

Land

Acreage
Yes
Sewer
Septic System
Size Depth
870 Ft
Size Frontage
575 Ft ,3 In
Size Irregular
575.3 X 870 Ft
Size Total Text
575.3 X 870 Ft|10 - 24.99 Acres

The Frontenac South market

200 Active listings
$577,450 Median asking price
39% above median This home
43 days Avg. time on market
Browse all Frontenac South listings →

Monthly payment estimate

$
Estimated payment per month
Mortgage amount
Total interest

Estimate only — excludes property tax, insurance and condo fees. Rates compound semi-annually as is standard for Canadian mortgages.

Cost of ownership

Est. monthly payment
$3,542/mo
Ontario land transfer tax
$12,473 one-time

Payment assumes 20% down over 25 years. First-time buyers may get up to $4,000 back on land transfer tax.

Rooms

Second Level

  • Primary Bedroom 5.25 m x 4 m
  • Bedroom 2 2.94 m x 3.3 m
  • Bedroom 3 2.95 m x 3.3 m
  • Bedroom 4 3.17 m x 3.47 m
  • Bathroom 1.78 m x 3.33 m

Main Level

  • Living Room 7.06 m x 5.1 m
  • Kitchen 6.87 m x 3.4 m
  • Dining Room 4.46 m x 3.28 m
  • Bathroom 2.24 m x 3.23 m
  • Family Room 3.4 m x 8 m

Location

1905 Rutledge Road, Frontenac, Ontario K0H 2T0  ·  Get directions

Want first look at new Frontenac South homes in this price range?

Create a free account