For Rent Single Family

38 Bennett Street

$2,600 Monthly
Brockville, Ontario K6V 2V8

3 Bedrooms
2 Bathrooms
1,500 - 2,000 sqft Interior
3 Parking spaces
40 X 80 Ft Lot size
1 day ago Listed
Baseboard Heaters, Forced Air, Heat Pump

About this home

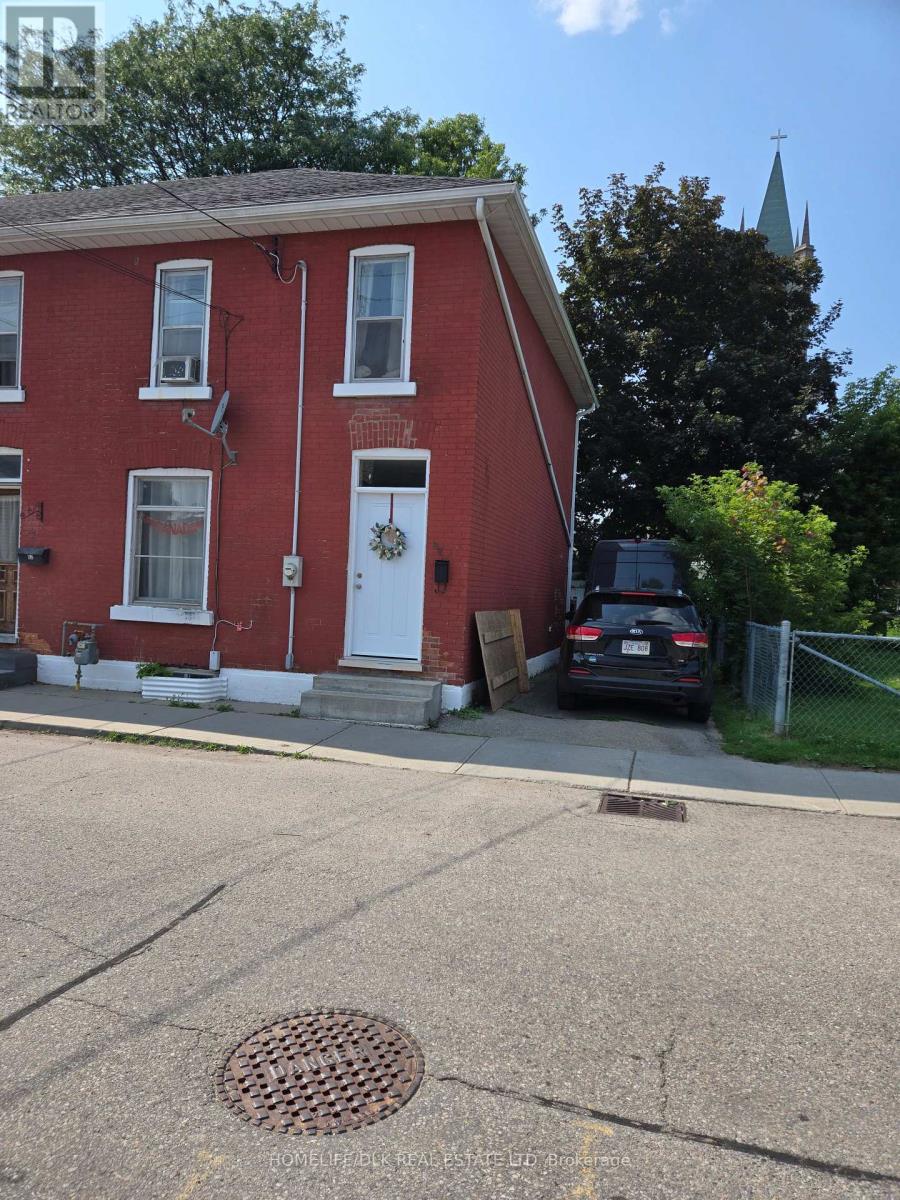
Welcome to 38 Bennett Street in Brockville. This spacious property features 3 bedrooms and 1.5 bathrooms, with a functional layout designed for comfortable everyday living. Recent updates, including new flooring throughout, give the home a fresh and modern feel while still allowing room to personalize over time. The living spaces are bright and inviting, with generous room sizes that provide flexibility for both relaxing and entertaining. Outside, you'll find a private yard with plenty of space to enjoy, along with a detached single-car garage offering added convenience for parking, storage, or workspace. Conveniently located in an established neighbourhood, you're just minutes from schools, parks, shopping, and all the amenities Brockville has to offer. This is a fantastic opportunity to own a solid, updated home with space to grow-simply move in and enjoy. (id:28469)

Facts & features

Property

MLS® Number
X13647830
Property Type
Single Family
Community Name
810 - Brockville
Ownership
Freehold
Parking Space Total
3
Structure
Deck

Building

Bathroom Total
2
Bedrooms Above Ground
3
Bedrooms Total
3
Appliances
Water Heater
Basement Development
Unfinished
Basement Type
N/a (unfinished)
Construction Style Attachment
Detached
Exterior Finish
Vinyl Siding
Foundation Type
Stone
Half Bath Total
1
Heating Fuel
Electric, Natural Gas
Heating Type
Baseboard Heaters, Forced Air, Heat Pump
Stories Total
2
Size Interior
1,500 - 2,000 Sqft
Type
House
Utility Water
Municipal Water

Parking

Detached Garage
Garage

Land

Acreage
No
Sewer
Sanitary Sewer
Size Depth
80 Ft
Size Frontage
40 Ft
Size Irregular
40 X 80 Ft
Size Total Text
40 X 80 Ft

Rooms

Second Level

  • Primary Bedroom 3.33 m x 3.84 m
  • Bedroom 2.78 m x 3.97 m
  • Bedroom 2.77 m x 2.83 m
  • Bathroom 3.59 m x 2.03 m

Main Level

  • Bathroom 2.56 m x 2.72 m
  • Foyer 2.02 m x 3.65 m
  • Living Room 3.47 m x 3.75 m
  • Dining Room 4.59 m x 3.18 m
  • Kitchen 2.94 m x 3.24 m
  • Eating Area 3.18 m x 3.64 m
  • Laundry Room 3.46 m x 2.33 m

Location

38 Bennett Street, Brockville, Ontario K6V 2V8  ·  Get directions

Want first look at new Brockville homes in this price range?

Create a free account