

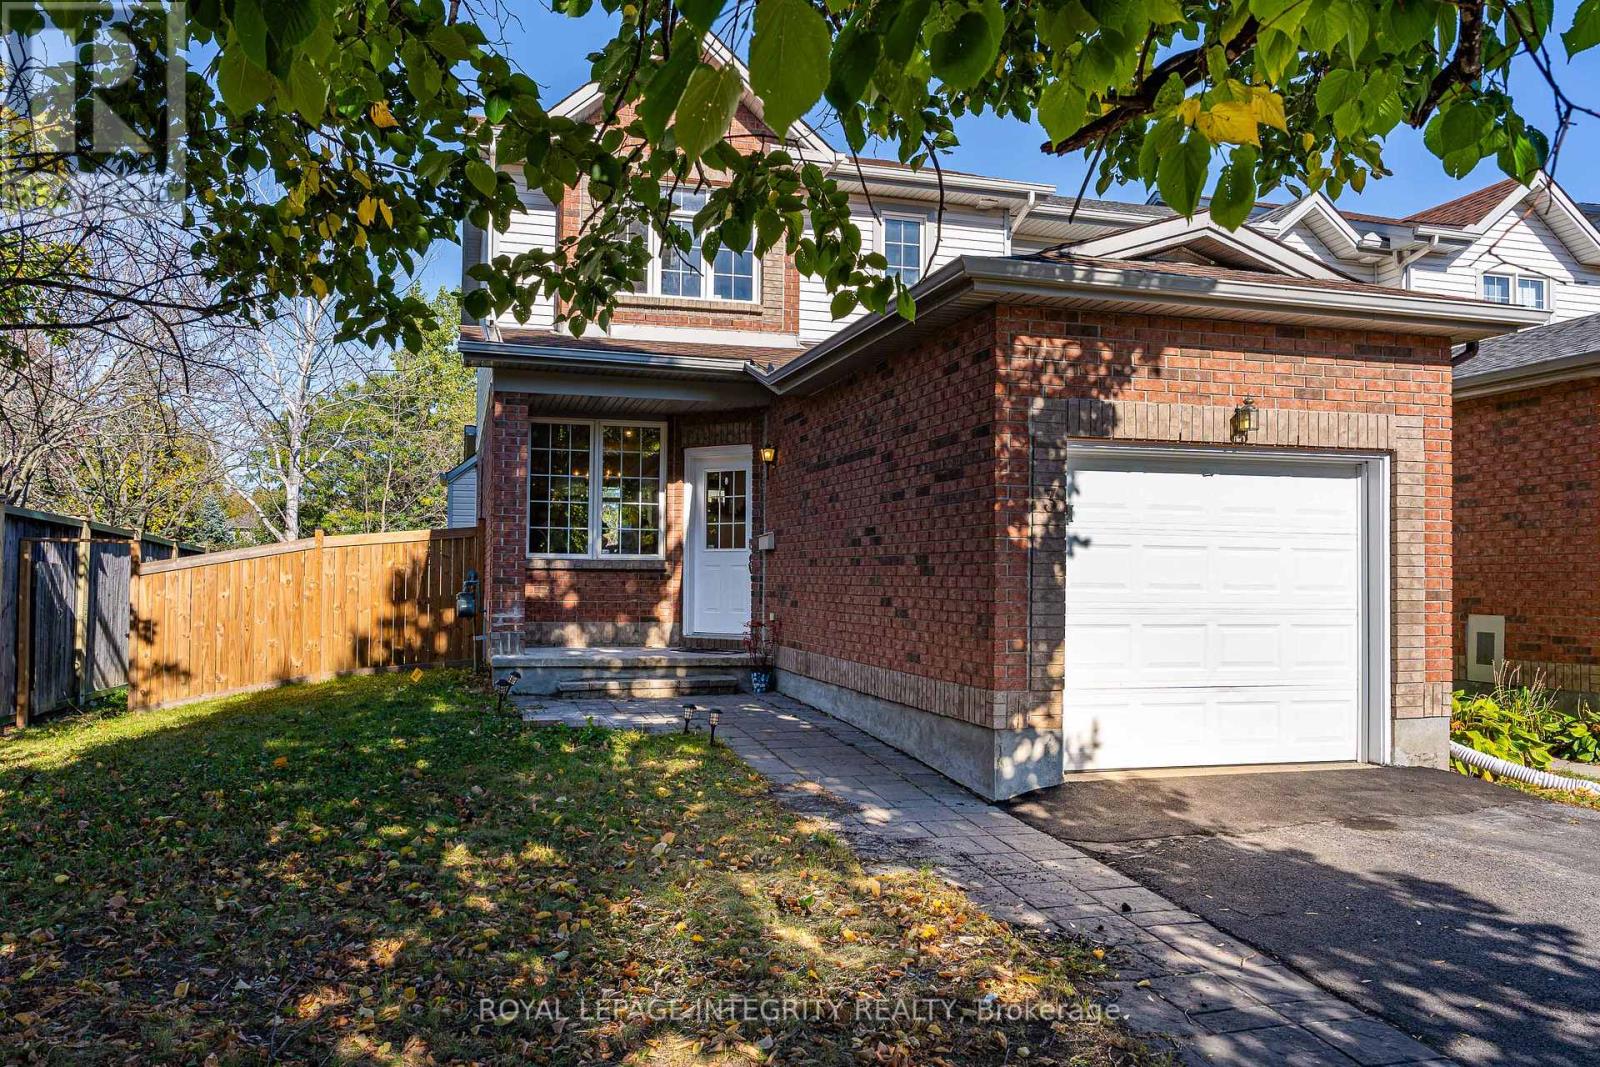

For Sale Single Family

36 Argue Drive

$575,000 Est. $2,546/mo ↓

Ottawa, Ontario K2E 6S1

4 Bedrooms
1 Bathrooms
1,100 - 1,500 sqft Interior
2 Parking spaces
45 X 126 Ft Lot size
Today Listed
Virtual tour Window Air Conditioner Radiant Heat

About this home

Welcome to 36 Argue Drive, a charming move-in ready detached home offering a functional layout and generous outdoor space. The bright main floor features a spacious living room and separate dining area, creating an inviting space for both everyday living and entertaining. The kitchen is equipped with stainless steel appliances and provides direct access to the deck, making summer BBQs and outdoor dining a breeze while overlooking the oversized backyard. The main level also includes two well-sized bedrooms and a full bathroom, offering the convenience of one-level living if desired. Upstairs, you'll find two additional bedrooms, with the layout offering the potential to convert one of the bedrooms into a spacious ensuite bathroom for the primary bedroom, creating a more luxurious retreat. The full unfinished basement provides exceptional storage space and endless potential to create additional living space, a recreation room, workshop, or home gym. Outside, enjoy the privacy and flexibility of the oversized backyard, ideal for children, pets, gardening, or future outdoor projects. Two dedicated parking spaces complete this fantastic property. Conveniently located close to schools, parks, shopping, public transit, and everyday amenities, this home presents an excellent opportunity for first-time buyers, families, or investors. Situated on an impressive irregular lot measuring approximately 45' x 116' x 75' x 126', this property offers exceptional outdoor space with endless possibilities for entertaining, gardening, play, or future enhancements. Don't forget to check out the 3D TOUR and FLOOR PLANS! Call your REALTOR for a showing today! (id:28469)

Facts & features

Property

MLS® Number
X13643336
Property Type
Single Family
Neighbourhood
Carleton Heights
Community Name
7202 - Borden Farm/Stewart Farm/Carleton Heights/Parkwood Hills
Ownership
Freehold
Equipment Type
Water Heater
Features
Sump Pump
Parking Space Total
2
Rental Equipment Type
Water Heater

Building

Bathroom Total
1
Bedrooms Above Ground
4
Bedrooms Total
4
Appliances
Dishwasher, Dryer, Stove, Washer, Window Coverings, Refrigerator
Basement Development
Unfinished
Basement Type
Full (unfinished)
Construction Style Attachment
Detached
Cooling Type
Window Air Conditioner
Exterior Finish
Aluminum Siding, Vinyl Siding
Foundation Type
Brick
Heating Fuel
Natural Gas
Heating Type
Radiant Heat
Stories Total
2
Size Interior
1,100 - 1,500 Sqft
Type
House
Utility Water
Municipal Water

Parking

No Garage

Land

Acreage
No
Sewer
Sanitary Sewer
Size Depth
126 Ft
Size Frontage
45 Ft
Size Irregular
45 X 126 Ft
Size Total Text
45 X 126 Ft

The Borden Farm/Stewart Farm/Carleton Heights/Parkwood Hills market

25 Active listings
$599,900 Median asking price
4% below median This home
21 days Avg. time on market
Browse all Borden Farm/Stewart Farm/Carleton Heights/Parkwood Hills listings →

Monthly payment estimate

$
Estimated payment per month
Mortgage amount
Total interest

Estimate only — excludes property tax, insurance and condo fees. Rates compound semi-annually as is standard for Canadian mortgages.

Cost of ownership

Est. monthly payment
$2,546/mo
Ontario land transfer tax
$7,975 one-time

Payment assumes 20% down over 25 years. First-time buyers may get up to $4,000 back on land transfer tax.

Location

36 Argue Drive, Ottawa, Ontario K2E 6S1  ·  Get directions

Want first look at new Borden Farm/Stewart Farm/Carleton Heights/Parkwood Hills homes in this price range?

Create a free account
