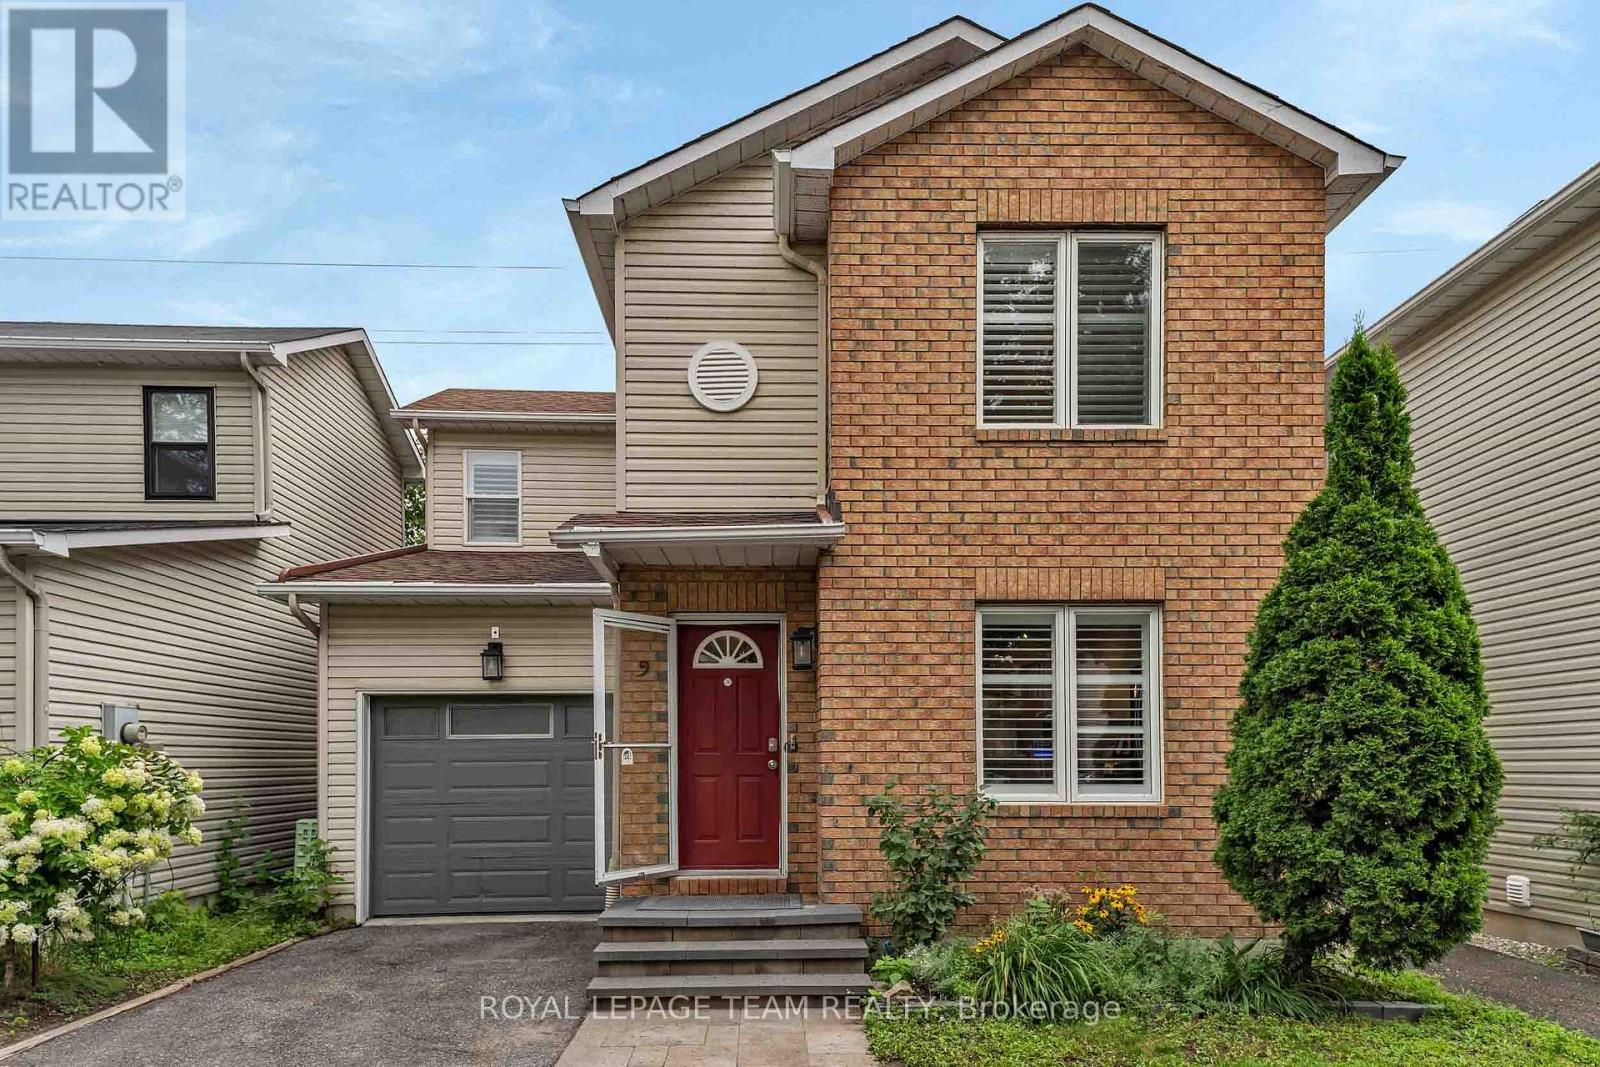




For Sale Single Family

1400 Hemlock Road

$714,900 Est. $3,165/mo ↓

Ottawa, Ontario K1K 5A8

4 Bedrooms
3 Bathrooms
1,500 - 2,000 sqft Interior
1 Parking spaces
25.7 X 62.6 Ft Lot size
1 day ago Listed
Virtual tour Fireplace Central Air Conditioning Forced Air

About this home

Stunning 4 Bed, 3 Bath, 3 Storey Townhome with an Extra Wide Single Car Garage in the sought after Wateridge Village community. Showcasing high end finishes, soaring ceilings, and thoughtful upgrades throughout, this home impresses from the moment you arrive. Step inside to a bright and versatile lower level featuring a spacious bedroom and stylish 3 piece bathroom, making it the perfect guest suite, home office, or private space for family members. The main level is designed for modern living with soaring 10ft ceilings and large transom windows that fill the home with natural light. The open concept layout flows effortlessly between the living, dining, and kitchen areas, creating an inviting space for everyday living and entertaining. A sleek electric fireplace adds warmth and character, while pot lights and upgraded railings enhance the contemporary design. The beautifully appointed kitchen features quartz countertops, extended soft close cabinetry, under cabinet lighting, upgraded hardware, pendant lighting, an extra long island with breakfast bar seating, a gas stove, upgraded hood fan, and gas BBQ hookup. Step outside to the spacious balcony with a natural gas connection, perfect for summer barbecues and outdoor dining. Upstairs offers three additional well sized bedrooms, including a spacious primary retreat with a beautifully upgraded 4 piece ensuite featuring quartz countertops, modern tile, and designer finishes. Every bathroom throughout the home has been finished with quartz counters, stylish sinks, and contemporary fixtures, creating a cohesive, upscale feel. The extra wide single car garage provides valuable additional storage for bikes, seasonal equipment, and more, while still comfortably accommodating your vehicle. Located in the family friendly Wateridge Village community, you'll enjoy parks, splash pads, walking paths, playgrounds, transit, and everyday amenities, all just minutes from downtown Ottawa! (id:28469)

Facts & features

Property

MLS® Number
X13652014
Property Type
Single Family
Neighbourhood
Wateridge Village
Community Name
3104 - CFB Rockcliffe and Area
Ownership
Freehold
Amenities Near By
Public Transit
Equipment Type
Water Heater
Features
Lane
Parking Space Total
1
Rental Equipment Type
Water Heater
Structure
Deck

Building

Bathroom Total
3
Bedrooms Above Ground
4
Bedrooms Total
4
Age
0 To 5 Years
Amenities
Fireplace(s)
Appliances
Garage Door Opener Remote(s), Dishwasher, Dryer, Hood Fan, Microwave, Stove, Washer, Window Coverings, Refrigerator
Basement Type
None
Construction Style Attachment
Attached
Cooling Type
Central Air Conditioning
Exterior Finish
Brick
Fireplace Present
Yes
Fireplace Total
1
Foundation Type
Concrete
Heating Fuel
Natural Gas
Heating Type
Forced Air
Stories Total
3
Size Interior
1,500 - 2,000 Sqft
Type
Row / Townhouse
Utility Water
Municipal Water

Parking

Attached Garage
Garage
Inside Entry

Land

Acreage
No
Land Amenities
Public Transit
Sewer
Sanitary Sewer
Size Depth
62 Ft ,7 In
Size Frontage
25 Ft ,8 In
Size Irregular
25.7 X 62.6 Ft
Size Total Text
25.7 X 62.6 Ft

Utilities

Cable
Available
Electricity
Installed
Sewer
Installed

The CFB Rockcliffe and Area market

36 Active listings
$559,950 Median asking price
28% above median This home
19 days Avg. time on market
Browse all CFB Rockcliffe and Area listings →

Monthly payment estimate

$
Estimated payment per month
Mortgage amount
Total interest

Estimate only — excludes property tax, insurance and condo fees. Rates compound semi-annually as is standard for Canadian mortgages.

Cost of ownership

Est. monthly payment
$3,165/mo
Ontario land transfer tax
$10,773 one-time

Payment assumes 20% down over 25 years. First-time buyers may get up to $4,000 back on land transfer tax.

Rooms

Lower Level

  • Bedroom 3.98 m x 2.3 m
  • Bathroom 2.73 m x 1.54 m

Main Level

  • Kitchen 5.16 m x 3.97 m
  • Dining Room 3.61 m x 2.9 m
  • Living Room 4.53 m x 2.96 m

Upper Level

  • Primary Bedroom 3.39 m x 3.05 m
  • Bedroom 2.75 m x 2.55 m
  • Bedroom 2.95 m x 2.55 m
  • Bathroom 1.93 m x 1.88 m

Location

1400 Hemlock Road, Ottawa, Ontario K1K 5A8  ·  Get directions

Want first look at new CFB Rockcliffe and Area homes in this price range?

Create a free account