
For Sale Single Family

6104 Highway 38

$495,000 Est. $2,192/mo ↓

Frontenac, Ontario K0H 2W0

3 Bedrooms
1 Bathrooms
1,100 - 1,500 sqft Interior
7 Parking spaces
289.2 X 200 Ft, 1/2 - 1.99 Acres Lot size
1 day ago Listed
Raised Bungalow Fireplace None Baseboard Heaters, Other

About this home

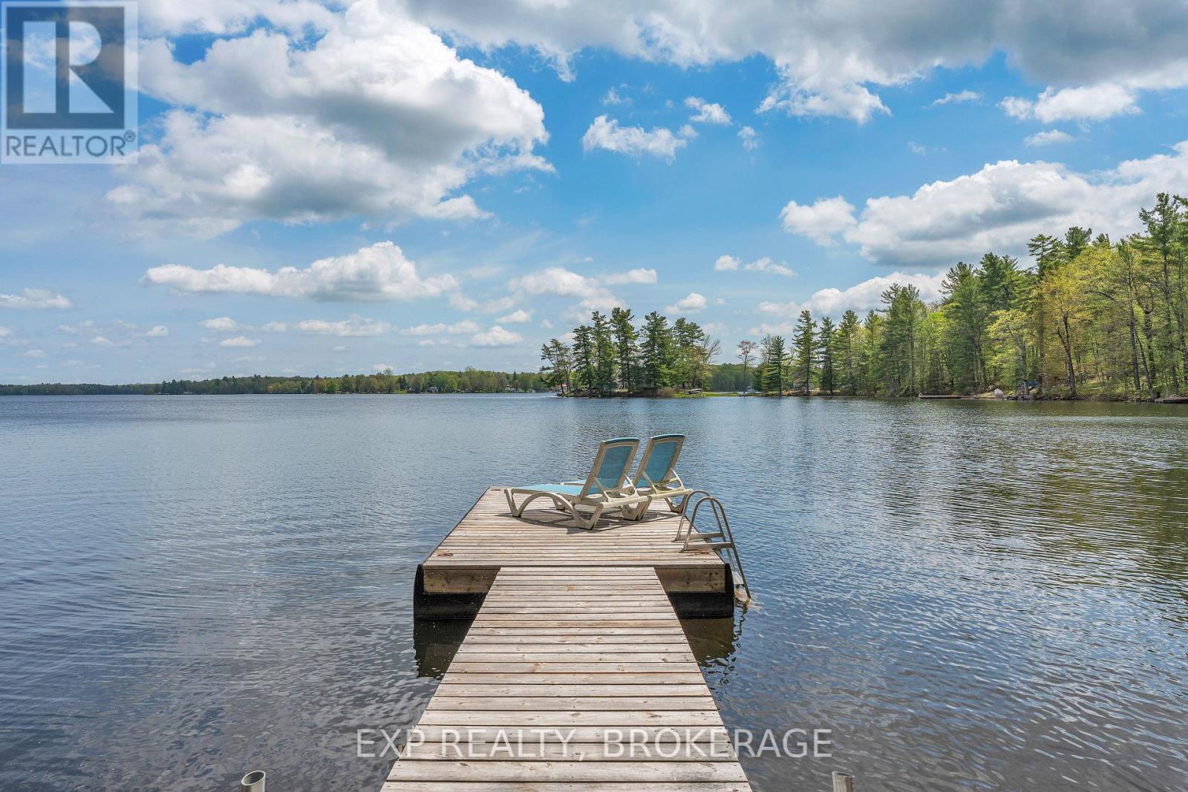
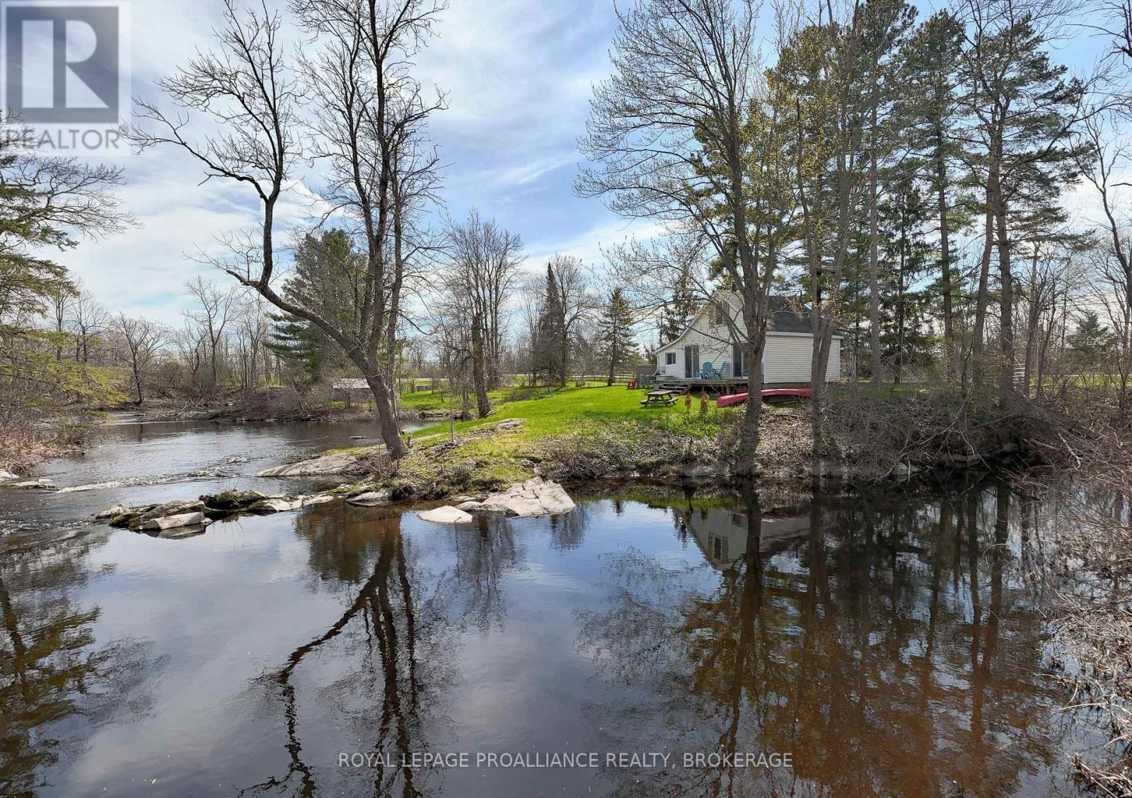
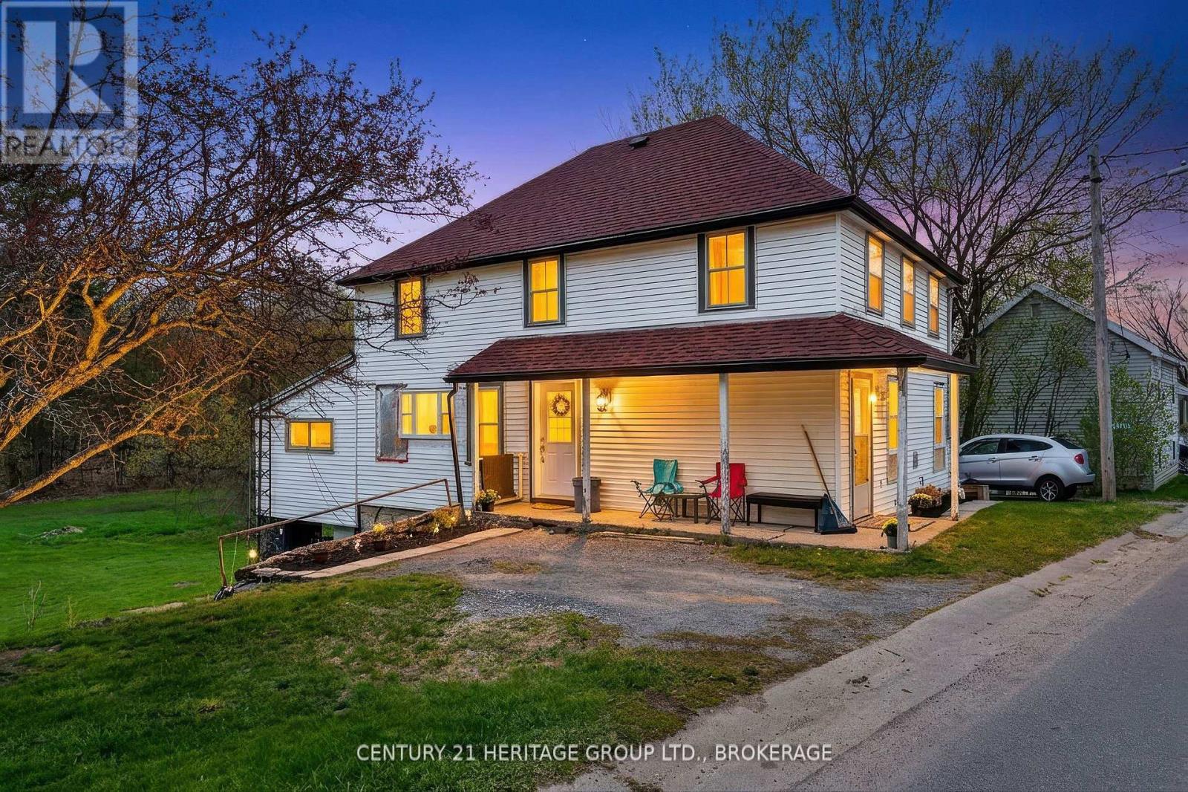
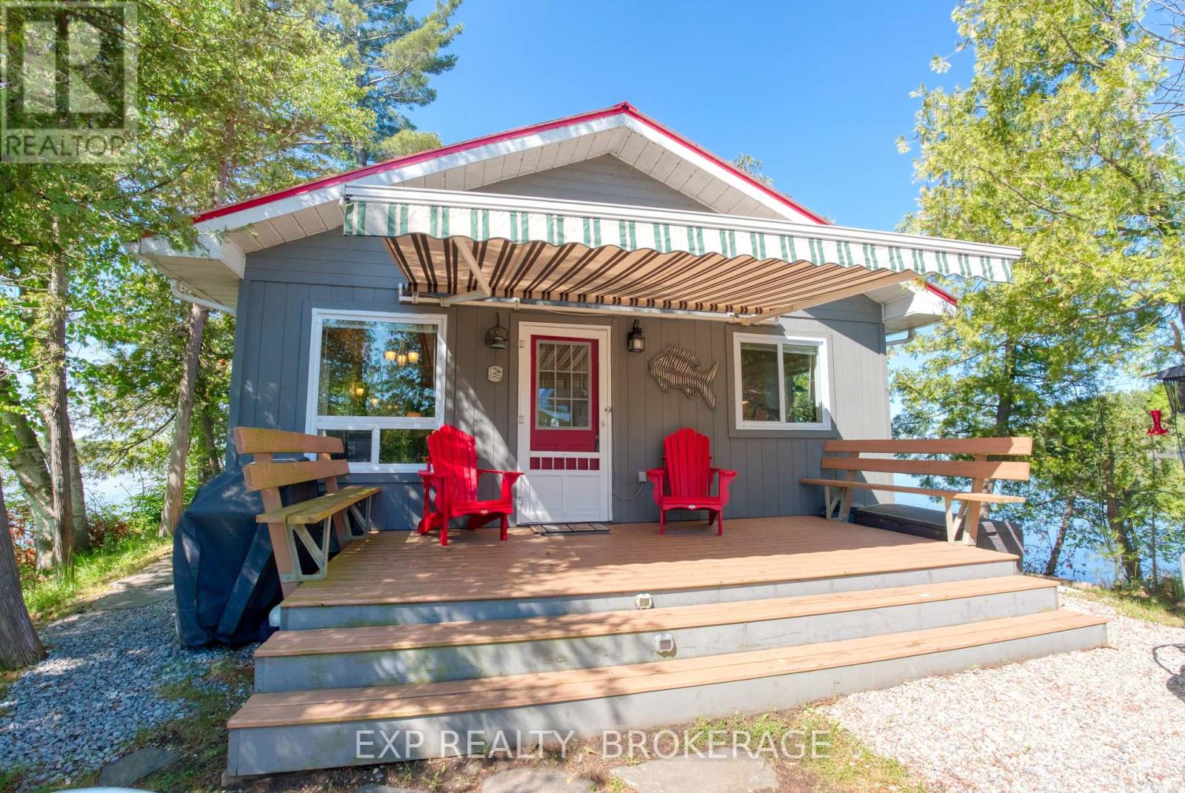
Tucked away on more than an acre, a long private driveway and canopy of mature trees create an immediate sense of seclusion as you approach this special property. Here, you can enjoy views over Hambly Lake and convenient access to the water-without the cost and maintenance that come with direct waterfront ownership. Spend your days boating, paddling, fishing, watching wildlife, or simply taking in the ever-changing lake views. Hambly Lake forms part of a scenic chain of lakes in the Verona area, offering endless opportunities to enjoy life on the water.Surrounded by conservation lands, the property offers exceptional privacy, natural beauty, and a peaceful connection to the outdoors. A private gate provides direct access to the neighbouring conservation lands and trail system, allowing you to step outside for a morning walk, explore with the dog, snowshoe through the winter, or enjoy the protected green space right next door.The 3 bedroom, 1-bathroom bungalow has benefited from numerous updates over the years, including updated doors and windows, a newer roof, a drilled well with a newer submersible pump, and a strapped and insulated basement. A separate basement walk-up entrance offers exciting potential for an in-law suite, multi-generational living, or potential income opportunities.The heated detached garage provides an ideal workshop, hobby space, or storage for your boat and outdoor equipment. Whether you are an avid angler, boater, nature lover, investor, or simply looking for a quieter pace of life, this property offers the best of those worlds: privacy, trails, lake views, and close water access. Located just minutes from Verona, you can enjoy convenient access to local amenities and an easy commute to Kingston while still feeling completely removed from the hustle and bustle. (id:28469)

Facts & features

Property

MLS® Number
X13651310
Property Type
Single Family
Community Name
47 - Frontenac South
Ownership
Freehold
Community Features
Fishing
Equipment Type
Propane Tank
Features
Wooded Area, Open Space, Conservation/green Belt, Dry
Parking Space Total
7
Rental Equipment Type
Propane Tank
Structure
Deck, Shed, Dock
View Type
Lake View, View Of Water, Unobstructed Water View
Water Front Name
Hambly Lake

Building

Bathroom Total
1
Bedrooms Above Ground
3
Bedrooms Total
3
Age
51 To 99 Years
Amenities
Fireplace(s)
Appliances
Water Heater, Dryer, Stove, Washer, Refrigerator
Architectural Style
Raised Bungalow
Basement Development
Unfinished
Basement Features
Walk-up
Basement Type
N/a (unfinished), N/a, Full
Construction Style Attachment
Detached
Cooling Type
None
Exterior Finish
Wood
Fireplace Present
Yes
Fireplace Total
1
Foundation Type
Block
Heating Fuel
Electric, Propane
Heating Type
Baseboard Heaters, Other
Stories Total
1
Size Interior
1,100 - 1,500 Sqft
Type
House
Utility Water
Drilled Well

Parking

Detached Garage
Garage

Land

Access Type
Year-round Access
Acreage
No
Sewer
Septic System
Size Depth
200 Ft
Size Frontage
289 Ft ,2 In
Size Irregular
289.2 X 200 Ft
Size Total Text
289.2 X 200 Ft|1/2 - 1.99 Acres
Surface Water
Lake/pond
Zoning Description
Ep

Utilities

Wireless
Available
Telephone
Nearby

The Frontenac South market

198 Active listings
$577,450 Median asking price
14% below median This home
43 days Avg. time on market
Browse all Frontenac South listings →

Monthly payment estimate

$
Estimated payment per month
Mortgage amount
Total interest

Estimate only — excludes property tax, insurance and condo fees. Rates compound semi-annually as is standard for Canadian mortgages.

Cost of ownership

Est. monthly payment
$2,192/mo
Ontario land transfer tax
$6,375 one-time

Payment assumes 20% down over 25 years. First-time buyers may get up to $4,000 back on land transfer tax.

Rooms

Basement

  • Recreational, Games Room 8.85 m x 6.76 m
  • Utility Room 5.08 m x 6.76 m

Main Level

  • Living Room 5.5 m x 4.3 m
  • Dining Room 2.93 m x 2.65 m
  • Kitchen 3.55 m x 2.65 m
  • Bathroom 2.35 m x 2.55 m
  • Primary Bedroom 2.98 m x 3.55 m
  • Bedroom 2 2.78 m x 3.28 m
  • Bedroom 3 2.95 m x 3.28 m

Location

6104 Highway 38, Frontenac, Ontario K0H 2W0  ·  Get directions

Want first look at new Frontenac South homes in this price range?

Create a free account