
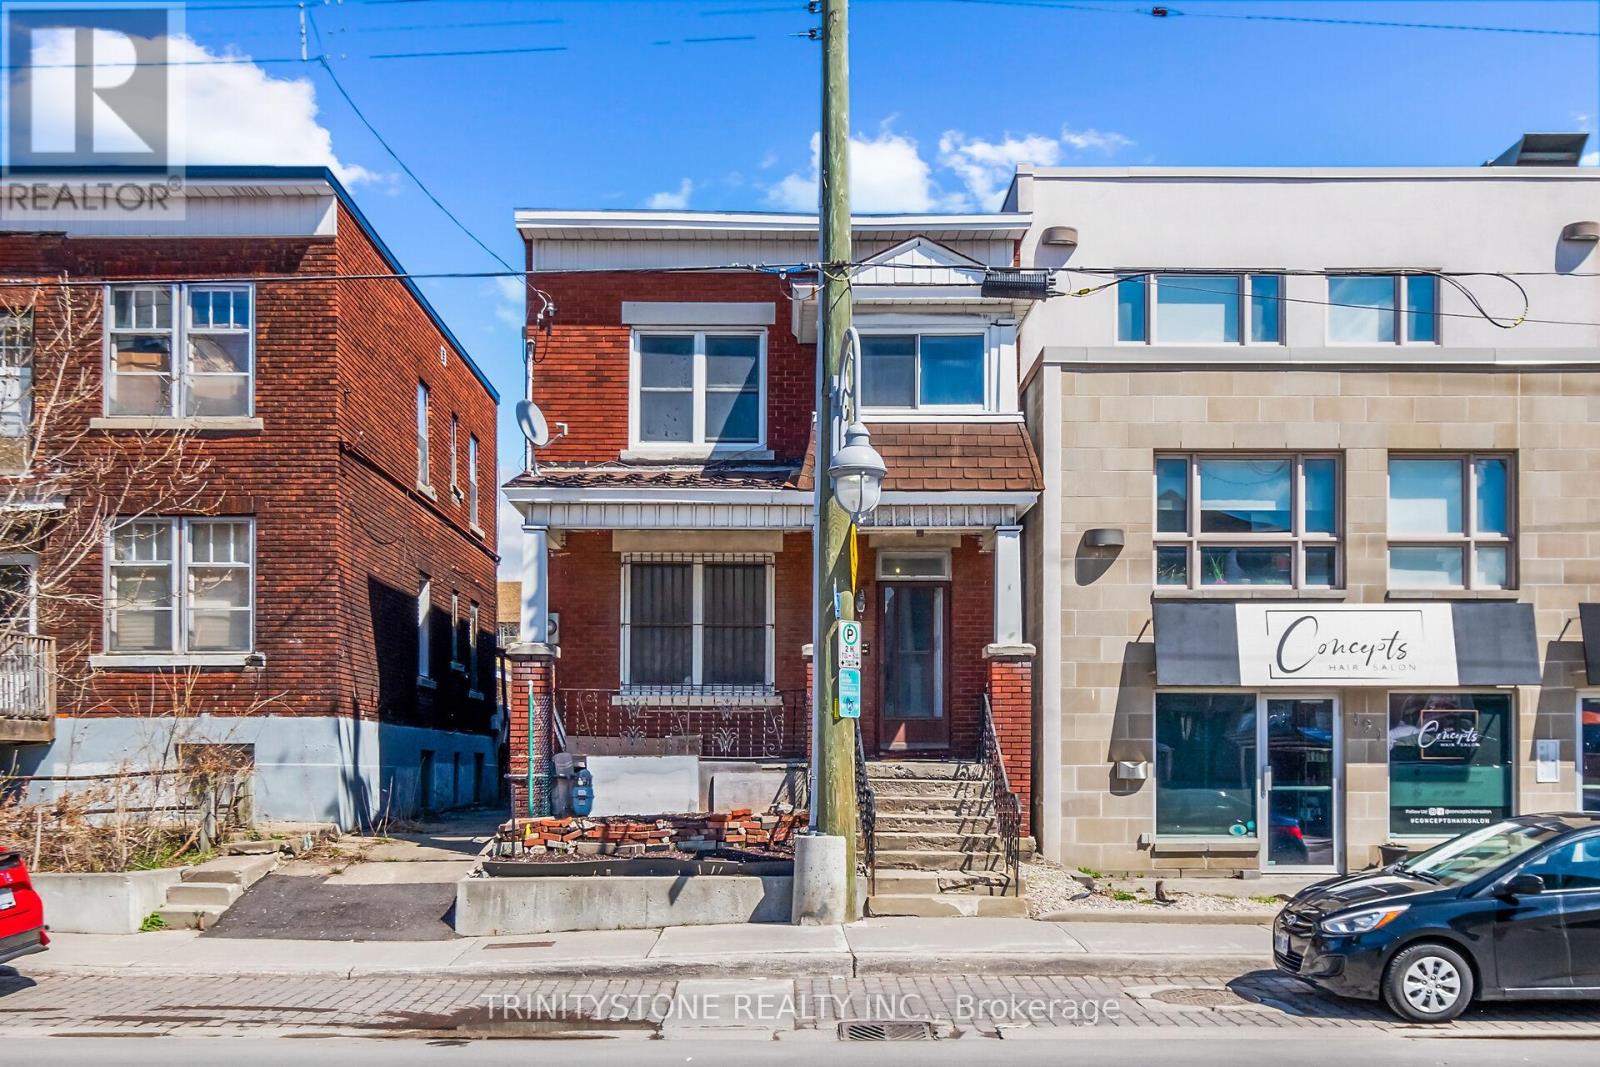
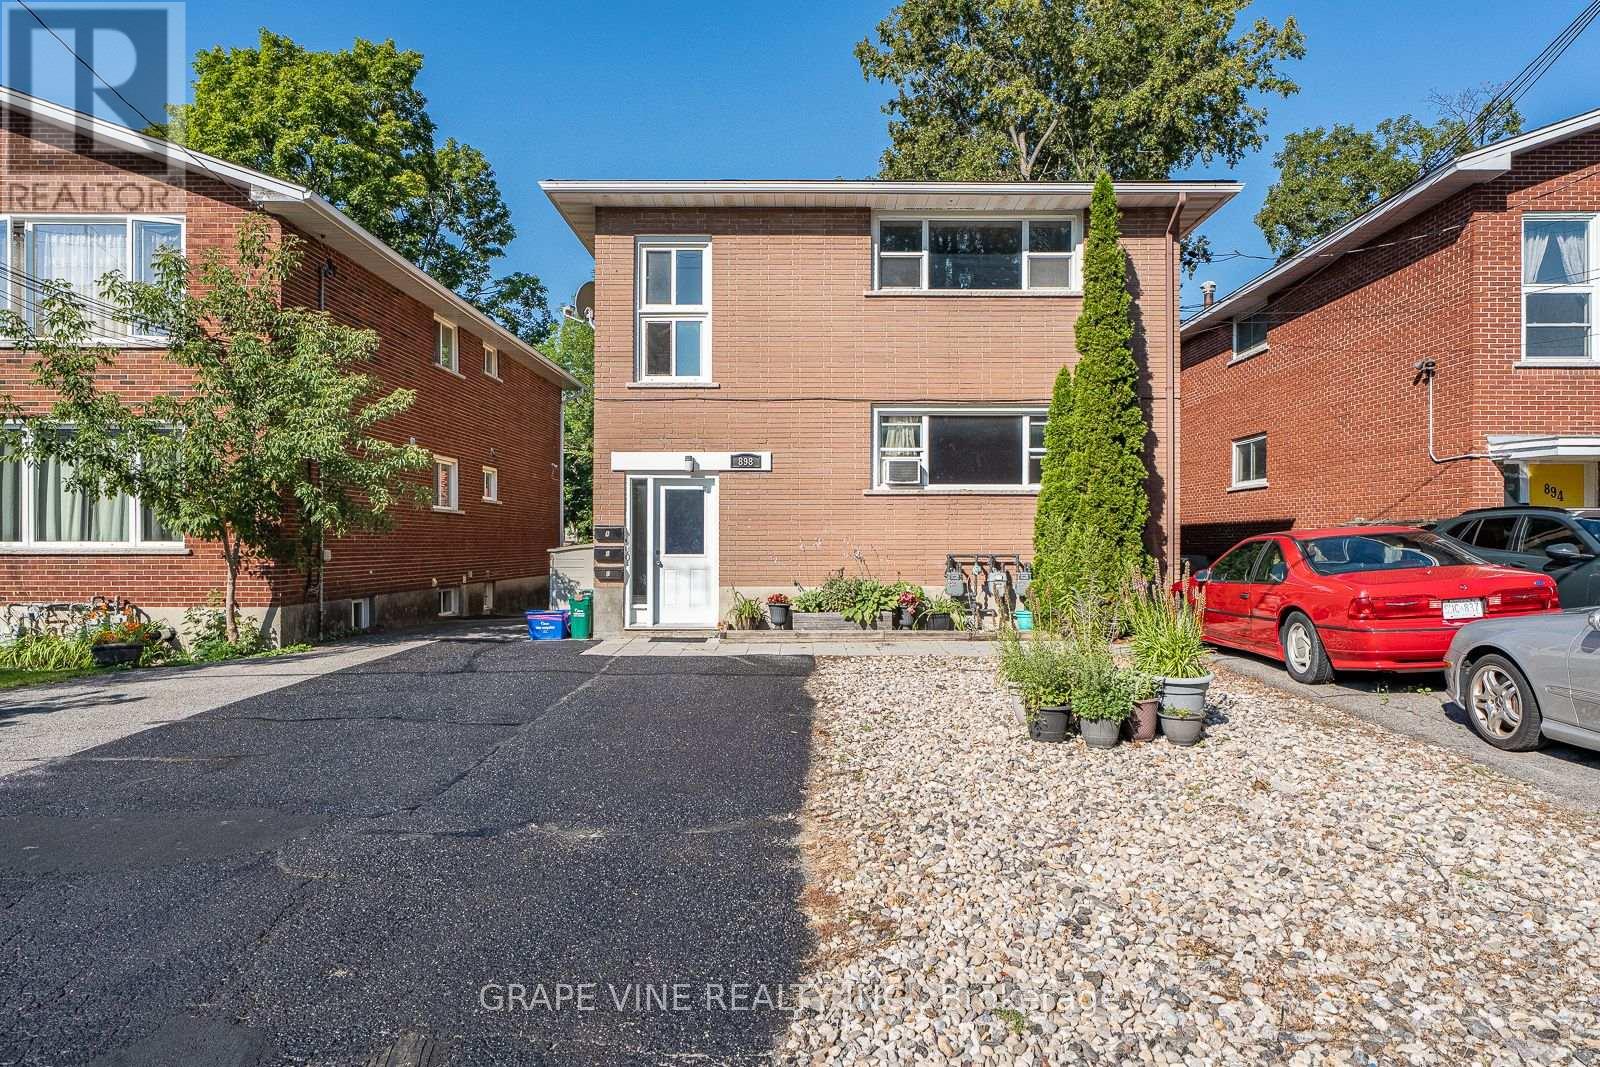


For Sale Multi-Family

1023 Meadowlands Drive

$945,000 Est. $4,184/mo ↓

Ottawa, Ontario K2C 0K5

7 Bedrooms
3 Bathrooms
2,000 - 2,500 sqft Interior
6 Parking spaces
88.8 X 10⁵ Ft Lot size
2 days ago Listed
Central Air Conditioning Forced Air Finished basement

About this home

GREAT INVESTMENT OPPORTUNITY!! Welcome to this TWO 3-bedroom units DUPLEX WITH BASMENT SUITE UNIT, LARGE DRIVEWAY, PRIVATE YARD, ON SITE LAUNDRY.Step up from the front entrance to the main level, where you'll find the bright and spacious living room flows into a clean, well-maintained kitchen, while three generously sized bedrooms provide comfortable living space for the whole family. A private balcony off the main level offers convenient access to the fully fenced backyard, perfect for relaxing or outdoor enjoyment. The second level offers the same functional layout as the main floor, featuring three good-sized bedrooms, a bright and inviting living room, and a clean, well-equipped kitchen. The fully finished basement features a spacious suite complete with a full bathroom with private exterior entrance, offering excellent flexibility for extended family, guests, or rental income. This property is a rare find in such excellent condition both inside and out. This home is within walking distance to shopping, restaurants, and public transit, and just a short commute to Carleton University, Hog's Back Park, and Mooney's Bay Park. Direct public transit to Carleton University and Algonquin College is conveniently available right outside the property.Currently, the property is fully rented to long-term tenants, generating approximately $60,000 in annual rental income. It's a rare chance to own a cash-flowing property in the heart of Ottawa, with both strong rental income and excellent future potential. Don't miss this rare investment opportunity! Book your private showing today and discover everything this exceptional property has to offer. (id:28469)

Facts & features

Property

MLS® Number
X13649280
Property Type
Multi-family
Neighbourhood
Rideauview
Community Name
4702 - Carleton Square
Equipment Type
Water Heater
Features
Guest Suite
Parking Space Total
6
Rental Equipment Type
Water Heater

Building

Bathroom Total
3
Bedrooms Above Ground
7
Bedrooms Total
7
Basement Development
Finished
Basement Type
N/a (finished)
Cooling Type
Central Air Conditioning
Exterior Finish
Stucco, Brick
Foundation Type
Concrete
Heating Fuel
Natural Gas, Other
Heating Type
Forced Air
Stories Total
2
Size Interior
2,000 - 2,500 Sqft
Type
Duplex
Utility Water
Municipal Water

Parking

No Garage

Land

Acreage
No
Sewer
Sanitary Sewer
Size Depth
105 Ft
Size Frontage
88 Ft ,9 In
Size Irregular
88.8 X 10⁵ Ft
Size Total Text
88.8 X 10⁵ Ft

Utilities

Cable
Available
Electricity
Available
Sewer
Available

The Carleton Square market

15 Active listings
$299,500 Median asking price
216% above median This home
24 days Avg. time on market
Browse all Carleton Square listings →

Monthly payment estimate

$
Estimated payment per month
Mortgage amount
Total interest

Estimate only — excludes property tax, insurance and condo fees. Rates compound semi-annually as is standard for Canadian mortgages.

Cost of ownership

Est. monthly payment
$4,184/mo
Ontario land transfer tax
$15,375 one-time

Payment assumes 20% down over 25 years. First-time buyers may get up to $4,000 back on land transfer tax.

Rooms

Second Level

  • Kitchen 3.47 m x 3.04 m
  • Bedroom 3.96 m x 3.17 m
  • Bedroom 3.96 m x 3.04 m
  • Bedroom 3.47 m x 2.92 m
  • Living Room 4.29 m x 3.45 m

Basement

  • Bedroom 7.01 m x 6.4 m

Main Level

  • Bedroom 3.96 m x 3.17 m
  • Bedroom 3.96 m x 3.04 m
  • Bedroom 3.47 m x 2.92 m
  • Dining Room 3.47 m x 2.13 m
  • Kitchen 3.47 m x 3.04 m
  • Living Room 4.29 m x 3.45 m

Location

1023 Meadowlands Drive, Ottawa, Ontario K2C 0K5  ·  Get directions

Want first look at new Carleton Square homes in this price range?

Create a free account