
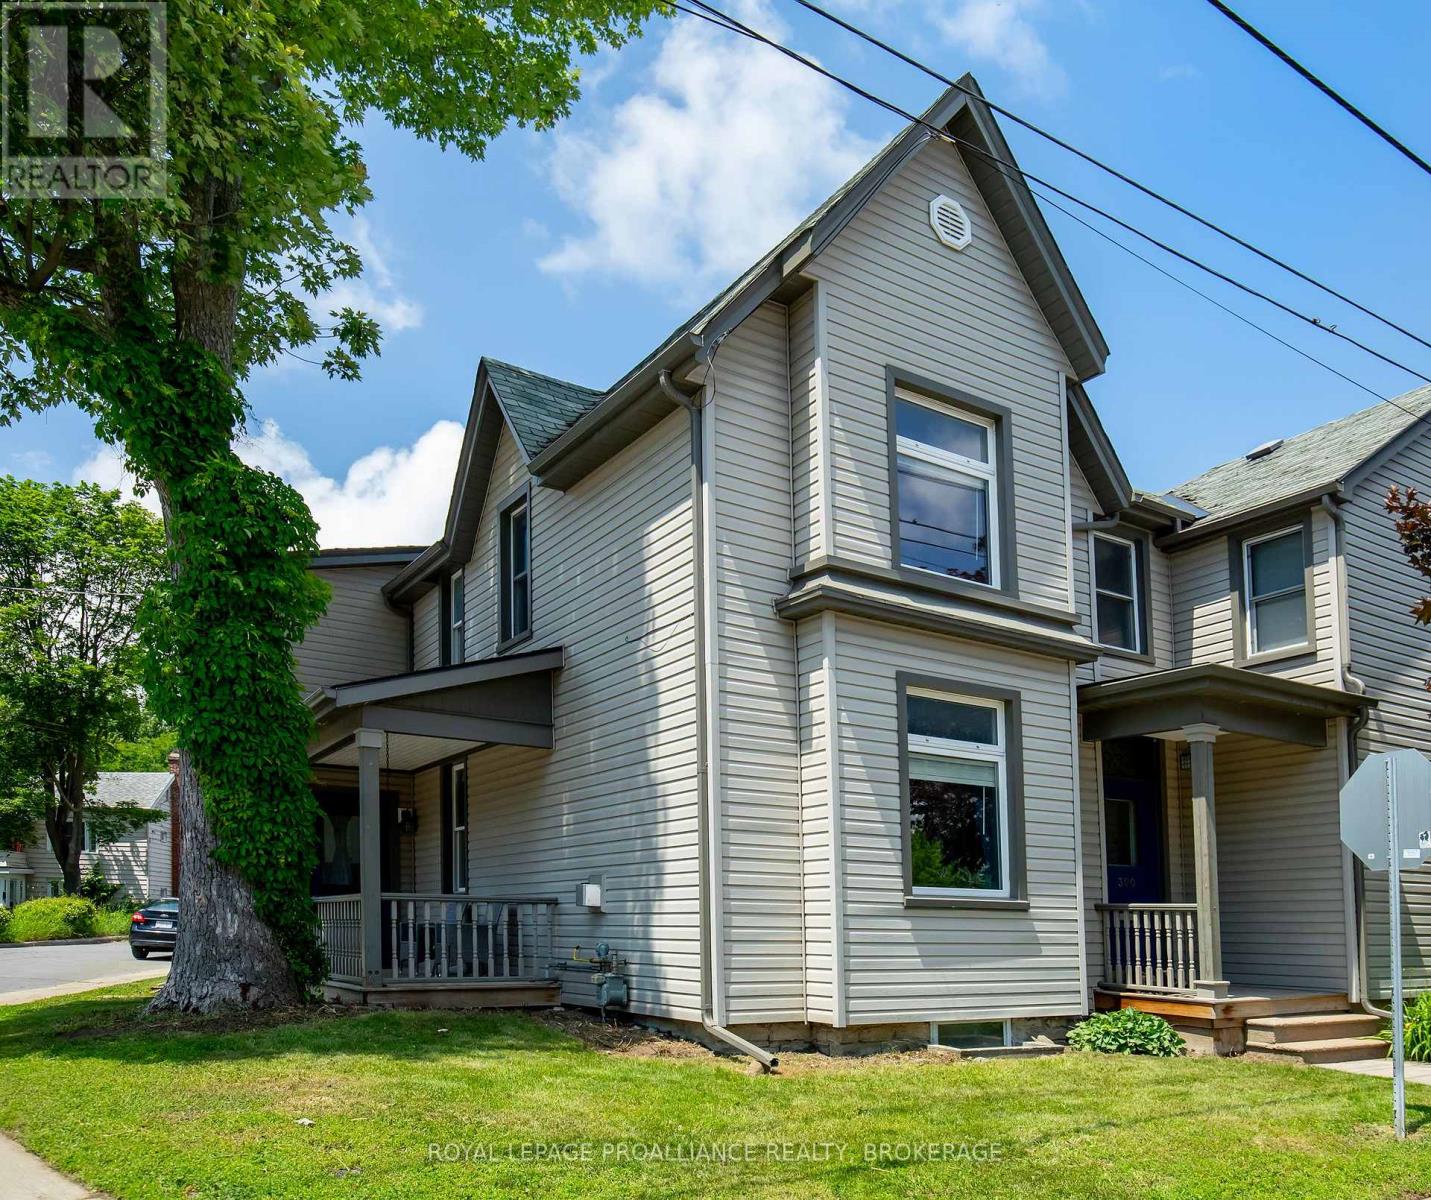


For Sale Single Family Open house

1146 Dunham Street

$895,000 Est. $3,963/mo ↓

Kingston, Ontario K7P 2L5

4 Bedrooms
3 Bathrooms
1,500 - 2,000 sqft Interior
6 Parking spaces
50 X 156.1 Ft, Under 1/2 Acre Lot size
1 day ago Listed
Virtual tour Bungalow Fireplace Central Air Conditioning Forced Air Finished basement

About this home

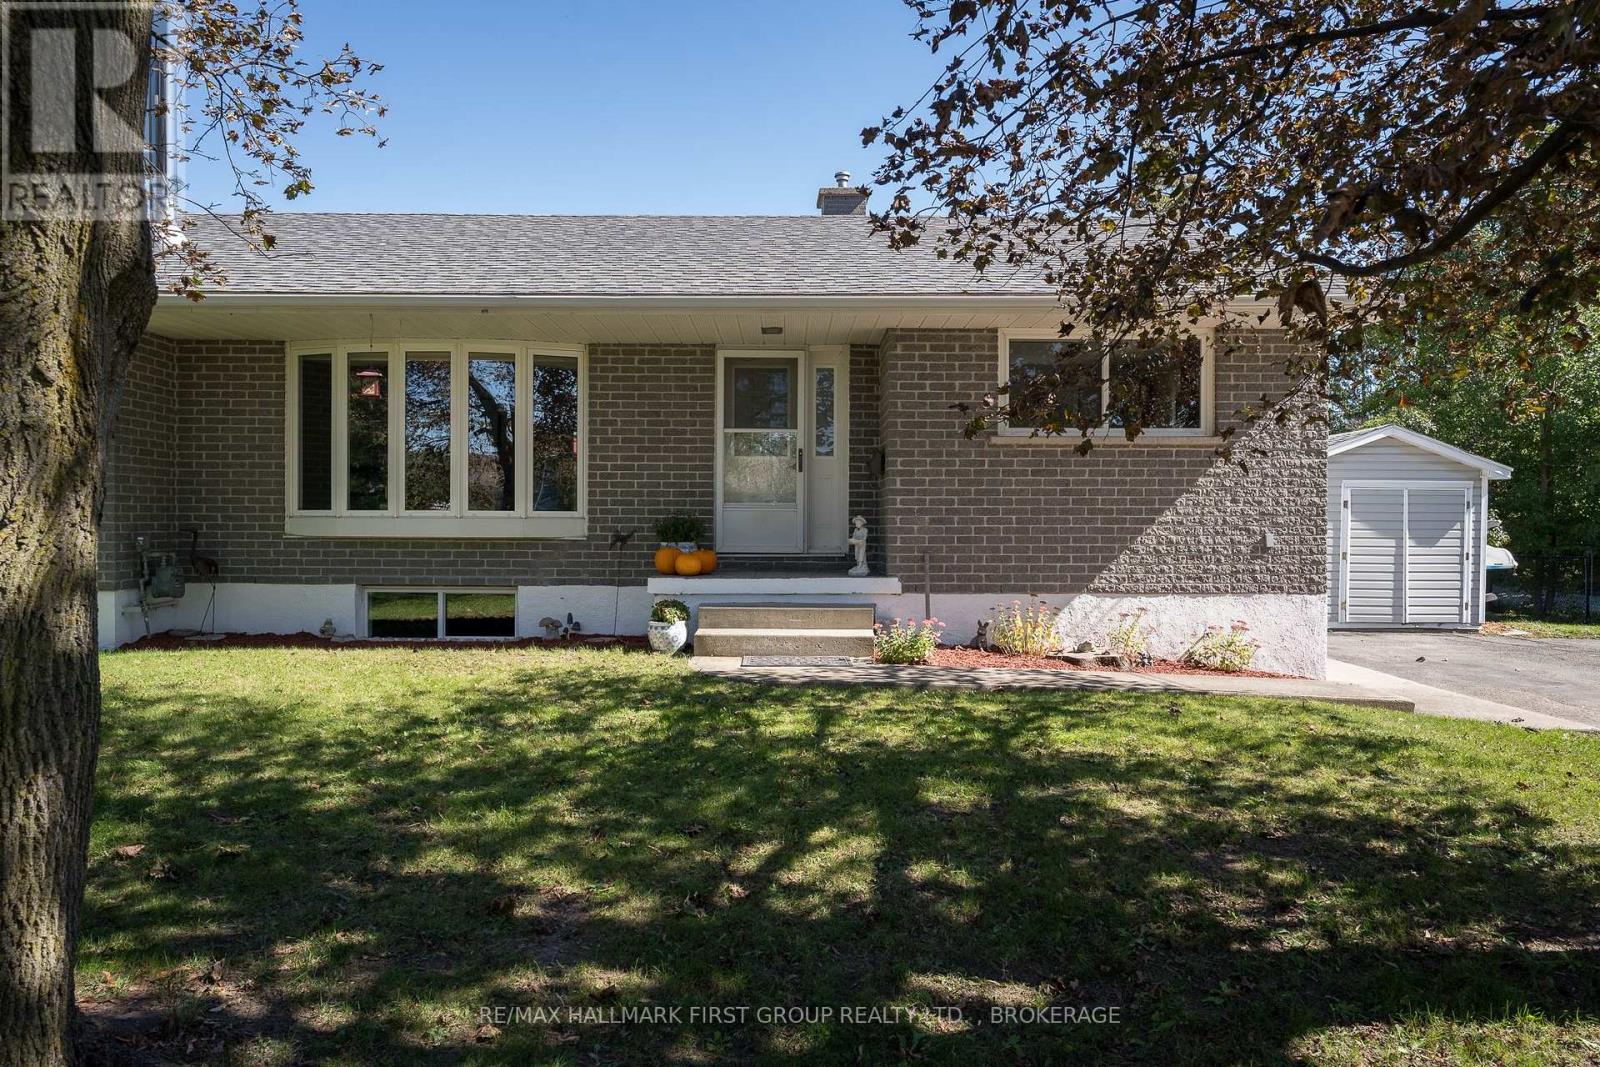
Welcome to 1146 Dunham Street, a beautifully maintained all-brick bungalow offering approximately 1,736 sq. ft. of well-designed living space in Kingston's highly sought-after Westwoods neighbourhood. Ideally located just steps from excellent schools, parks, shopping, and everyday amenities, this home combines comfort, convenience, and exceptional pride of ownership. This home was fully renovated in 2021 with new windows, doors, garage door, interior doors, pot lights, stairs with railings, engineered flooring, vinyl floors, 3 new bathrooms, kitchen, paint, new washer and dryer, 200-AMP electrical panel, EV charging station, deck, cement pad, and hot tub and exterior lighting. The bright and spacious main level features formal living and dining rooms, a welcoming family room, and an eat-in kitchen with granite countertops and a walkout to the rear deck, perfect for outdoor entertaining. Convenient main-floor laundry and direct access to the attached garage add to the home's thoughtful design. The fully finished lower level provides outstanding additional living space, including a large recreation room, a versatile playroom, home office or fitness area, a workshop, and an additional 3-piece bathroom. Meticulously cared for and impeccably maintained, this home clearly reflects years of pride of ownership and is ready for its next family to enjoy. (id:28469)

Open house

Facts & features

Property

MLS® Number
X13648528
Property Type
Single Family
Neighbourhood
Westwoods
Community Name
39 - North of Taylor-Kidd Blvd
Ownership
Freehold
Amenities Near By
Park
Parking Space Total
6
Structure
Deck

Building

Bathroom Total
3
Bedrooms Above Ground
3
Bedrooms Below Ground
1
Bedrooms Total
4
Age
31 To 50 Years
Appliances
Garage Door Opener Remote(s), Central Vacuum, Water Heater, Dishwasher, Dryer, Garage Door Opener, Stove, Washer, Window Coverings, Refrigerator
Architectural Style
Bungalow
Basement Development
Finished
Basement Type
Full (finished)
Construction Style Attachment
Detached
Cooling Type
Central Air Conditioning
Exterior Finish
Brick
Fireplace Present
Yes
Fireplace Total
1
Foundation Type
Block
Heating Fuel
Natural Gas
Heating Type
Forced Air
Stories Total
1
Size Interior
1,500 - 2,000 Sqft
Type
House
Utility Water
Municipal Water

Parking

Attached Garage
Garage

Land

Acreage
No
Land Amenities
Park
Sewer
Sanitary Sewer
Size Depth
156 Ft ,1 In
Size Frontage
50 Ft
Size Irregular
50 X 156.1 Ft
Size Total Text
50 X 156.1 Ft|under 1/2 Acre
Zoning Description
R1

Utilities

Cable
Available
Electricity
Installed
Sewer
Installed

The North of Taylor-Kidd Blvd market

19 Active listings
$624,900 Median asking price
43% above median This home
29 days Avg. time on market
Browse all North of Taylor-Kidd Blvd listings →

Monthly payment estimate

$
Estimated payment per month
Mortgage amount
Total interest

Estimate only — excludes property tax, insurance and condo fees. Rates compound semi-annually as is standard for Canadian mortgages.

Cost of ownership

Est. monthly payment
$3,963/mo
Ontario land transfer tax
$14,375 one-time

Payment assumes 20% down over 25 years. First-time buyers may get up to $4,000 back on land transfer tax.

Rooms

Basement

  • Bedroom 3.73 m x 5.19 m
  • Bathroom 3.46 m x 2.24 m
  • Other 7.5 m x 3.3 m
  • Recreational, Games Room 9.85 m x 11.19 m

Main Level

  • Foyer 2.54 m x 3.7 m
  • Kitchen 7.52 m x 3.47 m
  • Dining Room 4.08 m x 5.5 m
  • Living Room 7.48 m x 4.17 m
  • Primary Bedroom 3.47 m x 3.94 m
  • Bathroom 1.53 m x 3.03 m
  • Bedroom 2 3.63 m x 3.03 m
  • Bedroom 3 3.04 m x 3.69 m
  • Bathroom 1.53 m x 2.78 m

Location

1146 Dunham Street, Kingston, Ontario K7P 2L5  ·  Get directions

Want first look at new North of Taylor-Kidd Blvd homes in this price range?

Create a free account