

For Sale Single Family

19 Newland Drive E

$1,399,900 Est. $6,198/mo ↓

Ottawa, Ontario K2J 3Z8

4 Bedrooms
4 Bathrooms
2,500 - 3,000 sqft Interior
8 Parking spaces
150 X 200 Ft Lot size
13 days ago Listed
Fireplace Central Air Conditioning Forced Air Finished basement

About this home

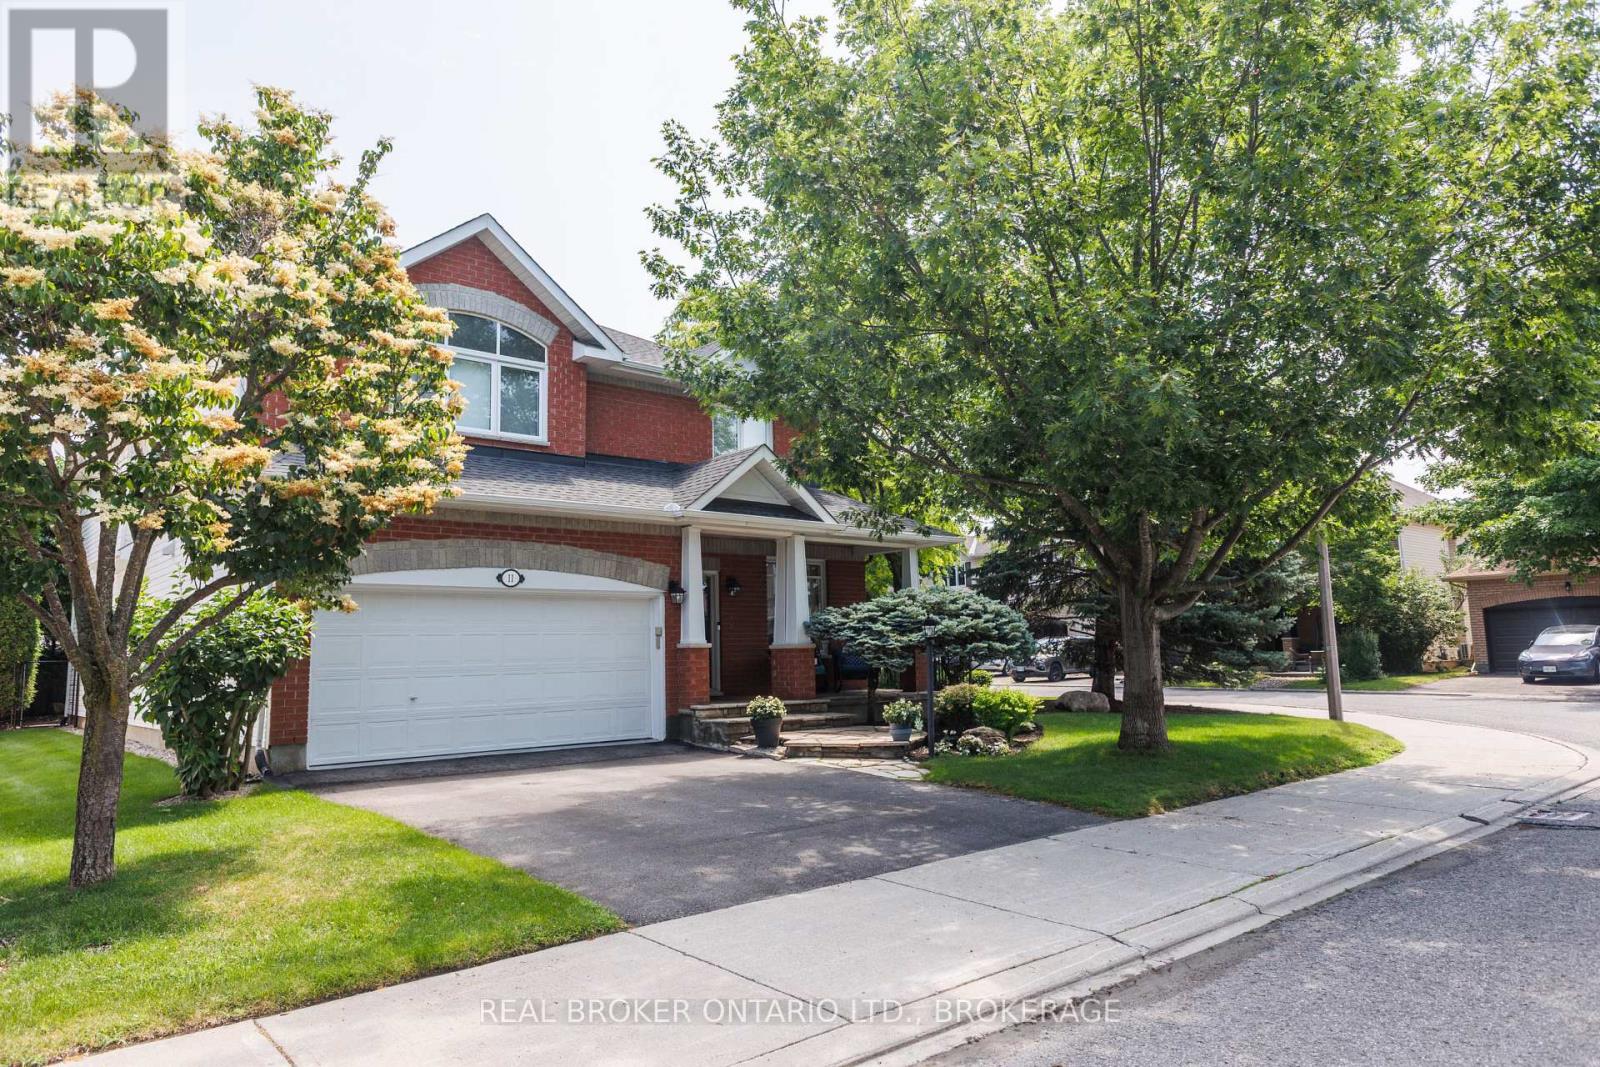
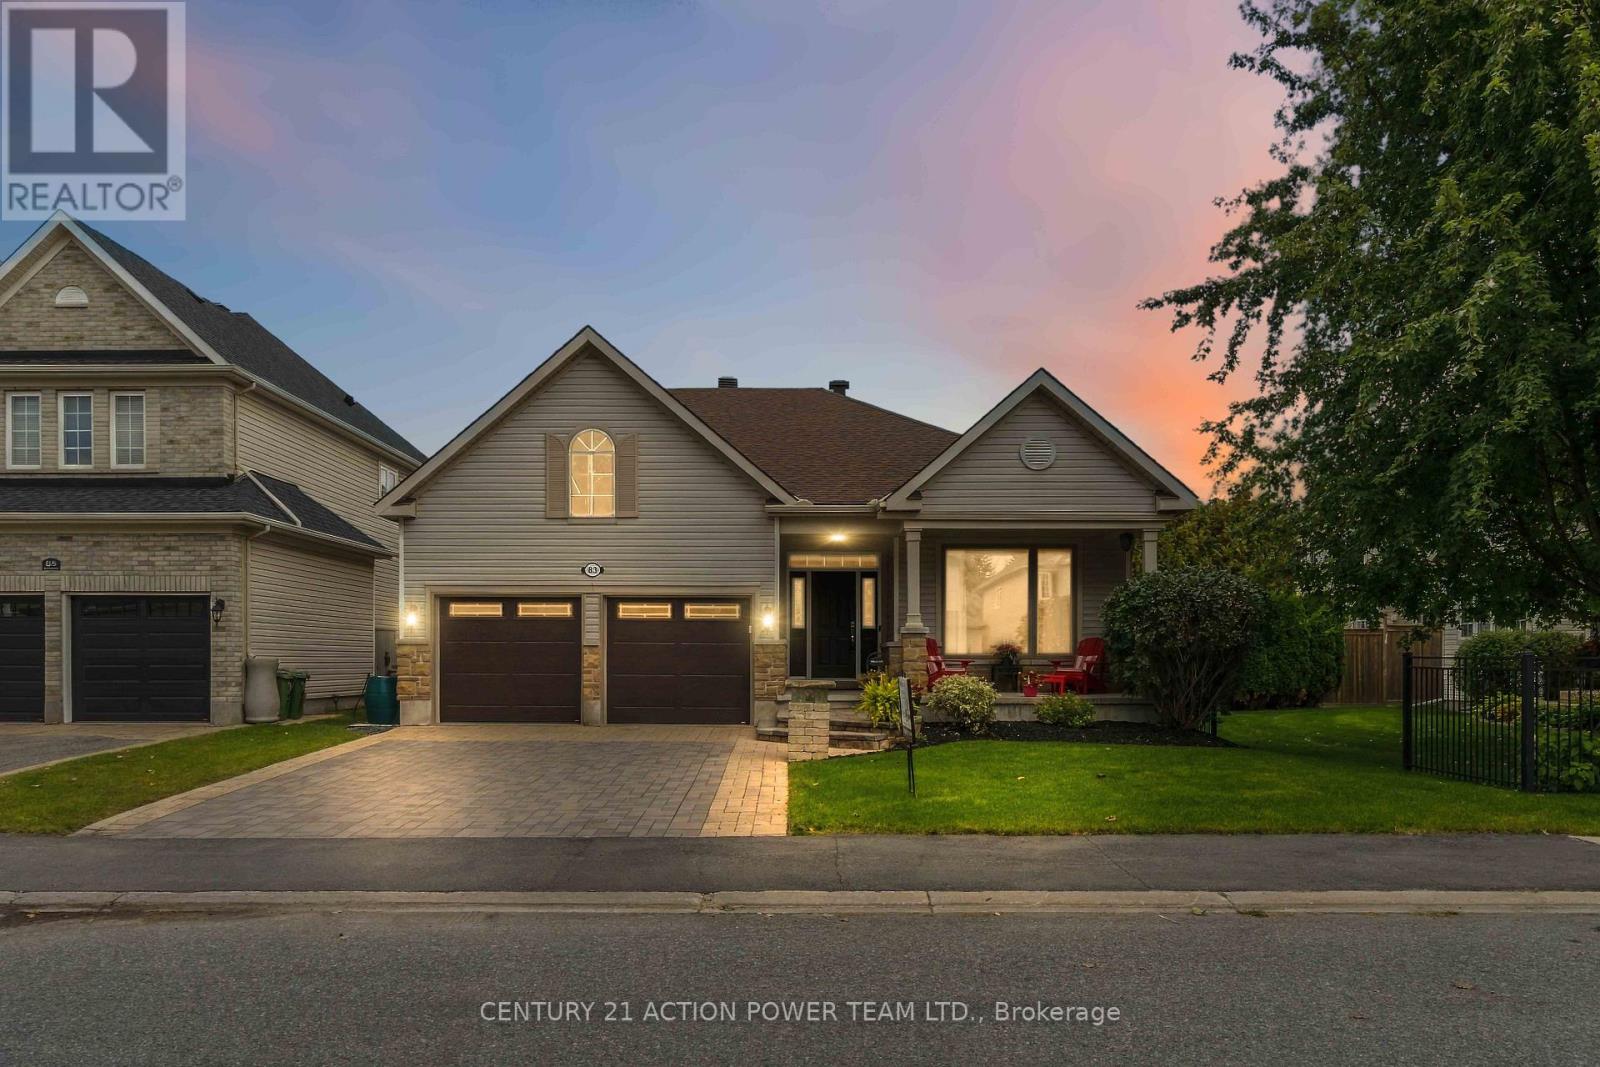
Luxury Living in Prestigious Hearts Desire - Fully Remodeled Executive Home! Prepare to fall in love with this breathtaking, fully transformed executive home, set on an oversized 150x200 ft lot at the end of a quiet cul-de-sac in one of the city's most desirable neighbourhoods. From the moment you arrive, the curb appeal is undeniable - impressive exterior framed by mature trees, an inviting front porch, an oversized double garage, and a 6-car driveway that creates an unforgettable first impression. Meticulously redesigned with high-end finishes and sophisticated upgrades throughout, this home offers a rare blend of luxury and elegant design. The private backyard offers a park-like feel, complete with a large patio surrounded by natural greenery, ideal for outdoor entertaining or a peaceful retreat. Inside, the open layout and natural light create a bright and inviting feel throughout the home. Thoughtful design elements include a striking open staircase, engineered hardwood flooring, carpet-free living, a sleek modern fireplace, designer lighting, pot lights, and more. At the heart of the home is a custom chef's kitchen featuring a large island, modern cabinetry, and high-end appliances, perfect for everyday living and effortless hosting. The main floor flows seamlessly through formal living, dining, and family areas. Upstairs, two luxurious primary suites feature walk-in closets and spa-inspired en-suites. Two additional spacious bedrooms with walk-in closets, a beautiful main bathroom, and convenient laundry complete the second floor. The finished basement offers flexible space for a home office, gym, theatre, or games room. The home has been extensively upgraded: 200-amp service with EV rough-in. Ideally located near top schools, scenic trails, parks, and amenities, this one-of-a-kind home offers luxury, lifestyle, and an exceptional location. (id:28469)

Facts & features

Property

MLS® Number
X13649982
Property Type
Single Family
Neighbourhood
Heart's Desire
Community Name
7707 - Barrhaven - Hearts Desire
Ownership
Freehold
Features
Sump Pump
Parking Space Total
8

Building

Bathroom Total
4
Bedrooms Above Ground
4
Bedrooms Total
4
Appliances
Dishwasher, Dryer, Microwave, Stove, Water Heater, Washer, Refrigerator
Basement Development
Finished
Basement Type
N/a (finished)
Construction Style Attachment
Detached
Cooling Type
Central Air Conditioning
Exterior Finish
Brick, Vinyl Siding
Fireplace Present
Yes
Foundation Type
Concrete
Half Bath Total
1
Heating Fuel
Natural Gas
Heating Type
Forced Air
Stories Total
2
Size Interior
2,500 - 3,000 Sqft
Type
House

Parking

Attached Garage
Garage

Land

Acreage
No
Sewer
Septic System
Size Depth
200 Ft
Size Frontage
150 Ft
Size Irregular
150 X 200 Ft
Size Total Text
150 X 200 Ft

Monthly payment estimate

$
Estimated payment per month
Mortgage amount
Total interest

Estimate only — excludes property tax, insurance and condo fees. Rates compound semi-annually as is standard for Canadian mortgages.

Cost of ownership

Est. monthly payment
$6,198/mo
Ontario land transfer tax
$24,473 one-time

Payment assumes 20% down over 25 years. First-time buyers may get up to $4,000 back on land transfer tax.

Location

19 Newland Drive E, Ottawa, Ontario K2J 3Z8  ·  Get directions

Want first look at new Barrhaven - Hearts Desire homes in this price range?

Create a free account