



For Sale Single Family

1080 Cloverlawn Court

$639,900 Est. $2,833/mo ↓

Ottawa, Ontario K1J 6V8

4 Bedrooms
2 Bathrooms
1,100 - 1,500 sqft Interior
3 Parking spaces
28.6 X 103.3 Ft ; Irregular 100.34 Feet At The Back Lot size
14 days ago Listed
Virtual tour Fireplace Above Ground Pool None Forced Air Finished basement

About this home

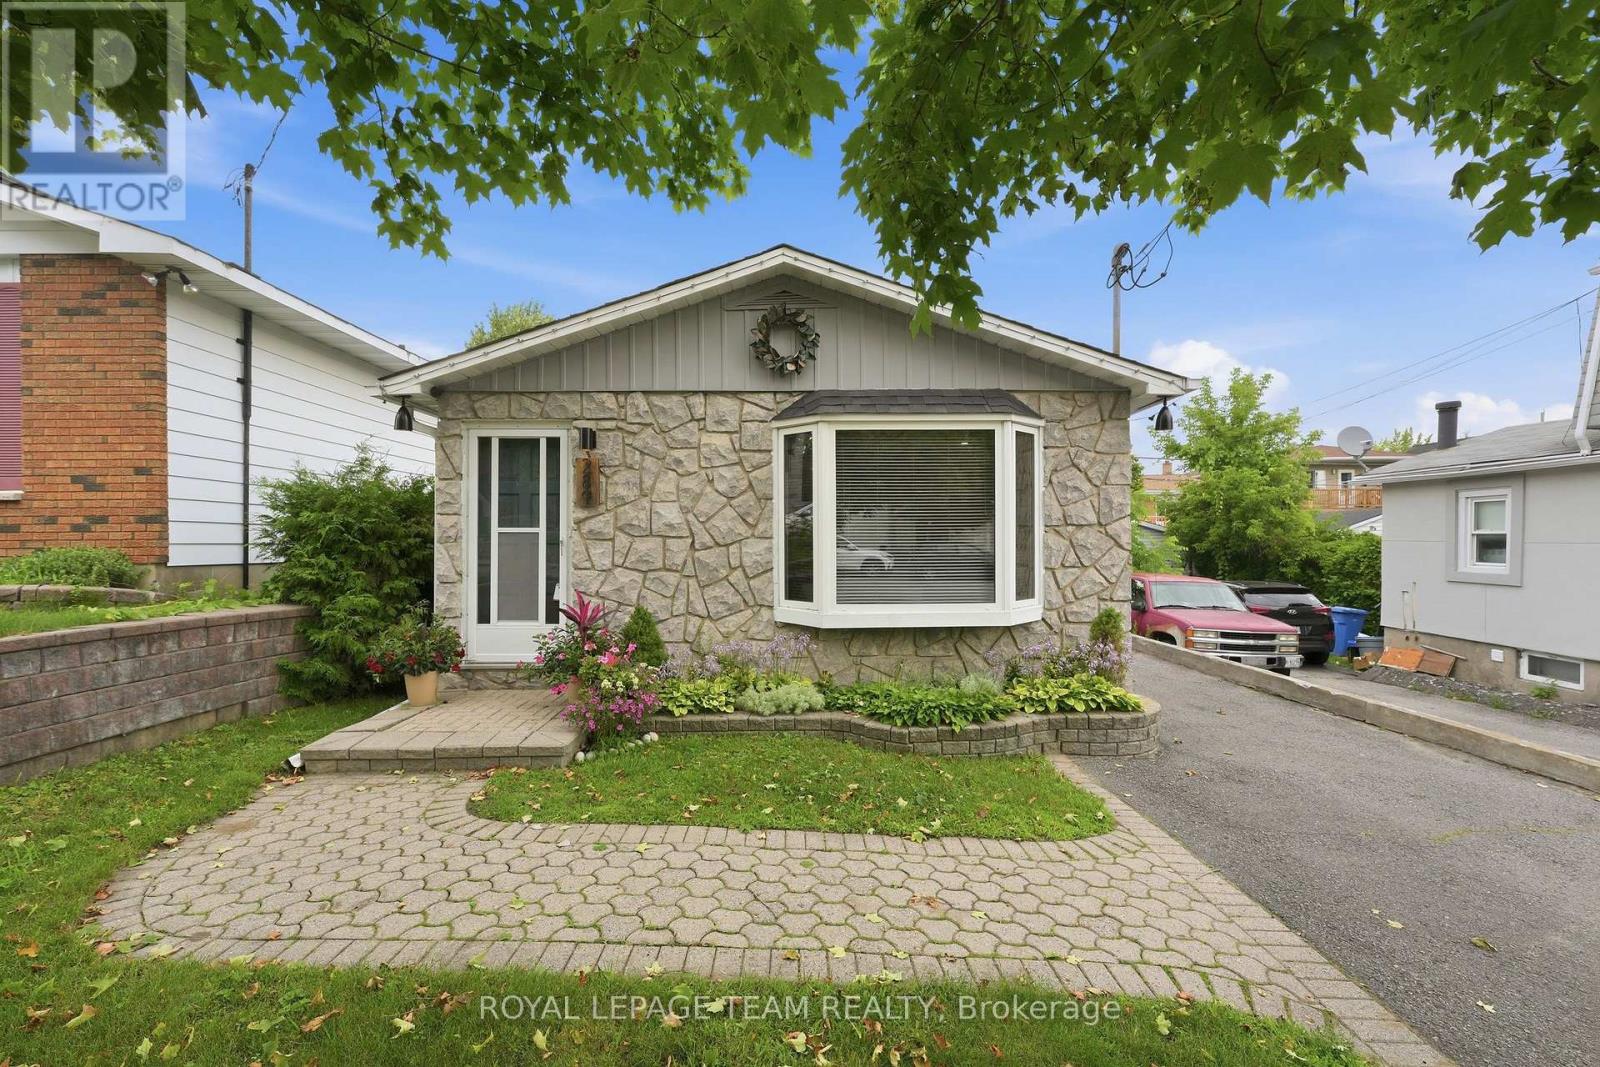
Location, location. 4 bedroom 2 bathroom semi detached home with single attached garage. Property located on a quiet court with minimal traffic. Pie shaped lot with over 100 feet across at the back with no rear neighbours. Updated kitchen cabinetry and countertop in 2015. Deck and patio access thru kitchen side door. Updated exterior doors with a front entrance vestibule. Upgraded attic insulation. All 4 bedrooms have hardwood floors, two of them under carpeting. Oak stairs and railings to second level and oak stairs to basement level. Updated main bathroom with heated floors. (not connected at panel) All bedrooms have colonial doors. Main level bathroom was renovated in 2015. Fireplace in living room has been capped as owners never used it. Could easily be converted to a direct vent gas fireplace. Basement recreation room has two large south facing basement windows, making this room naturally bright. Basement area has loads of storage as well as laundry room. above ground level windows replaced in 2015 by Verdun Windows. Roof reshingled in 2021. Backyard offers an above ground pool with new liner 2023 located on a very spacious parklike sunny backyard. Deck extension for pool, pool deck, retractable awning (10 X 12 ) , two sun shades ( 8 X 8 ) and wood fencing 2023. Includes gazebo and garden shed. New overhead garage door. Property is located within a very easy walking distance to schools, grocery stores, library, wave pool, Costco and transit. All measurements approximate taken by Iguide (id:28469)

Facts & features

Property

MLS® Number
X13648604
Property Type
Single Family
Neighbourhood
Beacon Hill South
Community Name
2107 - Beacon Hill South
Ownership
Freehold
Equipment Type
None
Features
Gazebo
Parking Space Total
3
Pool Type
Above Ground Pool
Rental Equipment Type
None
Structure
Deck, Shed

Building

Bathroom Total
2
Bedrooms Above Ground
4
Bedrooms Total
4
Age
51 To 99 Years
Amenities
Fireplace(s)
Appliances
Water Meter, Dishwasher, Dryer, Hood Fan, Water Heater, Microwave, Stove, Washer, Refrigerator
Basement Development
Finished
Basement Type
Full (finished)
Construction Style Attachment
Semi-detached
Cooling Type
None
Exterior Finish
Aluminum Siding, Stucco
Fire Protection
Smoke Detectors
Fireplace Present
Yes
Fireplace Total
1
Foundation Type
Poured Concrete
Heating Fuel
Natural Gas
Heating Type
Forced Air
Stories Total
2
Size Interior
1,100 - 1,500 Sqft
Type
House
Utility Water
Municipal Water

Parking

Attached Garage
Garage

Land

Acreage
No
Fence Type
Fully Fenced
Sewer
Sanitary Sewer
Size Depth
103 Ft ,3 In
Size Frontage
28 Ft ,7 In
Size Irregular
28.6 X 103.3 Ft ; Irregular 100.34 Feet At The Back
Size Total Text
28.6 X 103.3 Ft ; Irregular 100.34 Feet At The Back

Utilities

Cable
Installed
Electricity
Installed
Sewer
Installed

The Beacon Hill South market

16 Active listings
$364,900 Median asking price
75% above median This home
29 days Avg. time on market
Browse all Beacon Hill South listings →

Monthly payment estimate

$
Estimated payment per month
Mortgage amount
Total interest

Estimate only — excludes property tax, insurance and condo fees. Rates compound semi-annually as is standard for Canadian mortgages.

Cost of ownership

Est. monthly payment
$2,833/mo
Ontario land transfer tax
$9,273 one-time

Payment assumes 20% down over 25 years. First-time buyers may get up to $4,000 back on land transfer tax.

Rooms

Second Level

  • Primary Bedroom 3.94 m x 3.56 m
  • Bedroom 2 3.94 m x 2.97 m
  • Bedroom 3 3.59 m x 2.64 m
  • Bedroom 4 2.92 m x 2.81 m
  • Bathroom 2.53 m x 2.27 m

Basement

  • Recreational, Games Room 5.57 m x 3.69 m
  • Utility Room 5.58 m x 4.93 m
  • Laundry Room 5.07 m x 2.15 m

Main Level

  • Living Room 5.96 m x 3.75 m
  • Dining Room 3.65 m x 2.84 m
  • Kitchen 4.14 m x 3.61 m
  • Foyer 1.5 m x 1.5 m
  • Bathroom 2.05 m x 1.47 m

Location

1080 Cloverlawn Court, Ottawa, Ontario K1J 6V8  ·  Get directions

Want first look at new Beacon Hill South homes in this price range?

Create a free account