
For Sale Multi-Family Open house

9 Huron Avenue N

$958,888 Est. $4,246/mo ↓

Ottawa, Ontario K1Y 0W1

2 Bedrooms
2 Bathrooms
1,100 - 1,500 sqft Interior
3 Parking spaces
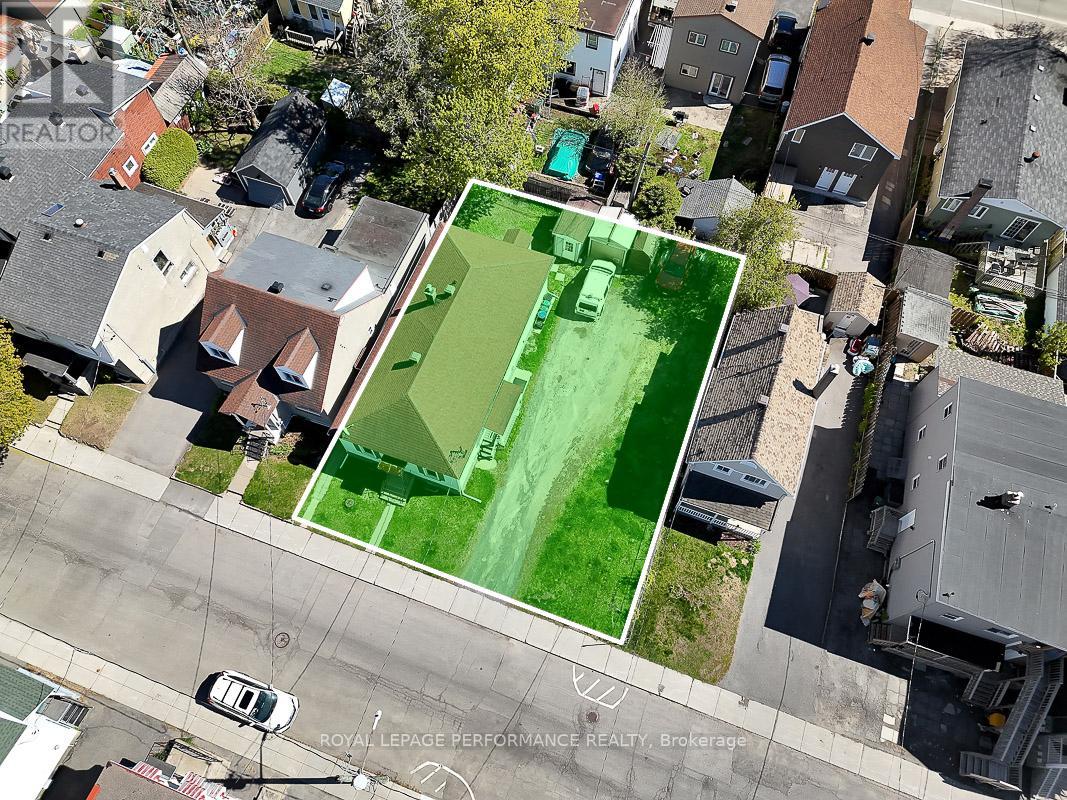
32 X 96.2 Ft Lot size
1 day ago Listed
Virtual tour Central Air Conditioning Forced Air

About this home

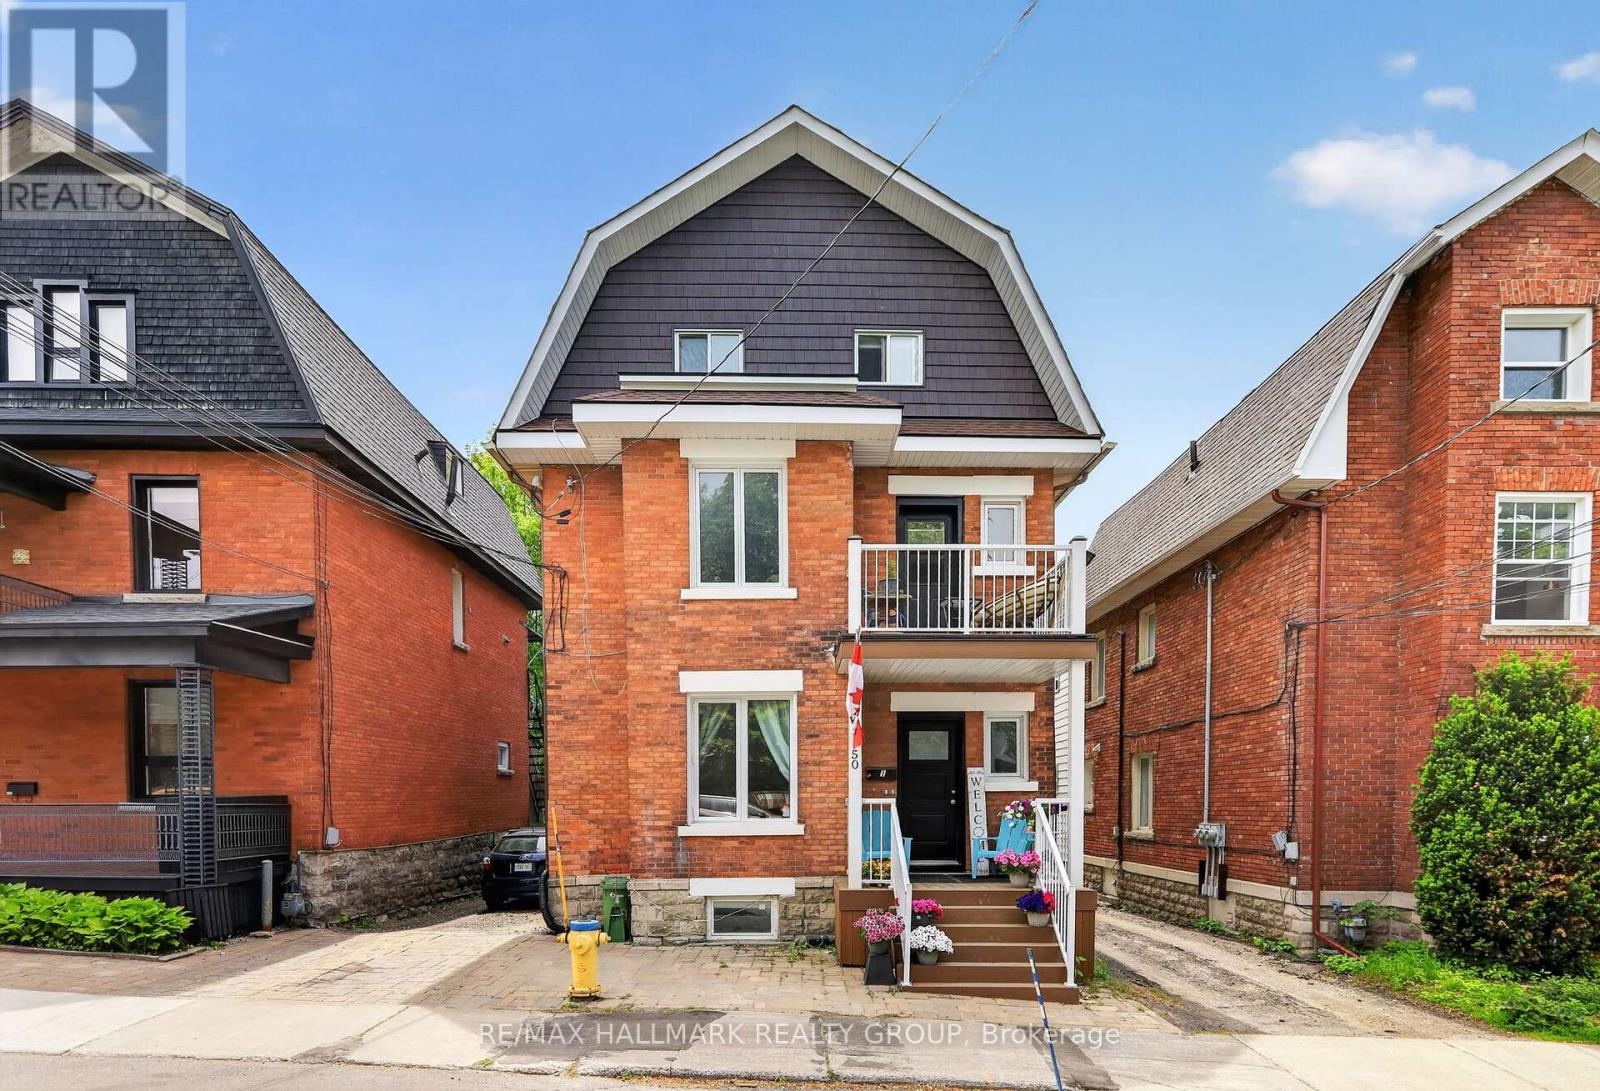
OPEN HOUSE SUNDAY, AUGUST 9TH, 2-4 PM! Exceptional value in the heart of Hintonburg! Welcome to 9 Huron Avenue, a beautifully updated, turn-key duplex offering incredible versatility in one of Ottawa's most vibrant and sought-after urban neighbourhoods.An ideal opportunity for first-time buyers looking to offset their mortgage with rental income, investors seeking a well-located income property, or families wanting a comfortable multi-generational living solution. Location is a standout-just steps to transit and minutes from the LRT, Wellington Street West, Tunney's Pasture, Parkdale Market, cafés, restaurants, bakeries, boutiques, parks, recreation and an incredible collection of neighbourhood amenities. Enjoy the convenience of a highly walkable community only minutes from downtown Ottawa and major employment centres.Attractive curb appeal and a newer front deck welcome you inside.The main-floor unit features a bright, open-concept kitchen and living space with excellent storage, European-style appliances and breakfast bar, a spacious bedroom with hardwood flooring and a large picture window, plus a bright bathroom with heated floors.A sun-filled year-round porch provides additional living space and opens to an impressive private backyard oasis with a large deck, mature gardens and multiple seating areas---a rare park-like retreat in the city! Upstairs, the second unit offers an inviting open kitchen and living area with updates throughout, extensive built-in storage, two generous bedrooms and a spacious bathroom featuring a classic claw-foot tub and heated floors.Its own dedicated porch creates the perfect spot for morning coffee, reading or valuable seasonal storage. With character, thoughtful updates, flexible living options and an outstanding location surrounded by the best of Hintonburg and Wellington West this duplex presents a rare opportunity to live, invest and build equity in one of Ottawa's most desirable neighbourhoods.24 hrs Irrevocable on all offers. (id:28469)

Open house

Facts & features

Property

MLS® Number
X13654444
Property Type
Multi-family
Neighbourhood
Wellington Village
Community Name
4302 - Ottawa West
Equipment Type
Water Heater
Features
Carpet Free
Parking Space Total
3
Rental Equipment Type
Water Heater

Building

Bathroom Total
2
Bedrooms Above Ground
2
Bedrooms Total
2
Amenities
Separate Electricity Meters
Appliances
Dishwasher, Dryer, Microwave, Two Stoves, Washer, Two Refrigerators
Basement Development
Unfinished
Basement Type
Full (unfinished)
Cooling Type
Central Air Conditioning
Exterior Finish
Aluminum Siding, Vinyl Siding
Foundation Type
Block
Heating Fuel
Natural Gas
Heating Type
Forced Air
Stories Total
2
Size Interior
1,100 - 1,500 Sqft
Type
Duplex
Utility Water
Municipal Water

Parking

No Garage

Land

Acreage
No
Sewer
Sanitary Sewer
Size Depth
96 Ft ,2 In
Size Frontage
32 Ft
Size Irregular
32 X 96.2 Ft
Size Total Text
32 X 96.2 Ft

The Ottawa West market

10 Active listings
$394,500 Median asking price
143% above median This home
25 days Avg. time on market
Browse all Ottawa West listings →

Monthly payment estimate

$
Estimated payment per month
Mortgage amount
Total interest

Estimate only — excludes property tax, insurance and condo fees. Rates compound semi-annually as is standard for Canadian mortgages.

Cost of ownership

Est. monthly payment
$4,246/mo
Ontario land transfer tax
$15,653 one-time

Payment assumes 20% down over 25 years. First-time buyers may get up to $4,000 back on land transfer tax.

Rooms

Second Level

  • Bedroom 4.17 m x 3.4 m
  • Other 2.13 m x 1.37 m
  • Kitchen 4.09 m x 3.05 m
  • Living Room 4.42 m x 3.2 m
  • Bedroom 4.47 m x 2.9 m

Main Level

  • Foyer 1.52 m x 1.52 m
  • Kitchen 3.96 m x 3.1 m
  • Living Room 4.57 m x 3.35 m
  • Bedroom 4.27 m x 3.96 m
  • Bathroom 2.44 m x 1.88 m
  • Other 2.13 m x 1.37 m

Location

9 Huron Avenue N, Ottawa, Ontario K1Y 0W1  ·  Get directions

Want first look at new Ottawa West homes in this price range?

Create a free account