For Rent Single Family

66 Ivy Crescent

$4,800 Monthly
Ottawa, Ontario K1M 1X6

4 Bedrooms
3 Bathrooms
1,100 - 1,500 sqft Interior
2 Parking spaces
20.6 X 103.1 Ft Lot size
1 day ago Listed
Central Air Conditioning Forced Air Finished basement

About this home

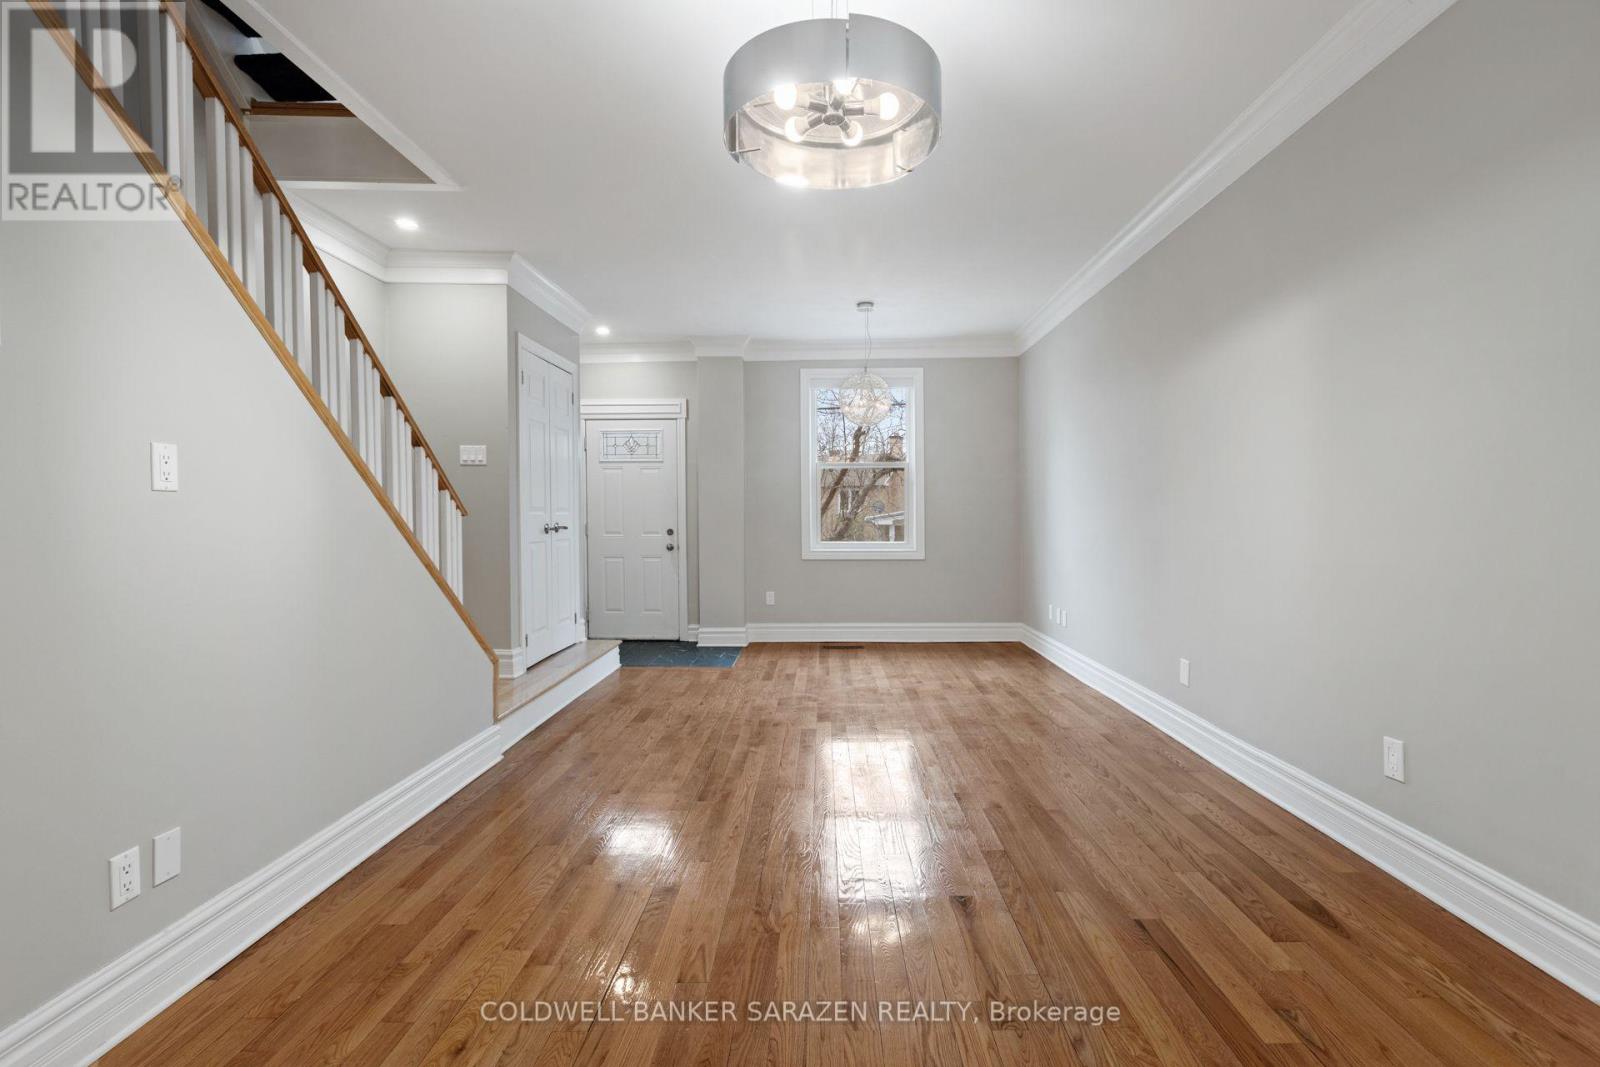
Distinctive, beautifully resolved, and worthy of serious attention. An extraordinary century-old red-brick home in New Edinburgh/Lindenlea, completely redesigned and renovated by an Australian architect in 2016. This exceptional 3+ 1bedroom semi detached blends heritage, warmth and modern minimalism, with 9-ft ceilings, birch hardwood, custom cabinetry and millwork, fabulous original banister and floor-to-ceiling Pella windows and doors. The open-concept main floor offers generous living/dining space sand a striking kitchen with oversized quartz island, large pantry, stainless appliances and gas stove. Eight-foot patio doors open to a gorgeous private deck and garden-a rare urban retreat-with back-lane access and double parking. Upstairs, three bright bedrooms and a full bath continue the home's beautifully considered design. The finished lower level offers a family/guest room, additional bedroom, full bath, laundry and excellent storage. Steps to Beechwood Village, river pathways and Rideau Hall, with top-ranking schools nearby. Available Sept. 1. Utilities extra; winter driveway snow clearing included. Also available furnished and longer term lease optional. (id:28469)

Facts & features

Property

MLS® Number
X13660054
Property Type
Single Family
Community Name
3302 - Lindenlea
Ownership
Freehold
Features
In Suite Laundry, Guest Suite
Parking Space Total
2

Building

Bathroom Total
3
Bedrooms Above Ground
3
Bedrooms Below Ground
1
Bedrooms Total
4
Appliances
Water Heater, Dishwasher, Dryer, Microwave, Oven, Washer, Window Coverings, Refrigerator
Basement Development
Finished
Basement Type
Full (finished)
Construction Style Attachment
Semi-detached
Cooling Type
Central Air Conditioning
Exterior Finish
Brick
Foundation Type
Poured Concrete
Half Bath Total
1
Heating Fuel
Natural Gas
Heating Type
Forced Air
Stories Total
2
Size Interior
1,100 - 1,500 Sqft
Type
House
Utility Water
Municipal Water

Parking

No Garage

Land

Acreage
No
Sewer
Sanitary Sewer
Size Depth
103 Ft ,1 In
Size Frontage
20 Ft ,7 In
Size Irregular
20.6 X 103.1 Ft
Size Total Text
20.6 X 103.1 Ft

Rooms

Second Level

  • Primary Bedroom 4.75 m x 3.183 m
  • Bedroom 2.987 m x 3.26 m
  • Bedroom 3.714 m x 3.121 m
  • Bathroom 2.746 m x 1.464 m

Lower Level

  • Laundry Room 2.805 m x 1.646 m
  • Bathroom 2.455 m x 1.464 m
  • Other 2.643 m x 2.245 m
  • Furnace 6.2 m x 1.65 m
  • Bedroom 4.707 m x 2.823 m

Main Level

  • Living Room 3.445 m x 3.7 m
  • Dining Room 2.95 m x 3.815 m
  • Kitchen 3.33 m x 3.86 m
  • Pantry 1.13 m x 2.186 m
  • Bathroom 1.259 m x 0.794 m

Location

66 Ivy Crescent, Ottawa, Ontario K1M 1X6  ·  Get directions

Want first look at new Lindenlea homes in this price range?

Create a free account