For Rent Single Family

J - 1055 Cedar Creek Drive

$2,399 Monthly
Ottawa, Ontario K1X 0G3

2 Bedrooms
3 Bathrooms
1,200 - 1,399 sqft Interior
2 Parking spaces
1 day ago Listed
Central Air Conditioning Forced Air

About this home

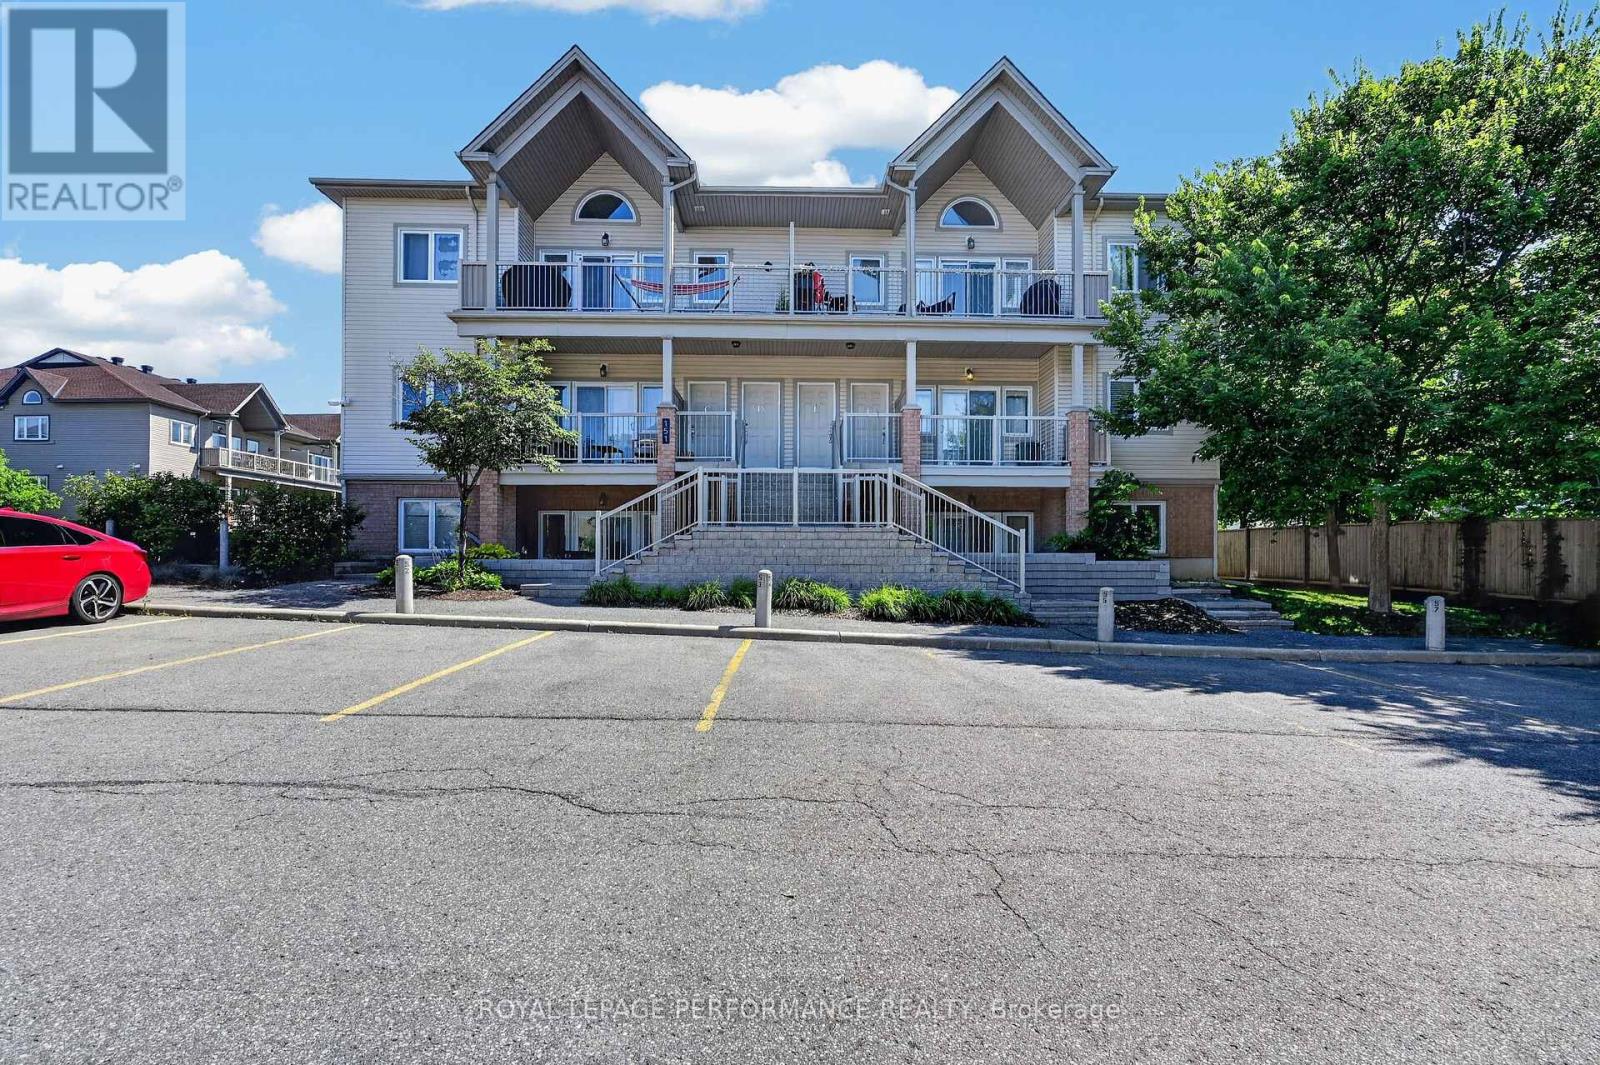
Welcome to this beautiful, never-lived-in 2-bedroom, 3-bathroom stacked condo townhouse in the highly sought-after Pathways at Findlay Creek community. Offering a bright, modern layout across two spacious levels, this home is available for immediate occupancy and includes the rare convenience of TWO PARKING SPOTS.The main level features an inviting open-concept living and dining area with hardwood flooring and large windows that fill the space with natural light. The modern kitchen offers plenty of cabinetry and workspace, while a dedicated study/home office area provides the perfect spot for working or studying from home. A convenient powder room completes this level. On the lower level, you'll find two generously sized bedrooms, including a spacious primary bedroom with a walk-in closet and private 3-piece ensuite. (id:28469)

Facts & features

Property

MLS® Number
X13659820
Property Type
Single Family
Community Name
2605 - Blossom Park/Kemp Park/Findlay Creek
Ownership
Condominium/strata
Amenities Near By
Public Transit, Schools, Place Of Worship, Park
Community Features
Pets Allowed With Restrictions, Community Centre
Equipment Type
Water Heater
Features
In Suite Laundry
Parking Space Total
2
Rental Equipment Type
Water Heater

Building

Bathroom Total
3
Bedrooms Above Ground
2
Bedrooms Total
2
Age
New Building
Appliances
Water Heater - Tankless, Dishwasher, Dryer, Oven, Washer, Refrigerator
Basement Type
None
Cooling Type
Central Air Conditioning
Exterior Finish
Brick, Vinyl Siding
Half Bath Total
1
Heating Fuel
Natural Gas
Heating Type
Forced Air
Stories Total
2
Size Interior
1,200 - 1,399 Sqft
Type
Row / Townhouse

Parking

No Garage

Land

Acreage
No
Land Amenities
Public Transit, Schools, Place Of Worship, Park

Rooms

Main Level

  • Living Room 3.91 m x 3.81 m
  • Dining Room 3.35 m x 2.39 m
  • Kitchen 2.74 m x 2.69 m

Upper Level

  • Bedroom 3.91 m x 3.05 m
  • Primary Bedroom 4.32 m x 3.3 m

Location

J - 1055 Cedar Creek Drive, Ottawa, Ontario K1X 0G3  ·  Get directions

Want first look at new Blossom Park/Kemp Park/Findlay Creek homes in this price range?

Create a free account