
For Sale Single Family

807 Wartman Avenue

$1,395,000 Est. $6,177/mo ↓

Kingston, Ontario K7M 4M3

5 Bedrooms
3 Bathrooms
1,500 - 2,000 sqft Interior
5 Parking spaces
55 X 218.1 Ft, Under 1/2 Acre Lot size
1 day ago Listed
Virtual tour Bungalow Fireplace Central Air Conditioning Forced Air Waterfront On Lake Landscaped Finished basement

About this home

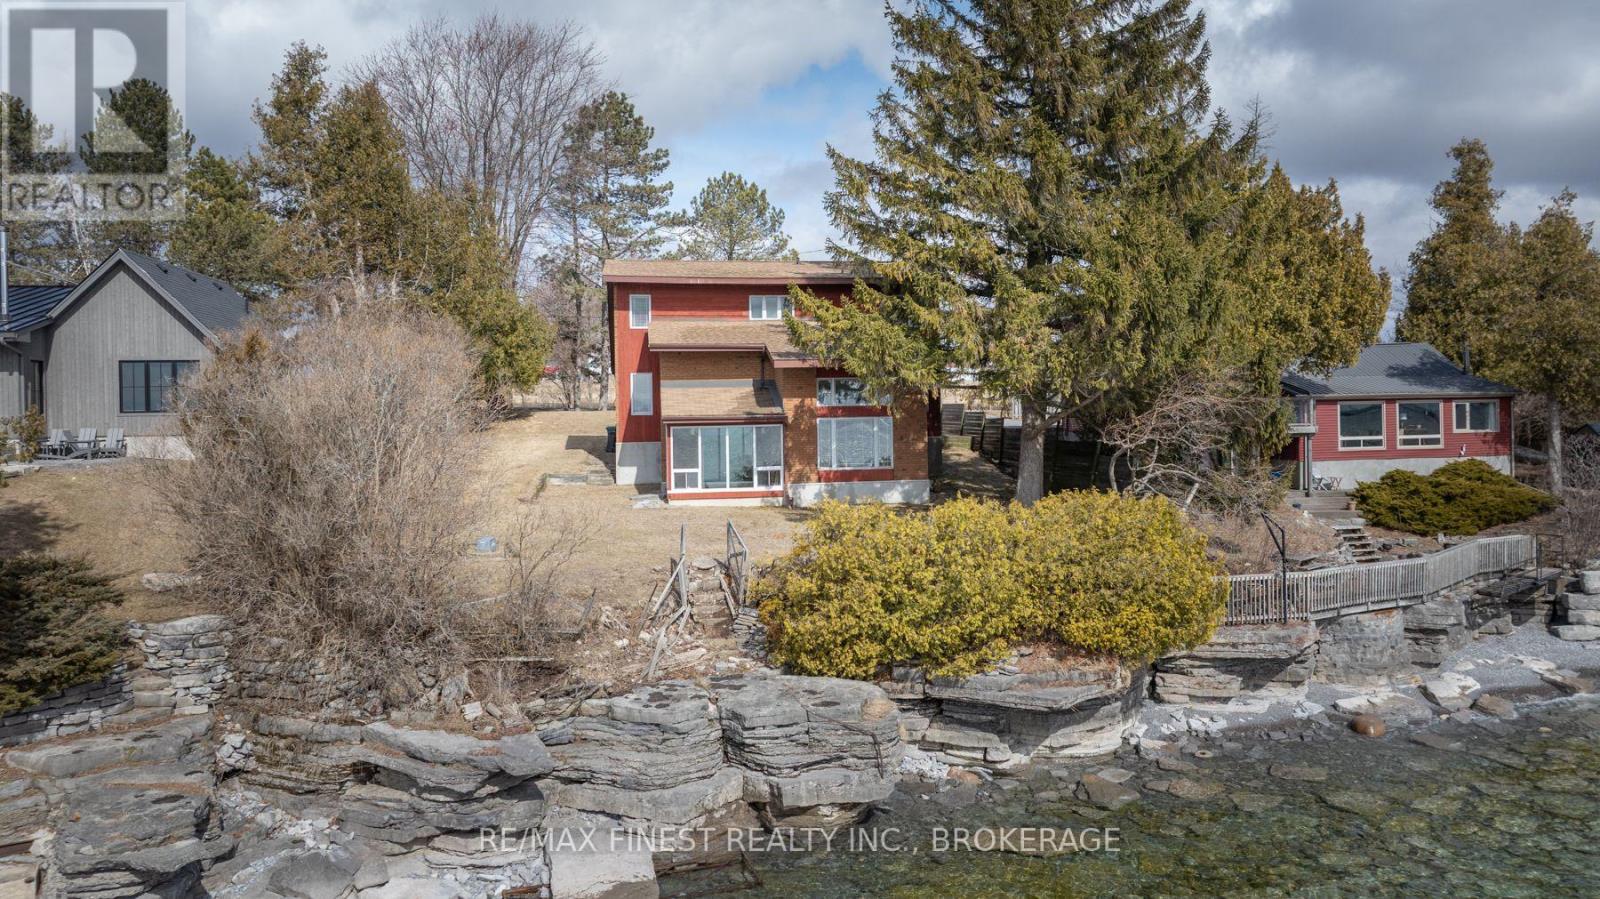
Spanish-inspired architecture brings a distinctive warmth to this Lake Ontario waterfront bungalow in Reddendale. Set on a beautiful level lot with views across the water and 53.67 feet of shoreline. Three bedrooms are located on the main level, along with bright, inviting living spaces and patio doors to an upper deck. The walkout lower level offers even more room to enjoy, with a spacious recreation room and an additional bedroom or private office, all with easy access to the outdoors. From the character of the home to the level shoreline and endless water views, this is a special opportunity to experience Lake Ontario living in one of Reddendale's most desirable settings. (id:28469)

Facts & features

Property

MLS® Number
X13658304
Property Type
Single Family
Neighbourhood
Lakeland Point
Community Name
28 - City SouthWest
Ownership
Freehold
Amenities Near By
Beach, Golf Nearby, Hospital, Marina, Park
Easement
Unknown, None
Equipment Type
Water Heater
Features
Irregular Lot Size
Parking Space Total
5
Rental Equipment Type
Water Heater
Structure
Deck, Patio(s)
View Type
Lake View, View Of Water, Direct Water View, Unobstructed Water View
Water Front Name
Lake Ontario
Water Front Type
Waterfront On Lake

Building

Bathroom Total
3
Bedrooms Above Ground
3
Bedrooms Below Ground
2
Bedrooms Total
5
Age
51 To 99 Years
Amenities
Fireplace(s)
Appliances
Dryer, Garage Door Opener, Microwave, Stove, Washer, Refrigerator
Architectural Style
Bungalow
Basement Development
Finished
Basement Features
Walk Out
Basement Type
N/a (finished)
Construction Style Attachment
Detached
Cooling Type
Central Air Conditioning
Exterior Finish
Stucco
Fire Protection
Smoke Detectors
Fireplace Present
Yes
Fireplace Total
1
Foundation Type
Block
Half Bath Total
1
Heating Fuel
Natural Gas
Heating Type
Forced Air
Stories Total
1
Size Interior
1,500 - 2,000 Sqft
Type
House
Utility Water
Municipal Water

Parking

Attached Garage
Garage

Land

Access Type
Public Road
Acreage
No
Land Amenities
Beach, Golf Nearby, Hospital, Marina, Park
Landscape Features
Landscaped
Sewer
Sanitary Sewer
Size Depth
218 Ft ,1 In
Size Frontage
55 Ft
Size Irregular
55 X 218.1 Ft
Size Total Text
55 X 218.1 Ft|under 1/2 Acre

Utilities

Cable
Installed
Electricity
Installed
Sewer
Installed

The City SouthWest market

27 Active listings
$648,888 Median asking price
115% above median This home
17 days Avg. time on market
Browse all City SouthWest listings →

Monthly payment estimate

$
Estimated payment per month
Mortgage amount
Total interest

Estimate only — excludes property tax, insurance and condo fees. Rates compound semi-annually as is standard for Canadian mortgages.

Cost of ownership

Est. monthly payment
$6,177/mo
Ontario land transfer tax
$24,375 one-time

Payment assumes 20% down over 25 years. First-time buyers may get up to $4,000 back on land transfer tax.

Rooms

Lower Level

  • Recreational, Games Room 11.25 m x 6.42 m
  • Bathroom 3.14 m x 2.71 m
  • Office 2.75 m x 6.76 m
  • Bedroom 5 m x 4.52 m
  • Bedroom 3.92 m x 3.77 m
  • Utility Room 2.86 m x 3.45 m
  • Other 6.36 m x 6.17 m

Main Level

  • Living Room 4.16 m x 5.59 m
  • Dining Room 3.36 m x 5.16 m
  • Kitchen 4.71 m x 2.86 m
  • Eating Area 2.32 m x 3.13 m
  • Bathroom 1.85 m x 0.82 m
  • Laundry Room 3.73 m x 2.41 m
  • Primary Bedroom 4 m x 5.48 m
  • Bathroom 2.5 m x 1.53 m
  • Bedroom 4.08 m x 2.7 m
  • Bedroom 4.08 m x 2.67 m

Location

807 Wartman Avenue, Kingston, Ontario K7M 4M3  ·  Get directions

Want first look at new City SouthWest homes in this price range?

Create a free account