
For Sale Single Family

53 - 44 Rosemund Crescent

$359,000 + $349.00 monthly maintenance Est. $1,590/mo ↓

Kingston, Ontario K7M 6Z4

3 Bedrooms
2 Bathrooms
1,000 - 1,199 sqft Interior
1 Parking spaces
1 day ago Listed
None Baseboard Heaters

About this home

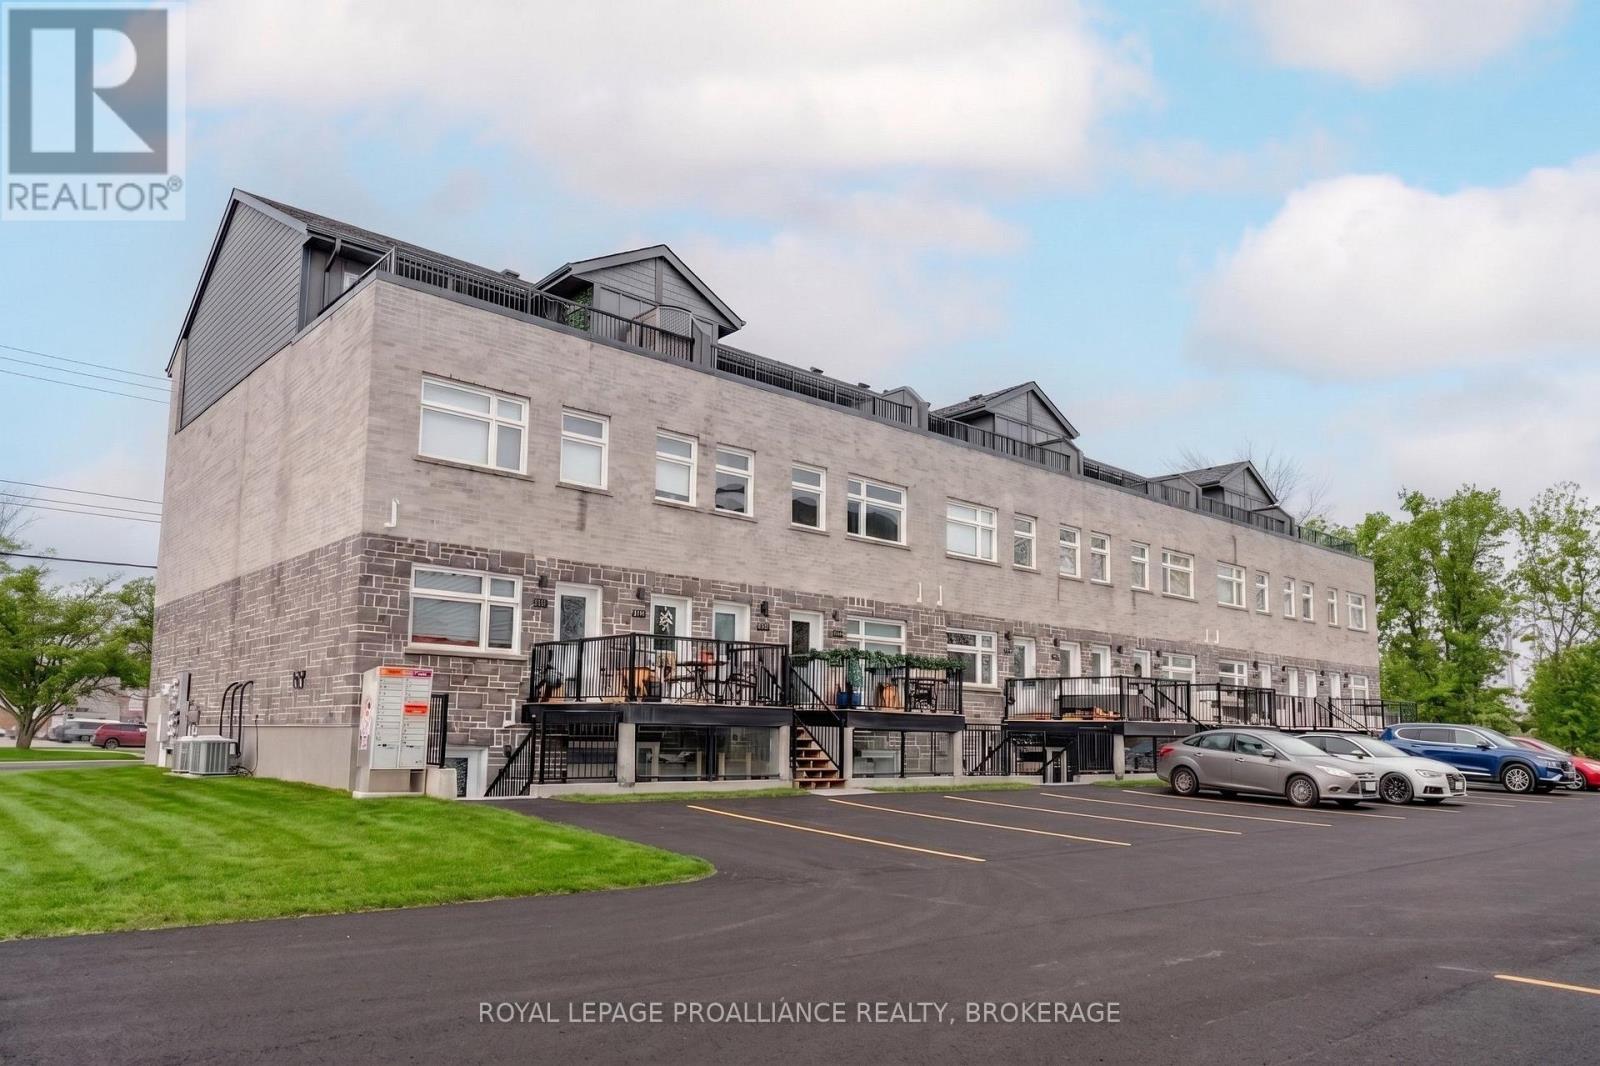
Welcome to a beautifully updated 3-bedroom townhome in Strathcona Park, where comfort, style, and convenience come together. Just steps from parks, schools, and transit, this home offers an easy, walkable lifestyle in one of the city's most popular central town house neighborhoods. Inside, the living room feels very welcoming with a large picture window and updated flooring, a sunny south-facing eat-in kitchen featuring modern cabinetry and stainless appliances and a handy 2-pce bathroom. Upstairs, three well-sized bedrooms provide space for family, guests, or a home office, complemented by an updated 4-piece bathroom. The lower level expands your living options with a finished rec room perfect for relaxing or entertaining ,plus a dedicated laundry room. Sellers latest updates have included fresh paint through out, upgraded lighting, new faucets and shower fixtures, new vanities and a new stove. If you're entering the market, this property offers a wise ,worry free first step into home ownership. (id:28469)

Facts & features

Property

MLS® Number
X13657524
Property Type
Single Family
Community Name
25 - West of Sir John A. Blvd
Ownership
Condominium/strata
Amenities Near By
Park, Public Transit, Schools
Community Features
Pets Allowed With Restrictions, School Bus
Features
Cul-de-sac, Flat Site
Parking Space Total
1

Building

Bathroom Total
2
Bedrooms Above Ground
3
Bedrooms Total
3
Age
31 To 50 Years
Amenities
Visitor Parking
Appliances
Water Heater, Blinds, Dishwasher, Dryer, Stove, Washer, Refrigerator
Basement Type
None
Cooling Type
None
Exterior Finish
Brick Facing, Vinyl Siding
Fire Protection
Smoke Detectors
Foundation Type
Block
Half Bath Total
1
Heating Fuel
Electric
Heating Type
Baseboard Heaters
Stories Total
2
Size Interior
1,000 - 1,199 Sqft
Type
Row / Townhouse

Parking

No Garage

Land

Acreage
No
Fence Type
Fenced Yard
Land Amenities
Park, Public Transit, Schools
Zoning Description
Urm6

The West of Sir John A. Blvd market

22 Active listings
$417,400 Median asking price
14% below median This home
31 days Avg. time on market
Browse all West of Sir John A. Blvd listings →

Monthly payment estimate

$
Estimated payment per month
Mortgage amount
Total interest

Estimate only — excludes property tax, insurance and condo fees. Rates compound semi-annually as is standard for Canadian mortgages.

Cost of ownership

Est. monthly payment
$1,590/mo
Maintenance fee
$349.00 monthly
Ontario land transfer tax
$3,860 one-time

Payment assumes 20% down over 25 years. First-time buyers may get up to $3,860 back on land transfer tax.

Rooms

Second Level

  • Primary Bedroom 3.17 m x 3.61 m
  • Bedroom 2 3.51 m x 2.69 m
  • Bedroom 3 3.51 m x 3.02 m
  • Bathroom 1.68 m x 2.08 m

Lower Level

  • Recreational, Games Room 4.19 m x 5.84 m
  • Library 3.17 m x 5.86 m

Main Level

  • Living Room 4.56 m x 3.68 m
  • Kitchen 3.21 m x 4.54 m
  • Bathroom 1.5 m x 1.18 m

Location

53 - 44 Rosemund Crescent, Kingston, Ontario K7M 6Z4  ·  Get directions

Want first look at new West of Sir John A. Blvd homes in this price range?

Create a free account