
For Sale Single Family

135 Barr Place W

$998,000 Est. $4,419/mo ↓

Drummond/north Elmsley, Ontario K7H 3C7

5 Bedrooms
4 Bathrooms
2,000 - 2,500 sqft Interior
8 Parking spaces
262.8 X 212.9 Ft, 2 - 4.99 Acres Lot size
Today Listed
Virtual tour Bungalow Fireplace On Ground Pool Central Air Conditioning Forced Air Waterfront On Creek Acreage Landscaped, Lawn Sprinkler Finished basement

About this home

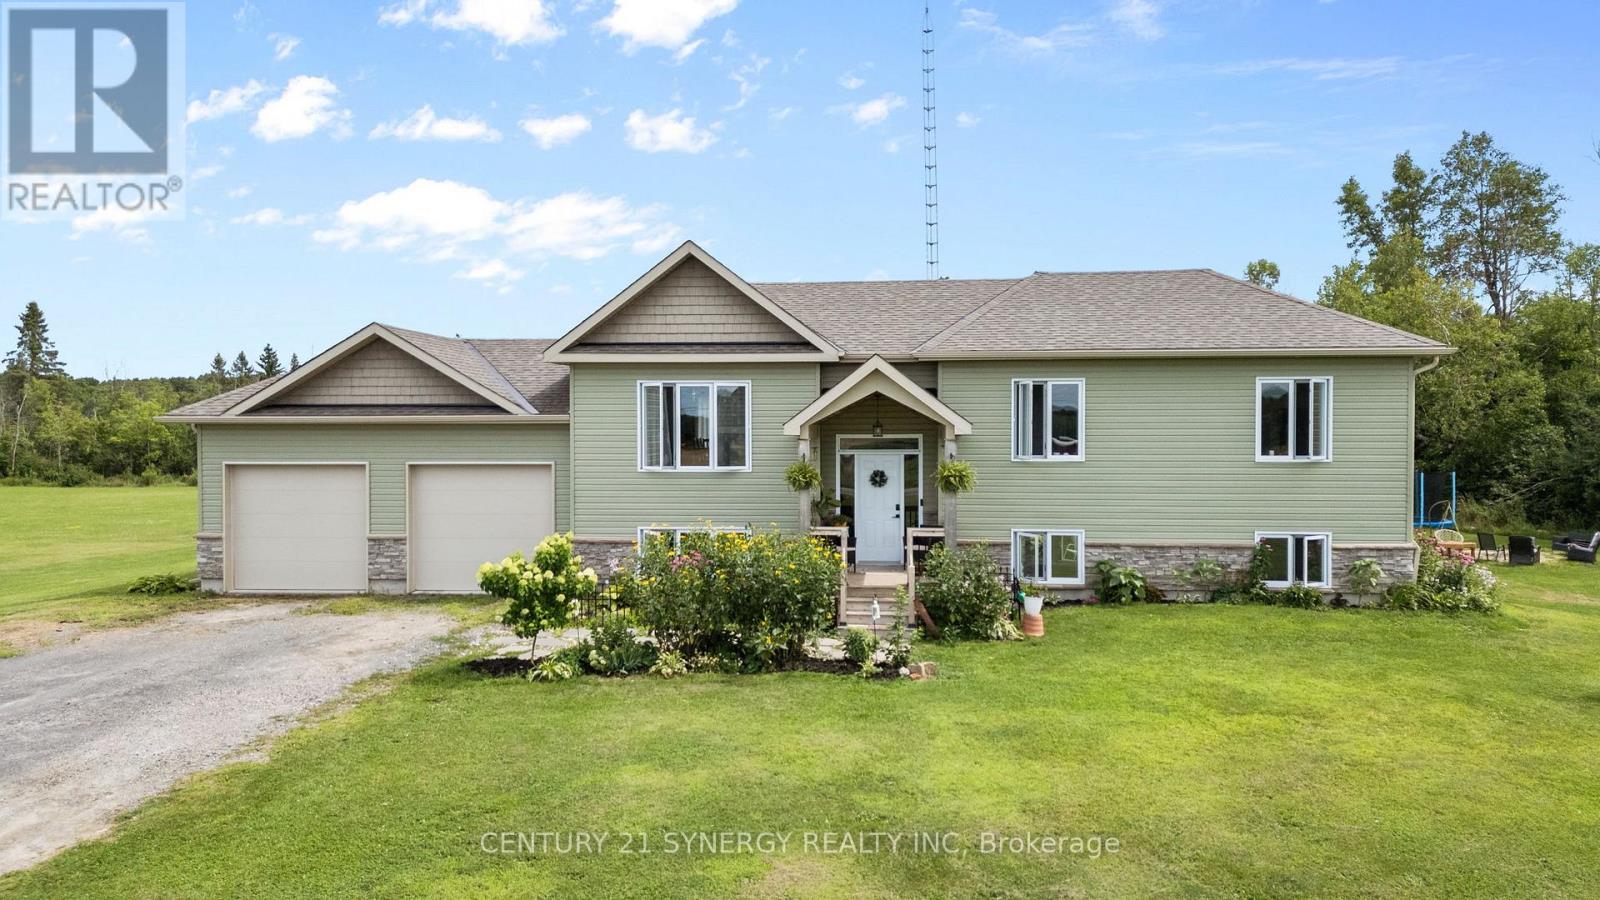
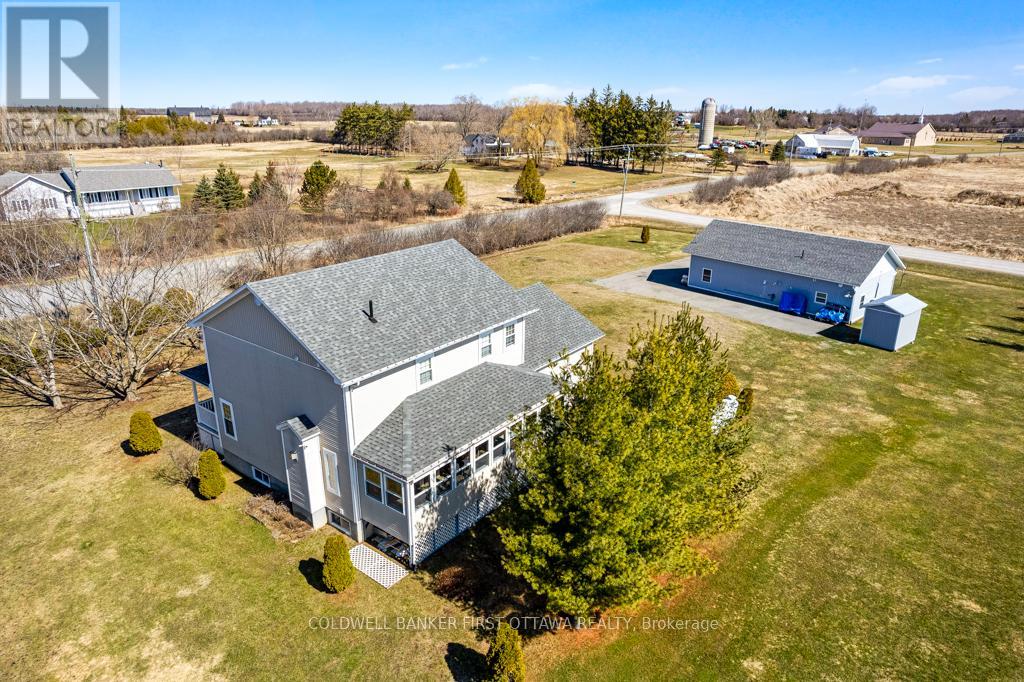
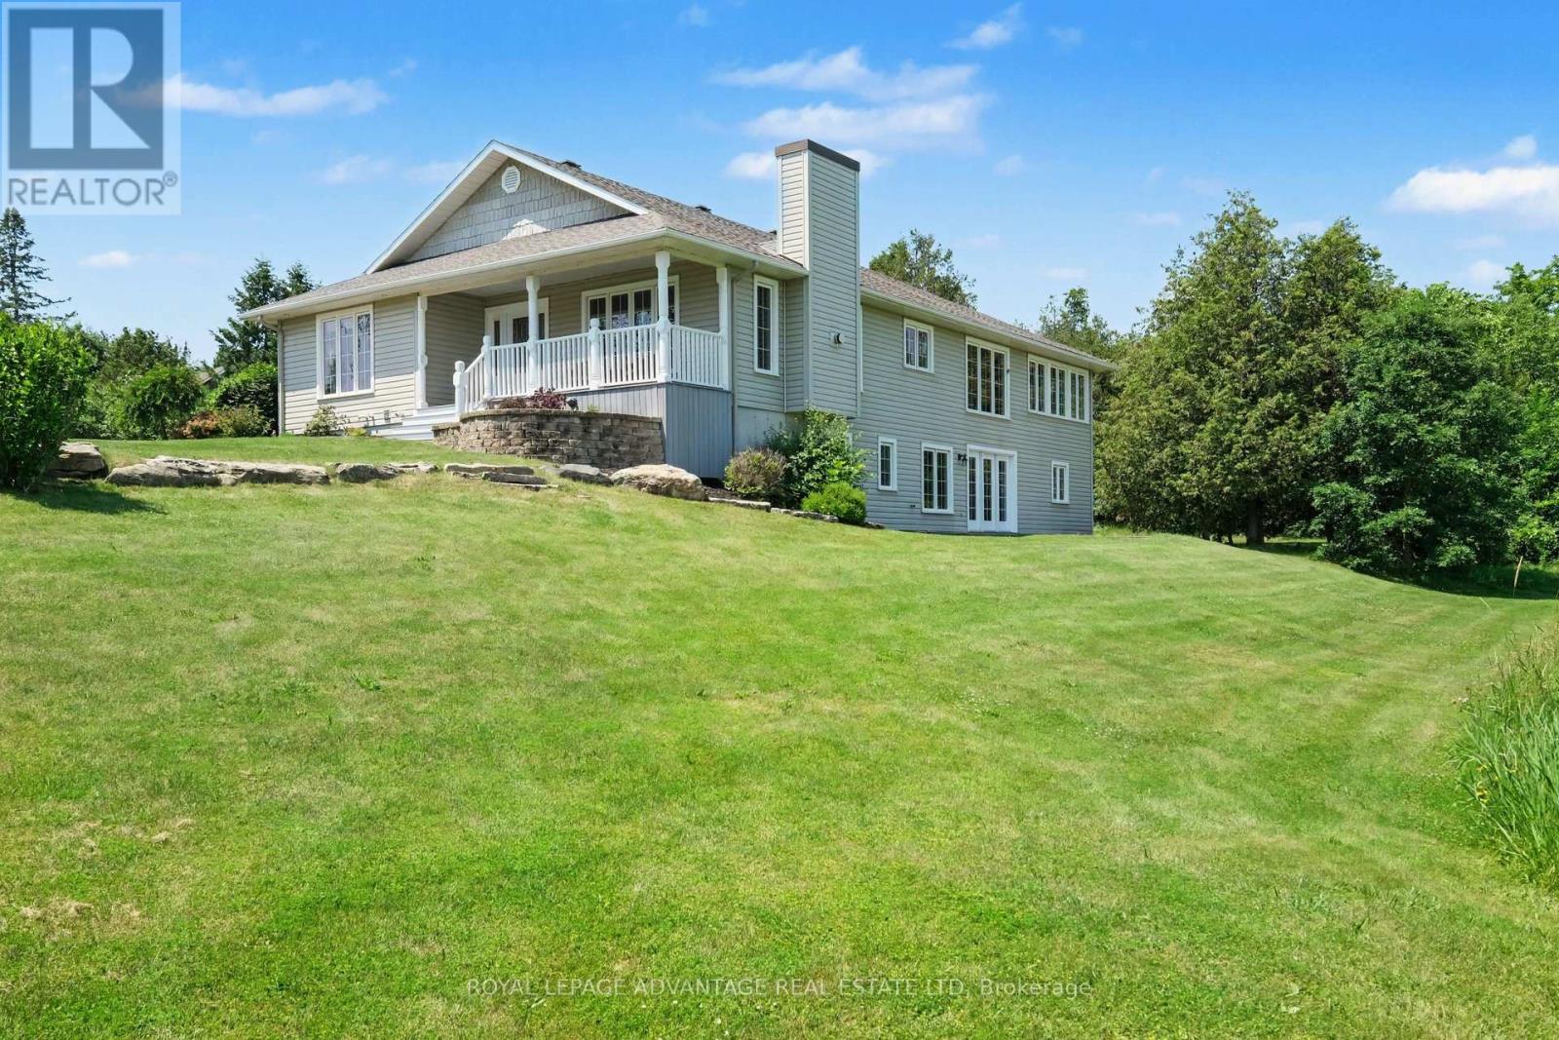
Welcome to135 Barr Place, in desirable Elmsley Acres, just minutes from the charm and amenities of historic Perth. This private 3.24-acre retreat offers the perfect blend of space, comfort, and lifestyle. The custom built 5-bedroom, 4-bath bungalow welcomes you with a stunning open-concept kitchen featuring a large island, stone accents, open shelving, and plenty of room to gather. The bright dining and living areas flow around a cozy fireplace for those cold winter nights with an entrance to the large sunroom overlooking the deck and pool area, while a generous mudroom with laundry adds everyday convenience. The primary suite is a true haven with a walk-through closet and spa-like ensuite, complete with a soaker tub and glass shower. Two additional bedrooms and a guest bath round out the main level. Above the double car garage, a versatile loft with its own ensuite makes an ideal office, guest suite, or extra bedroom. The lower level is built for fun and functionality with a fully finished custom bar, massive family room with wood stove, cold room, workshop, storage, walk out and an additional bedroom plus bath. Step outside to a entertainer's paradise: heated on-ground pool built into a large deck, screened gazebo, raised garden beds, chicken coop, play structure, and underground sprinkler system. Backing onto Jebb's Creek, you can even launch a kayak or canoe right from your backyard dock which allows direct access to Otty Lake. The large generator, complete with connection cord for the charging port located in the garage will power up in a hydro outage. This private retreat has it all. (id:28469)

Facts & features

Property

MLS® Number
X13664750
Property Type
Single Family
Community Name
903 - Drummond/North Elmsley (North Elmsley) Twp
Ownership
Freehold
Easement
Unknown
Equipment Type
Propane Tank
Features
Irregular Lot Size, Guest Suite
Parking Space Total
8
Pool Type
On Ground Pool
Rental Equipment Type
Propane Tank
Structure
Deck, Porch, Dock
View Type
River View, Direct Water View
Water Front Name
Jebbs Creek
Water Front Type
Waterfront On Creek

Building

Bathroom Total
4
Bedrooms Above Ground
5
Bedrooms Total
5
Amenities
Fireplace(s)
Appliances
Garage Door Opener Remote(s), Water Softener, Dishwasher, Dryer, Hood Fan, Play Structure, Storage Shed, Stove, Washer, Water Treatment, Refrigerator
Architectural Style
Bungalow
Basement Development
Finished
Basement Features
Walk Out
Basement Type
N/a (finished)
Construction Style Attachment
Detached
Cooling Type
Central Air Conditioning
Exterior Finish
Stone, Vinyl Siding
Fireplace Present
Yes
Fireplace Type
Insert,woodstove
Foundation Type
Poured Concrete
Half Bath Total
1
Heating Fuel
Propane
Heating Type
Forced Air
Stories Total
1
Size Interior
2,000 - 2,500 Sqft
Type
House
Utility Power
Generator

Parking

Attached Garage
Garage

Land

Access Type
Public Road, Private Docking
Acreage
Yes
Landscape Features
Landscaped, Lawn Sprinkler
Sewer
Septic System
Size Depth
212 Ft ,10 In
Size Frontage
262 Ft ,9 In
Size Irregular
262.8 X 212.9 Ft
Size Total Text
262.8 X 212.9 Ft|2 - 4.99 Acres

The Drummond/North Elmsley (North Elmsley) Twp market

48 Active listings
$624,900 Median asking price
60% above median This home
37 days Avg. time on market
Browse all Drummond/North Elmsley (North Elmsley) Twp listings →

Monthly payment estimate

$
Estimated payment per month
Mortgage amount
Total interest

Estimate only — excludes property tax, insurance and condo fees. Rates compound semi-annually as is standard for Canadian mortgages.

Cost of ownership

Est. monthly payment
$4,419/mo
Ontario land transfer tax
$16,435 one-time

Payment assumes 20% down over 25 years. First-time buyers may get up to $4,000 back on land transfer tax.

Rooms

Second Level

  • Bedroom 4 6.5 m x 4.02 m

Lower Level

  • Den 3.17 m x 3.11 m
  • Workshop 9.16 m x 2.96 m
  • Other 3.73 m x 3.46 m
  • Utility Room 3.18 m x 2.98 m
  • Exercise Room 5.18 m x 3.47 m
  • Cold Room 5.73 m x 0.75 m
  • Family Room 9.82 m x 7.66 m

Main Level

  • Kitchen 5.5 m x 4.49 m
  • Living Room 4.49 m x 3.65 m
  • Other 2.6 m x 2.38 m
  • Dining Room 3.62 m x 2.89 m
  • Sunroom 4.93 m x 2.98 m
  • Mud Room 3.43 m x 2.44 m
  • Primary Bedroom 4.07 m x 4.05 m
  • Bedroom 2 3.38 m x 3.25 m
  • Bedroom 3 3.78 m x 3.14 m

Location

135 Barr Place W, Drummond/north Elmsley, Ontario K7H 3C7  ·  Get directions

Want first look at new Drummond/North Elmsley (North Elmsley) Twp homes in this price range?

Create a free account
