

For Sale Single Family Open house

9 - 583 Tweedsmuir Avenue

$999,900 + $83.00 monthly maintenance Est. $4,427/mo ↓

Ottawa, Ontario K1Z 5P4

4 Bedrooms
3 Bathrooms
1,100 - 1,500 sqft Interior
2 Parking spaces
29.8 X 57.4 Ft Lot size
1 day ago Listed
Virtual tour Fireplace Central Air Conditioning Forced Air Finished basement

About this home

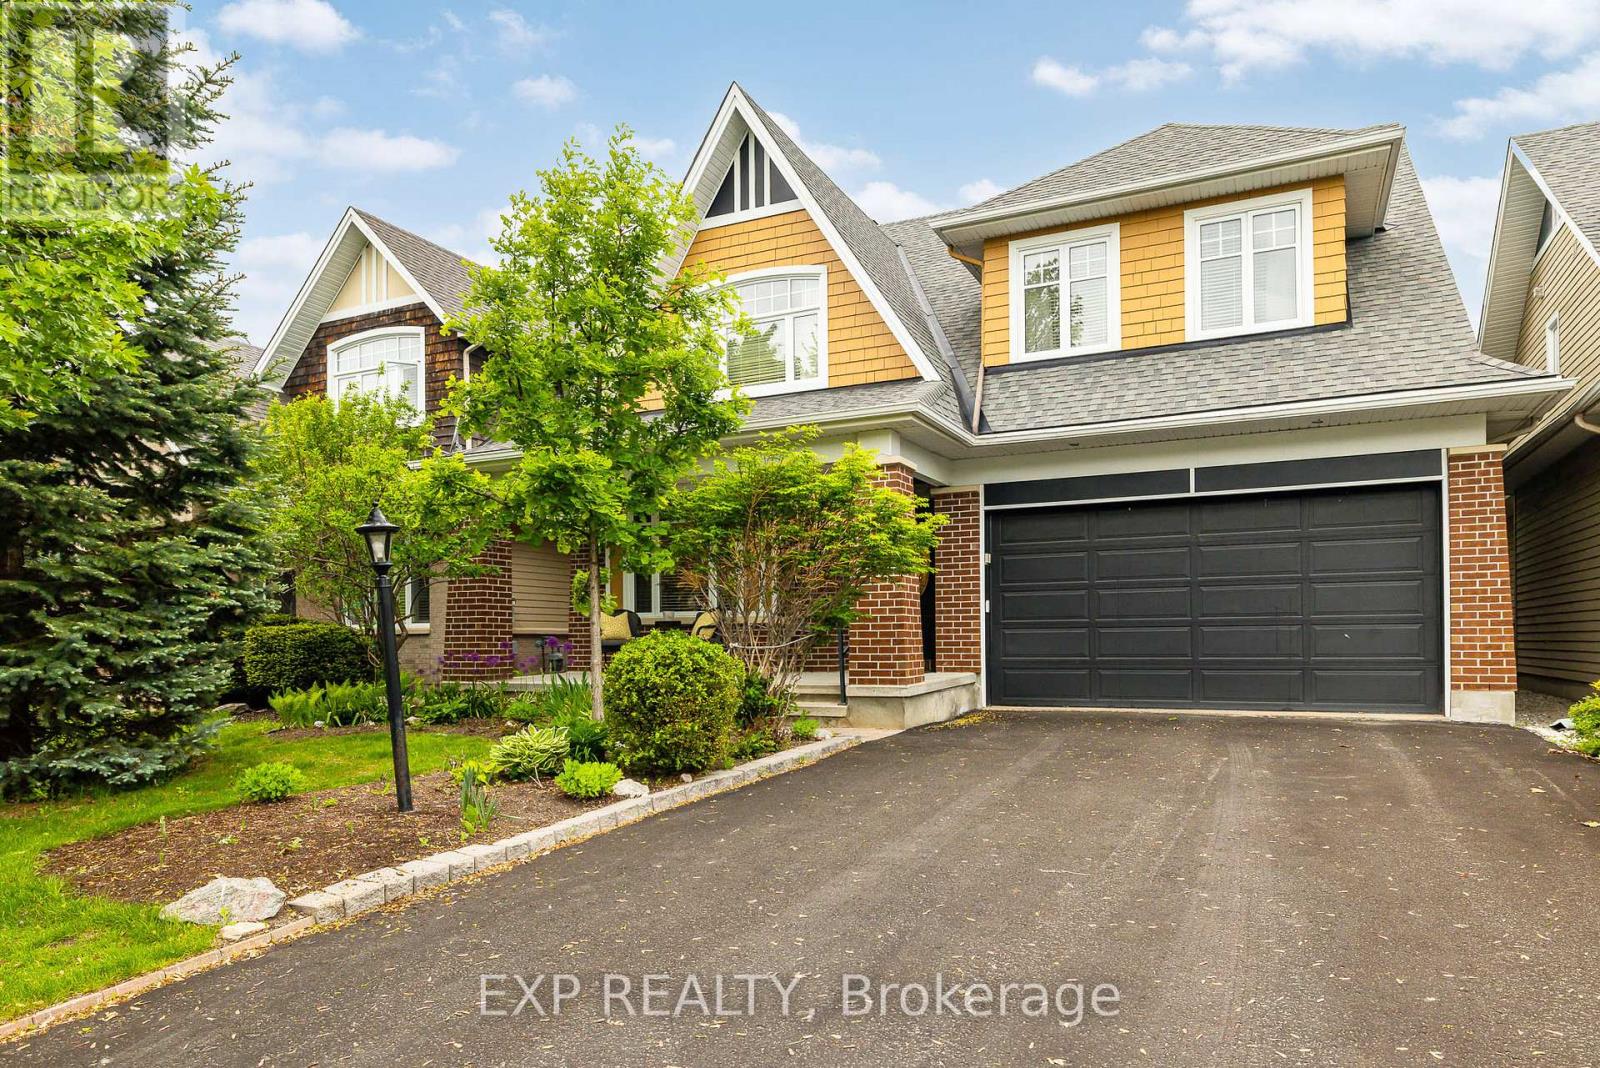
OPEN HOUSE SUNDAY, AUGUST 16th, 2-4 PM Four-bedroom, three-bath detached home tucked away in a private enclave with no rear neighbours. This home offers a beautiful lifestyle with minimal maintenance, providing space, privacy and convenience in a fantastic location. Easy access to public transit, recreation centres, outstanding schools, shopping, gyms, restaurants and everyday amenities. A short bike ride to Westboro Beach, with easy access to major highways and the airport. Bright, functional layout includes hardwood floors, gas fireplace, a 2-pc powder room, California shutters and inside entry from garage. Kitchen renovated in 2025. Second level offers 3 bedrooms, including a generous primary with a full wall of closets, plus an updated full bath. Finished basement renovated in 2022 & 2025 with the 4th bedroom and 3-pc bath, ideal as a teenager's retreat, guest space, home office, study or hobby room. Sunny, fully fenced backyard with deck, grassy area and BBQ gas line. Open space behind adds privacy and tranquility. (id:28469)

Virtual tour

Open house

Facts & features

Property

MLS® Number
X13664506
Property Type
Single Family
Community Name
5003 - Westboro/Hampton Park
Ownership
Freehold
Amenities Near By
Park, Hospital, Public Transit
Community Features
Community Centre
Equipment Type
Water Heater, Furnace
Parking Space Total
2
Rental Equipment Type
Water Heater, Furnace

Building

Bathroom Total
3
Bedrooms Above Ground
3
Bedrooms Below Ground
1
Bedrooms Total
4
Age
16 To 30 Years
Appliances
Dishwasher, Dryer, Hood Fan, Microwave, Stove, Washer, Refrigerator
Basement Development
Finished
Basement Type
N/a (finished)
Construction Style Attachment
Detached
Cooling Type
Central Air Conditioning
Exterior Finish
Brick, Vinyl Siding
Fireplace Present
Yes
Foundation Type
Concrete
Half Bath Total
1
Heating Fuel
Natural Gas
Heating Type
Forced Air
Stories Total
2
Size Interior
1,100 - 1,500 Sqft
Type
House
Utility Water
Municipal Water

Parking

Attached Garage
Garage

Land

Acreage
No
Fence Type
Fenced Yard
Land Amenities
Park, Hospital, Public Transit
Sewer
Sanitary Sewer
Size Depth
57 Ft ,4 In
Size Frontage
29 Ft ,9 In
Size Irregular
29.8 X 57.4 Ft
Size Total Text
29.8 X 57.4 Ft
Zoning Description
R3r, Unassigned

The Westboro/Hampton Park market

34 Active listings
$869,500 Median asking price
15% above median This home
34 days Avg. time on market
Browse all Westboro/Hampton Park listings →

Monthly payment estimate

$
Estimated payment per month
Mortgage amount
Total interest

Estimate only — excludes property tax, insurance and condo fees. Rates compound semi-annually as is standard for Canadian mortgages.

Cost of ownership

Est. monthly payment
$4,427/mo
Maintenance fee
$83.00 monthly
Ontario land transfer tax
$16,473 one-time

Payment assumes 20% down over 25 years. First-time buyers may get up to $4,000 back on land transfer tax.

Rooms

Second Level

  • Primary Bedroom 4.04 m x 4.02 m
  • Bedroom 2 3.39 m x 2.97 m
  • Bedroom 3 2.78 m x 2.43 m

Basement

  • Recreational, Games Room 6.15 m x 4.7 m
  • Bedroom 4 3.95 m x 2.43 m
  • Utility Room 2.27 m x 2.17 m

Main Level

  • Foyer 3.9 m x 2.02 m
  • Living Room 4.7 m x 3.72 m
  • Dining Room 3.56 m x 2.45 m
  • Kitchen 4.01 m x 3.08 m

Location

9 - 583 Tweedsmuir Avenue, Ottawa, Ontario K1Z 5P4  ·  Get directions

Want first look at new Westboro/Hampton Park homes in this price range?

Create a free account