For Sale Single Family

11445 County Rd 7 Road

$385,000 Est. $1,705/mo ↓

Elizabethtown-Kitley, Ontario K0G 1R0

3 Bedrooms
2 Bathrooms
1,500 - 2,000 sqft Interior
4 Parking spaces
73 X 108.5 Ft Lot size
2 days ago Listed
Virtual tour None Baseboard Heaters

About this home

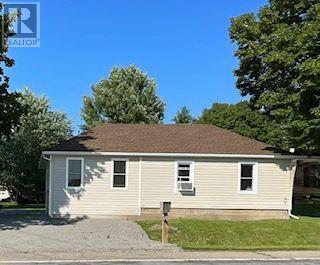
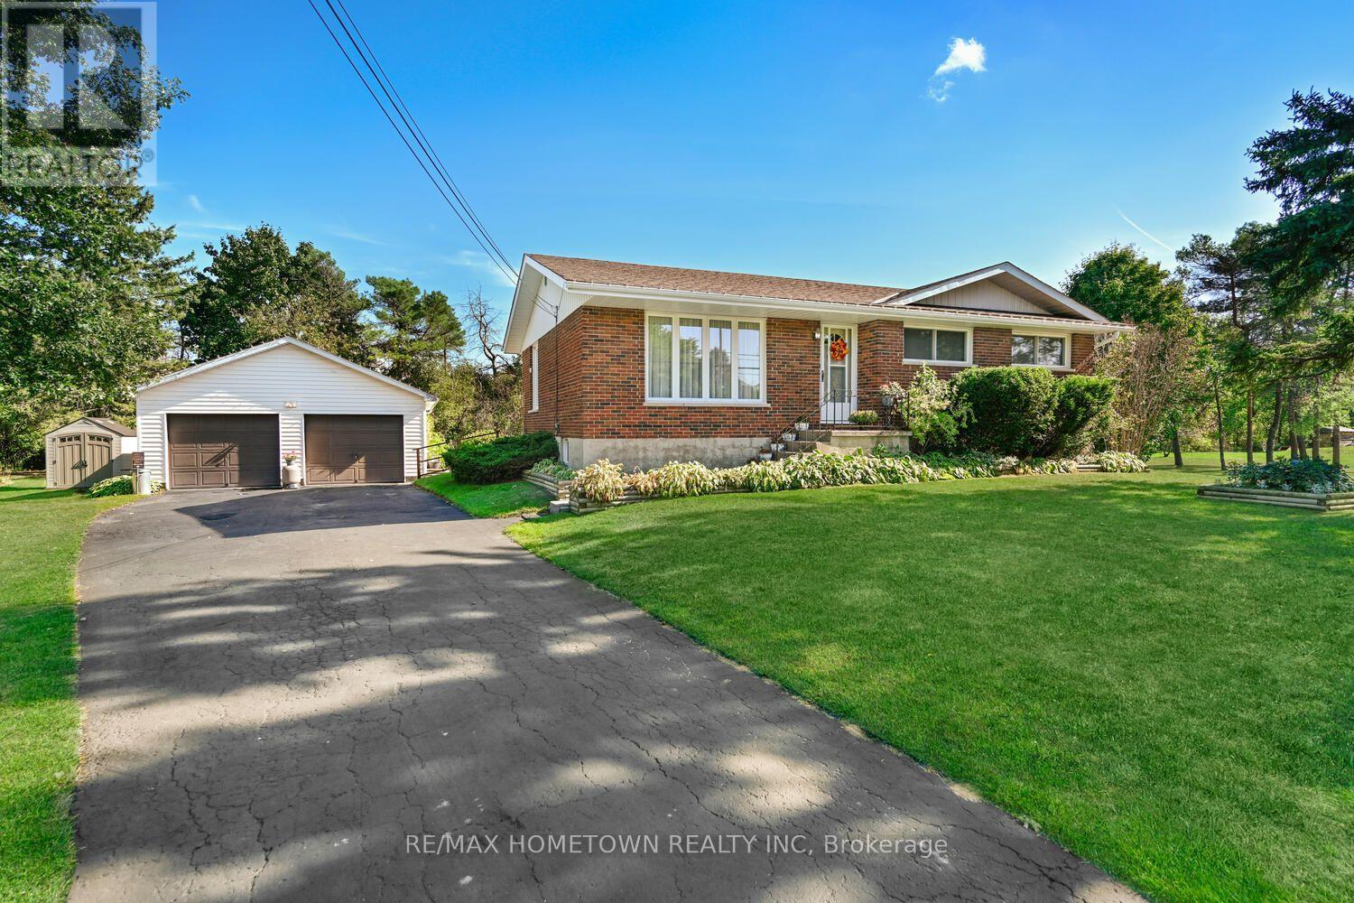
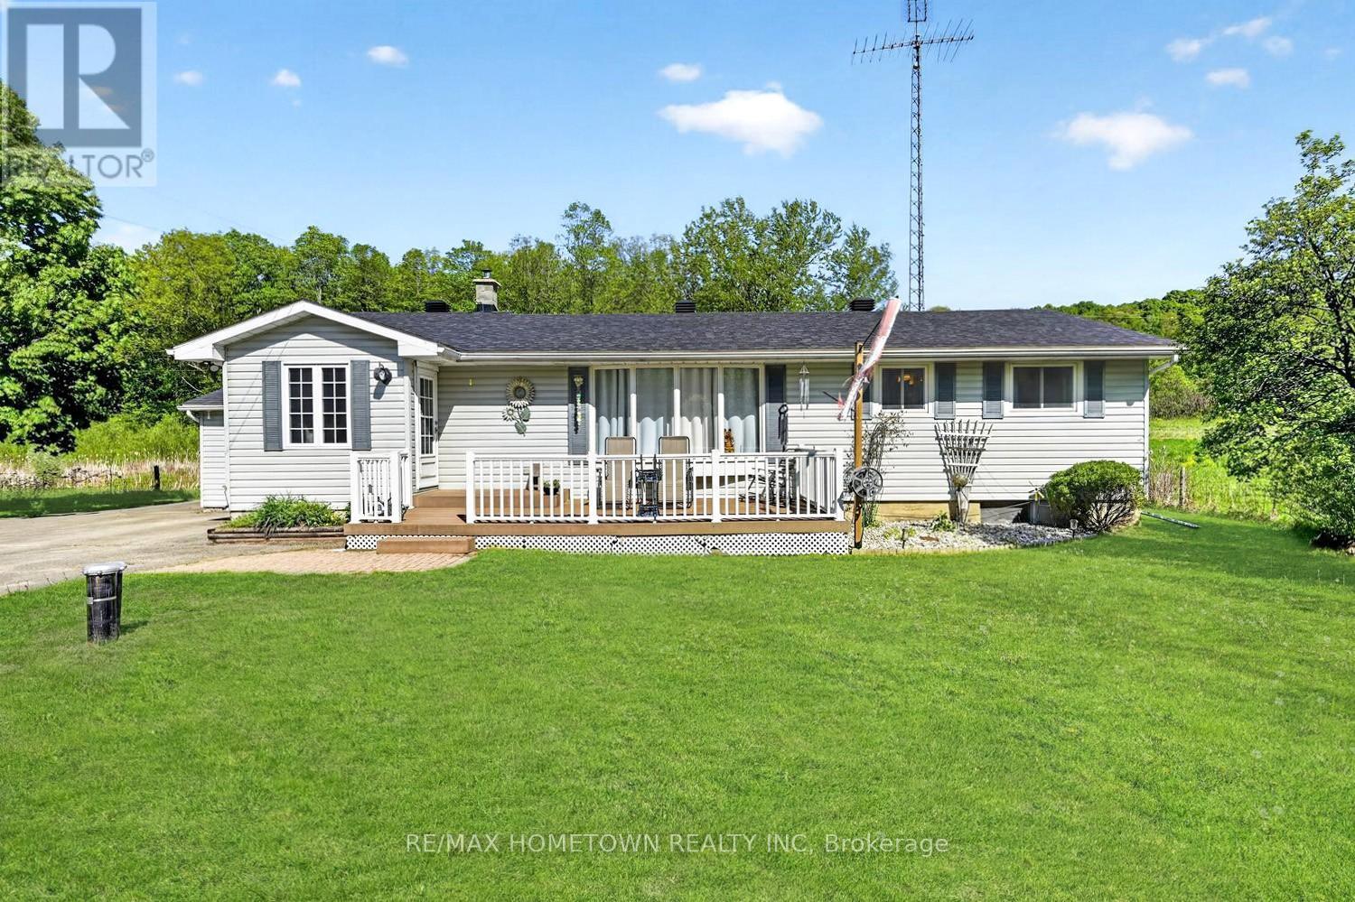
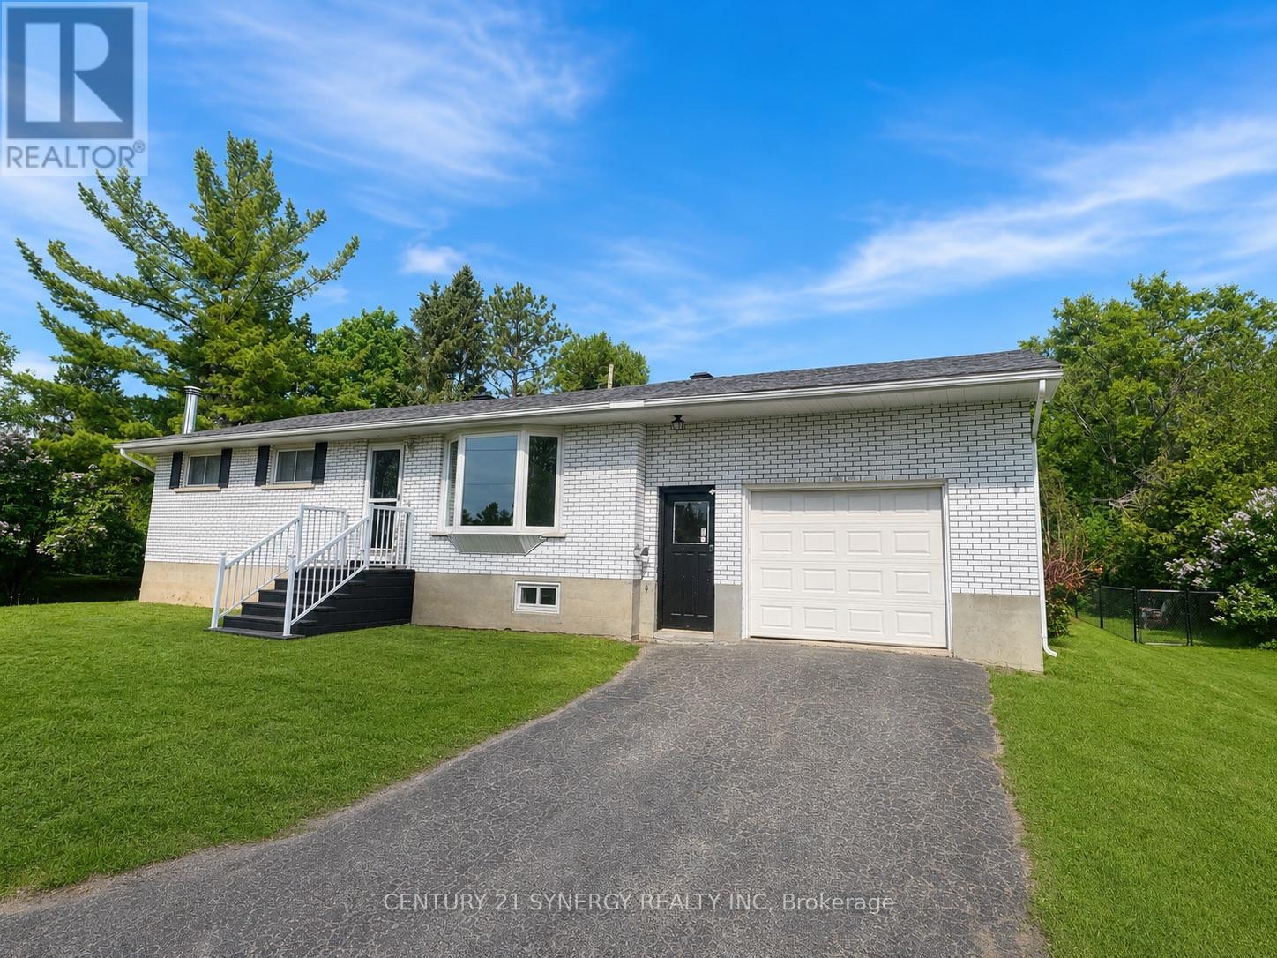
Thoughtfully renovated from top to bottom, this charming Rocksprings home delivers the space, flexibility, and updates today's buyers are looking for. From the moment you arrive, you'll appreciate the bright enclosed front porch-a cozy space to enjoy your morning coffee or unwind at the end of the day. Inside, the thoughtfully designed open-concept main floor creates an airy and inviting atmosphere. The spacious living and dining areas connect seamlessly to the stylishly renovated kitchen, featuring a large island, corner pantry, and plenty of room for gathering with family and friends. A convenient 2-piece bath and two flexible bonus rooms complete the main level, offering endless possibilities for additional bedrooms, a home office, hobby space, or playroom. Upstairs, you'll find 3 generously sized bedrooms, a beautifully updated 4-piece bathroom, and the convenience of a second-floor laundry room, making day-to-day living that much easier. Outside, the home's low-maintenance exterior showcases new vinyl siding and a durable metal roof, providing both curb appeal and peace of mind for years to come. The backyard offers ample space for outdoor enjoyment, while the oversized detached garage/workshop with a walk-up loft provides exceptional storage, workspace, or future development potential. Combining comfort, versatility, and modern upgrades in a quiet country setting, this move-in ready property is ready to welcome its next owners. Some photos have been virtually staged. (id:28469)

Virtual tour

Facts & features

Property

MLS® Number
X13663110
Property Type
Single Family
Community Name
811 - Elizabethtown Kitley (Old Kitley) Twp
Ownership
Freehold
Features
Carpet Free
Parking Space Total
4

Building

Bathroom Total
2
Bedrooms Above Ground
3
Bedrooms Total
3
Appliances
Water Heater
Basement Development
Unfinished
Basement Type
N/a (unfinished)
Construction Style Attachment
Detached
Cooling Type
None
Exterior Finish
Vinyl Siding
Foundation Type
Stone
Half Bath Total
1
Heating Fuel
Electric
Heating Type
Baseboard Heaters
Stories Total
2
Size Interior
1,500 - 2,000 Sqft
Type
House

Parking

Detached Garage
Garage

Land

Acreage
No
Sewer
Septic System
Size Depth
108 Ft ,6 In
Size Frontage
73 Ft
Size Irregular
73 X 108.5 Ft
Size Total Text
73 X 108.5 Ft

The Elizabethtown Kitley (Old Kitley) Twp market

41 Active listings
$599,900 Median asking price
36% below median This home
27 days Avg. time on market
Browse all Elizabethtown Kitley (Old Kitley) Twp listings →

Monthly payment estimate

$
Estimated payment per month
Mortgage amount
Total interest

Estimate only — excludes property tax, insurance and condo fees. Rates compound semi-annually as is standard for Canadian mortgages.

Cost of ownership

Est. monthly payment
$1,705/mo
Ontario land transfer tax
$4,250 one-time

Payment assumes 20% down over 25 years. First-time buyers may get up to $4,000 back on land transfer tax.

Rooms

Second Level

  • Bedroom 3.39 m x 3.76 m
  • Bedroom 3.25 m x 4.09 m
  • Primary Bedroom 3.55 m x 4 m
  • Bathroom 2.25 m x 2.38 m

Main Level

  • Living Room 4.1 m x 6.85 m
  • Kitchen 3.57 m x 4.2 m
  • Office 2.51 m x 3.57 m
  • Bathroom 1.42 m x 2.13 m
  • Den 2.9 m x 3.42 m
  • Other 2.08 m x 7.94 m

Location

11445 County Rd 7 Road, Elizabethtown-Kitley, Ontario K0G 1R0  ·  Get directions

Want first look at new Elizabethtown Kitley (Old Kitley) Twp homes in this price range?

Create a free account
